
13719 Ashcroft Road, Savage, MN 55378
Local realty services provided by:Better Homes and Gardens Real Estate Advantage One
13719 Ashcroft Road,Savage, MN 55378
$599,900
- 4 Beds
- 5 Baths
- 3,093 sq. ft.
- Single family
- Pending
Listed by: paul m bothof
Office: re/max advantage plus
MLS#:7116551
Source:ND_FMAAR
Price summary
- Price:$599,900
- Price per sq. ft.:$181.62
- Monthly HOA dues:$35
About this home
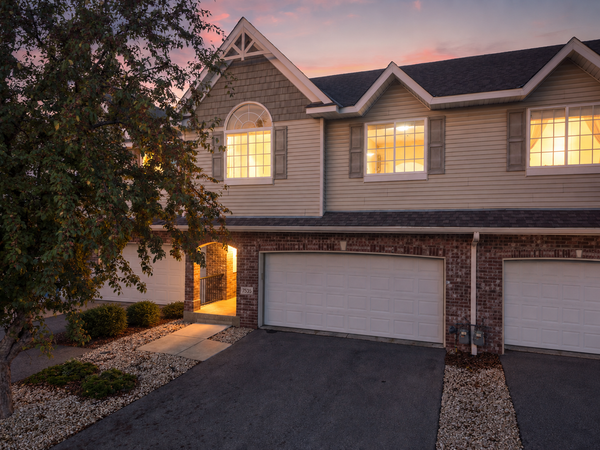
This well-maintained two-story in Savage’s sought-after Pointe neighborhood offers comfortable living spaces, thoughtful updates, and a private-feeling backyard framed by mature trees.
The main level features a farmhouse inspired living room centered around a fireplace with a unique barnwood mantel, a formal dining room, a dedicated office, and a kitchen that opens to the living areas, ideal for everyday living and entertaining. A sliding door leads to the secluded and freshly stained deck.
Upstairs you’ll find spacious bedrooms including a primary suite with a beautifully organized walk-in closet featuring custom shelving, and an updated full hall bath with a clean, modern aesthetic and charming details.
The recently remodeled lower level is a true highlight, with new flooring, bar, media cabinet, fireplace, and fresh paint throughout create versatile space for recreation, gatherings, or a home theater. An oversized heated three-car garage adds excellent storage and convenience.
Located in the Prior Lake-Savage school district with convenient access to Prior Lake, parks, trails, shopping, restaurants, and major highways....
Contact an agent
Home facts
- Year built:2000
- Subdivision & Development:Pointe Ninth Add
- Listing ID #:7116551
- Added:55 day(s) ago
- Updated:September 24, 2026 at 09:01 AM
Rooms and interior
- Bedrooms:4
- Total bathrooms:5
- Full bathrooms:2
- Half bathrooms:2
- Rooms Total:11
- Living area:3,093 sq. ft.
Heating and cooling
- Cooling:Central Air
- Heating:Forced Air, Natural Gas
- Central air:Yes
Structure and exterior
- Year built:2000
- Building area:3,093 sq. ft.
- Lot area:0.25 Acres
- Construction Materials:Vinyl
- Exterior Features:Patio
Utilities
- Water:City Water/Connected
- Sewer:City Sewer/Connected
Finances and disclosures
- Price:$599,900
- Price per sq. ft.:$181.62
- Tax amount:$5,620
Parking
- Garage spaces:3
New listings near 13719 Ashcroft Road
- Open Sat, 11am to 12:30pmNew
 $319,900Active2 beds 3 baths1,915 sq. ft.
7535 Arbor Lane, Savage, MN 55378
MLS# 7149164Listed by: EDINA REALTY, INC. - New
 $320,000Active3 beds 2 baths1,640 sq. ft.
4093 W 131st Street, Savage, MN 55378
MLS# 7149073Listed by: COLDWELL BANKER REALTY - SOUTHWEST REGIONAL - New
 $435,000Active4 beds 3 baths2,469 sq. ft.
4410 S River Run, Savage, MN 55378
MLS# 7100607Listed by: RE/MAX RESULTS - Open Thu, 4 to 6pmNew
 $725,000Active4 beds 3 baths2,932 sq. ft.
7327 159th Street, Prior Lake, MN 55378
MLS# 7106617Listed by: RE/MAX ADVANTAGE PLUS - New
 $575,000Active4 beds 3 baths2,420 sq. ft.
13512 Kentucky Avenue, Savage, MN 55378
MLS# 7148772Listed by: EDINA REALTY, INC. - New
 $400,000Active4 beds 2 baths1,991 sq. ft.
5530 W 135th Street, Savage, MN 55378
MLS# 7145757Listed by: HOMES PLUS REALTY - New
 $425,000Active3 beds 3 baths2,274 sq. ft.
5364 W 132nd Street, Savage, MN 55378
MLS# 7146460Listed by: ENGEL & VOLKERS PRIOR LAKE - New
 $409,900Active3 beds 3 baths2,396 sq. ft.
4301 W 144th Street, Savage, MN 55378
MLS# 7146164Listed by: NATIONAL REALTY GUILD - New
 $699,000Active4 beds 2 baths3,429 sq. ft.
8792 154th Street W, Prior Lake, MN 55372
MLS# 7145559Listed by: KELLER WILLIAMS PREMIER REALTY - New
 $469,900Active4 beds 3 baths1,932 sq. ft.
4025 126th Place, Savage, MN 55378
MLS# 7146057Listed by: LPT REALTY, LLC


Protect your home and budget from life's surprises with an Assurant Home Warranty, backed by a partner that supports you through every step of homeownership. Explore Plans.
© 2026 Better Homes and Gardens Real Estate LLC. An Anywhere Real Estate company. All rights reserved. Better Homes and Gardens® Real Estate is a registered trademark owned by Meredith Operations Corporation, licensed to Better Homes and Gardens Real Estate LLC and used with permission. Better Homes and Gardens Real Estate LLC fully supports the principles of the Fair Housing Act and the Equal Opportunity Act. Listing information is deemed reliable but is not guaranteed accurate.
Each office is independently owned and operated.
Any services or products provided by third parties are not provided by, affiliated with or related to Better Homes and Gardens Real Estate LLC, or its affiliated companies.