
14901 Hillside Trail, Savage, MN 55378
Local realty services provided by:Better Homes and Gardens Real Estate Park Company
14901 Hillside Trail,Savage, MN 55378
$519,900
- 5 Beds
- 4 Baths
- 2,886 sq. ft.
- Single family
- Active
Listed by: stieg g strand
Office: re/max results
MLS#:7139199
Source:NSMLS
Price summary
- Price:$519,900
- Price per sq. ft.:$154.36
- Monthly HOA dues:$7.42
About this home
Need an office? A guest room? A second family room? Maybe just a little space where everyone can do their own thing? This Dufferin Park home says YES! With 5 bedrooms, 4 baths, 2,886 finished square feet, and three finished levels, flexibility comes naturally. The bright main floor offers high ceilings, multiple gathering spaces, a granite kitchen with newer appliances, and a French-door bedroom that doubles beautifully as a home office. Upstairs is a spacious primary suite with private full bath, while the finished lower level adds another family room and fifth bedroom. Outside, enjoy a tree-lined backyard view and a 3-car garage. And the updates? Roof (2026), HVAC (2023), insulated garage doors (2022), fresh paint and carpet, an owned water softener, and transferable security system. Plenty of room for living, without a long list of projects waiting!
Contact an agent
Home facts
- Year built:2000
- Listing ID #:7139199
- Added:67 day(s) ago
- Updated:November 12, 2026 at 02:04 PM
Rooms and interior
- Bedrooms:5
- Total bathrooms:4
- Full bathrooms:2
- Half bathrooms:1
- Dining Description:Informal Dining Room, Kitchen/Dining Room
- Bathrooms Description:3/4 Basement, Main Floor 1/2 Bath, Separate Shower and Tub, Upper Level Full Bath
- Kitchen Description:Dishwasher, Microwave, Range
- Basement:Yes
- Basement Description:Drain Tiled, Egress Window(s), Finished, Full, Sump Pump
- Living area:2,886 sq. ft.
Heating and cooling
- Cooling:Central Air
- Heating:Forced Air
- Central air:Yes
Structure and exterior
- Roof:Age 8 Years or Less, Asphalt
- Year built:2000
- Building area:2,886 sq. ft.
- Lot area:0.31 Acres
- Lot Features:Tree Coverage - Medium
- Levels:Modified 2 Story
Utilities
- Water:City Water - Connected
- Sewer:City Sewer - Connected
Finances and disclosures
- Price:$519,900
- Price per sq. ft.:$154.36
- Tax amount:$4,840 (2026)
Features and amenities
- Appliances:Microwave, Range, Washer
- Laundry features:Dryer, Washer
Parking
- Parking description:Asphalt, Attached Garage, Garage Door Opener
- Garage:Yes
- Garage spaces:3
New listings near 14901 Hillside Trail
- Coming Soon
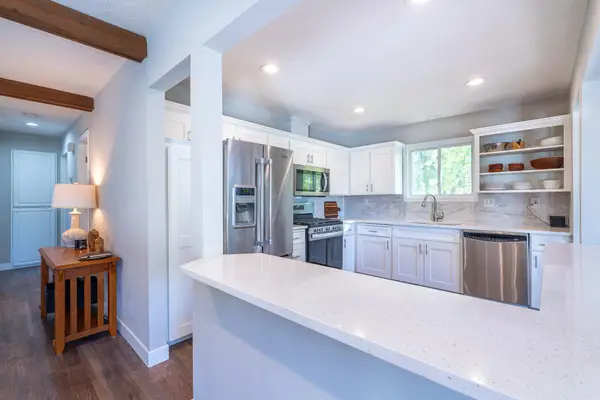 $419,900Coming Soon4 beds 2 baths2,304 sq. ft.
7063 147th Street W, Savage, MN 55378
MLS# 7169624Listed by: GROBEL REALTY - Open Sat, 11am to 12:30pmNew
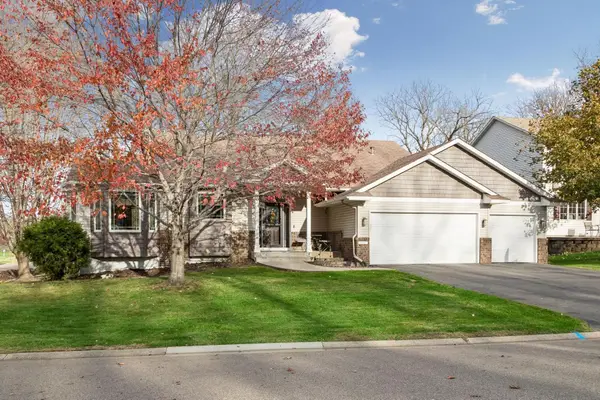 $459,900Active4 beds 3 baths2,625 sq. ft.
14805 Oakwood Place, Savage, MN 55378
MLS# 7169840Listed by: IMAGINE REALTY - New
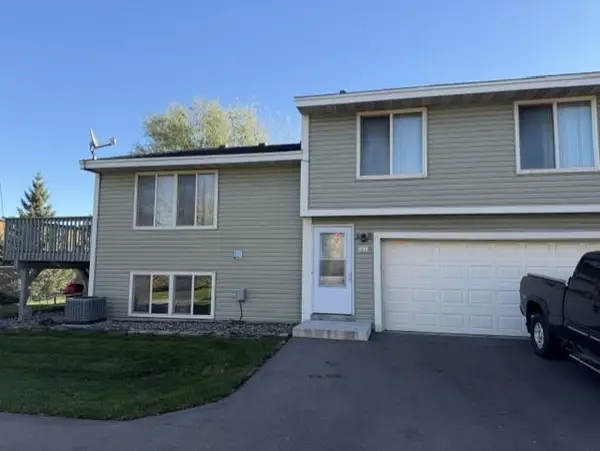 $150,000Active2 beds 2 baths1,258 sq. ft.
4144 W 124th Street, Savage, MN 55378
MLS# 7171424Listed by: EDINA REALTY, INC. - Open Thu, 6 to 7:30pmNew
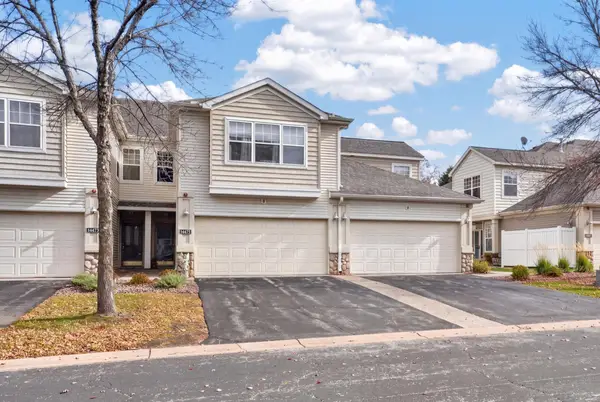 $305,500Active2 beds 3 baths1,902 sq. ft.
14475 Quebec Avenue, Savage, MN 55378
MLS# 7165675Listed by: ENGEL & VOLKERS PRIOR LAKE - New
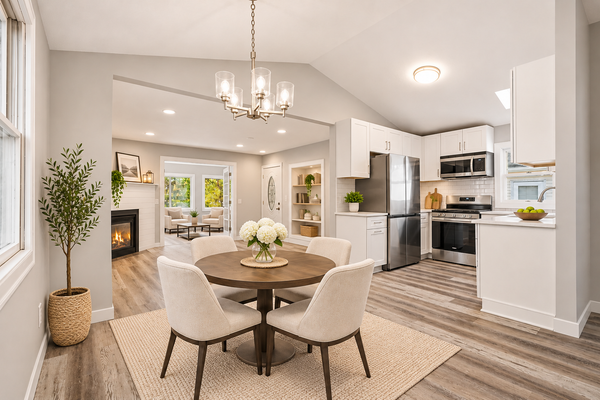 $349,900Active3 beds 2 baths1,702 sq. ft.
4326 W 126th Street, Savage, MN 55378
MLS# 7170450Listed by: BRIDGE REALTY, LLC - New
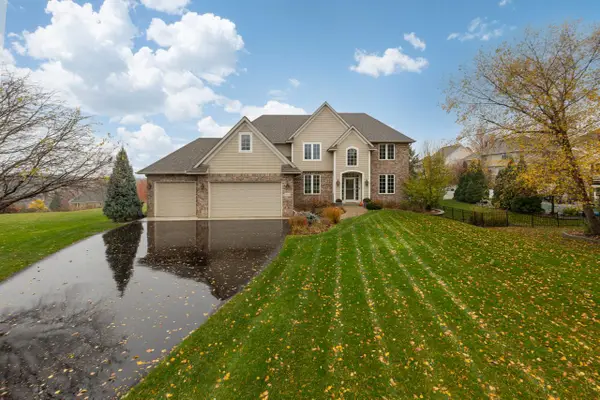 $700,000Active5 beds 4 baths4,759 sq. ft.
9314 138th Court W, Savage, MN 55378
MLS# 7169891Listed by: COLDWELL BANKER REALTY - SOUTHWEST REGIONAL - New
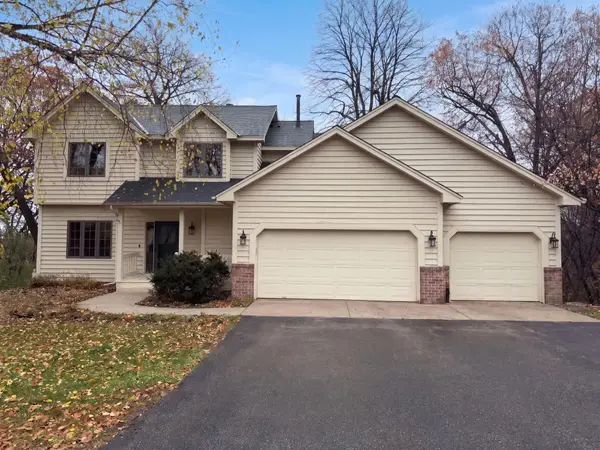 $480,000Active4 beds 4 baths2,934 sq. ft.
13035 Yosemite Avenue S, Savage, MN 55378
MLS# 7170023Listed by: OPENDOOR BROKERAGE, LLC - Open Sat, 11am to 12:30pmNew
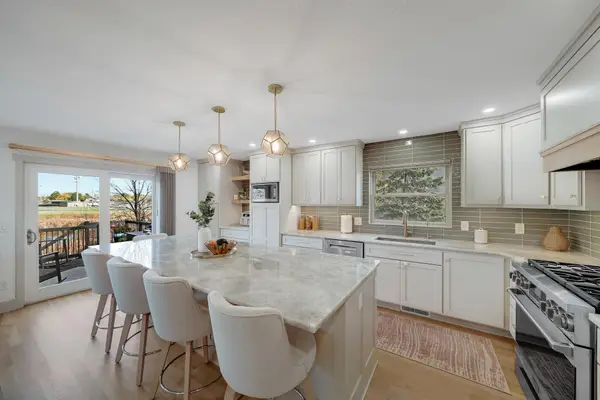 $450,000Active4 beds 3 baths1,422 sq. ft.
13549 Lynn Avenue, Savage, MN 55378
MLS# 7154846Listed by: EDINA REALTY, INC. - Open Sat, 12 to 2pmNew
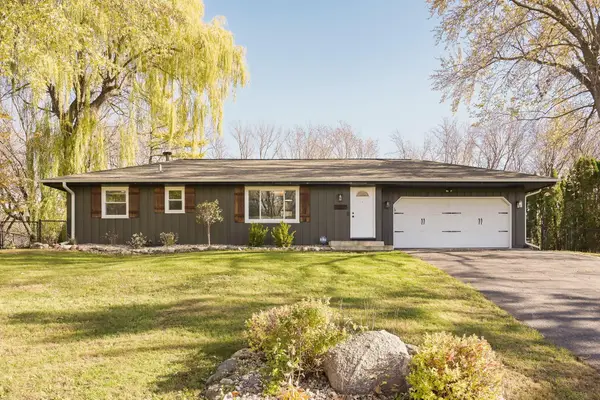 $399,900Active3 beds 2 baths1,864 sq. ft.
14107 Quentin Avenue S, Savage, MN 55378
MLS# 7169435Listed by: ASSOCIATED, REALTORS - New
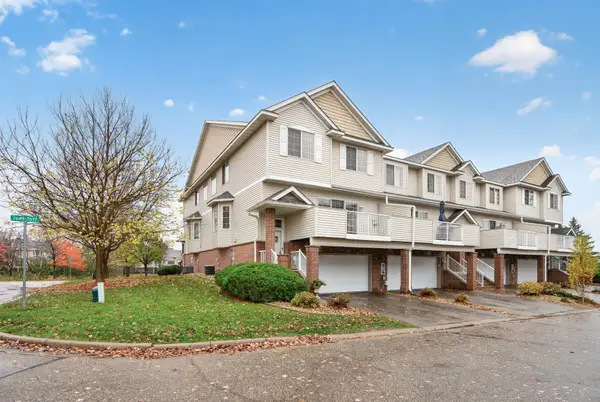 $294,500Active2 beds 3 baths1,566 sq. ft.
7649 Ponds Edge Path, Savage, MN 55378
MLS# 7169092Listed by: CENTRAL MN REALTY LLC


Protect your home and budget from life's surprises with an Assurant Home Warranty, backed by a partner that supports you through every step of homeownership. Explore Plans.
© 2026 Better Homes and Gardens Real Estate LLC. An Anywhere Real Estate company. All rights reserved. Better Homes and Gardens® Real Estate is a registered trademark owned by Meredith Operations Corporation, licensed to Better Homes and Gardens Real Estate LLC and used with permission. Better Homes and Gardens Real Estate LLC fully supports the principles of the Fair Housing Act and the Equal Opportunity Act. Listing information is deemed reliable but is not guaranteed accurate.
Each office is independently owned and operated.
Any services or products provided by third parties are not provided by, affiliated with or related to Better Homes and Gardens Real Estate LLC, or its affiliated companies.