
15757 Aquila Avenue, Savage, MN 55378
Local realty services provided by:Better Homes and Gardens Real Estate First Choice
15757 Aquila Avenue,Savage, MN 55378
$960,600
- 5 Beds
- 5 Baths
- 4,027 sq. ft.
- Single family
- Active
Listed by: daniel j trudeau, heather ostlie
Office: keyland realty, llc.
MLS#:7100627
Source:NSMLS
Price summary
- Price:$960,600
- Price per sq. ft.:$238.54
About this home
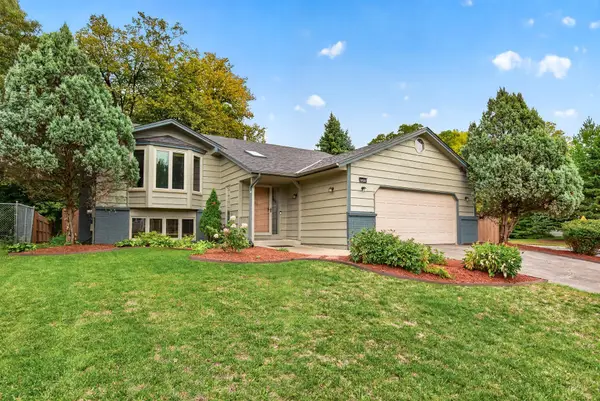
Nestled within the highly sought-after Prior Lake-Savage Area School District, this spectacular 5-bedroom "Sheridan" future model home in Big Sky Estates invites you to experience modern luxury on a spacious .29-acre walkout homesite. Imagine starting your mornings watching the sunrise from your backyard with a fresh brew from your custom coffee and wine bar, then ending your day greeting neighbors as the sunset paints the front porch. Beyond your neighborhood oasis, daily convenience is effortlessly close with quick access to major corridors like Highway 13 and County Road 42. You are just minutes away from local favorites like the Savage Hy-Vee for quick grocery runs, shopping at the nearby Marketplace @ 42, and dining hotspots like Whiskey Inferno or McHugh's Public House. The vibrant community seamlessly connects you to outdoor adventure, with the scenic walking paths of Hidden Valley Park and the fishing pier and skateboard facilities at Savage Community Park nearby. The main level of this remarkable residence flows beautifully under airy 9-foot ceilings, where glass French doors reveal a quiet home office and open railings enhance the home's grand, expansive feel. At the heart of the home lies a true chef’s gourmet kitchen—complete with a custom wood vent hood, glowing under-cabinet lighting, a bump-out dining area, and a massive L-shaped center island built for laughter and entertaining. After hosting friends by the cozy stone-accented fireplace in the family room, retreat upstairs to your private Owner’s suite. Under the dramatic elegance of a gable vault ceiling, you can unwind in a deep, free-standing soaking tub that transforms your everyday routine into a spa-like escape. Complete with a 3-car garage and arriving this fall, this model home perfectly blends high-end features with a vibrant, connected suburban lifestyle, and helps you visualize how a personalized KEYLAND home will enhance your lifestyle.
We have more than 20 beautiful homesites to select from in Big Sky Estates. Partner with KEYLAND HOMES to bring your vision to life. Big Sky Estates is more than just a neighborhood—it’s a place to put down roots, connect with nature, and enjoy the best of suburban living just south of Minneapolis. Discover the endless possibilities awaiting you at Big Sky Estates. Contact KEYLAND HOMES today and start building your future. Ask about our current incentives....
Contact an agent
Home facts
- Year built:2026
- Subdivision & Development:Big Sky Estates 4th Addition
- Listing ID #:7100627
- Added:96 day(s) ago
- Updated:October 08, 2026 at 12:41 PM
Rooms and interior
- Bedrooms:5
- Total bathrooms:5
- Full bathrooms:2
- Half bathrooms:1
- Dining Description:Kitchen/Dining Room
- Bathrooms Description:3/4 Basement, Bathroom Ensuite, Main Floor 1/2 Bath, Upper Level Full Bath
- Kitchen Description:Cooktop, Dishwasher, Disposal, Exhaust Fan, Microwave, Refrigerator, Stainless Steel Appliances, Wall Oven
- Basement:Yes
- Basement Description:Drain Tiled, Drainage System, Finished, Full, Sump Pump, Walkout
- Living area:4,027 sq. ft.
Heating and cooling
- Cooling:Central Air
- Heating:Forced Air
- Central air:Yes
Structure and exterior
- Roof:Age 8 Years or Less, Asphalt
- Year built:2026
- Building area:4,027 sq. ft.
- Lot area:0.29 Acres
- Levels:2 Story
Utilities
- Water:City Water - Connected
- Sewer:City Sewer - Connected
Finances and disclosures
- Price:$960,600
- Price per sq. ft.:$238.54
- Tax amount:$313 (2026)
Features and amenities
- Appliances:Disposal, Exhaust Fan, Microwave, Refrigerator, Stainless Steel Appliances, Wall Oven
- Amenities:Air-To-Air Exchanger, Humidifier
Parking
- Parking description:Attached Garage
- Garage:Yes
- Garage spaces:3
New listings near 15757 Aquila Avenue
- Coming Soon
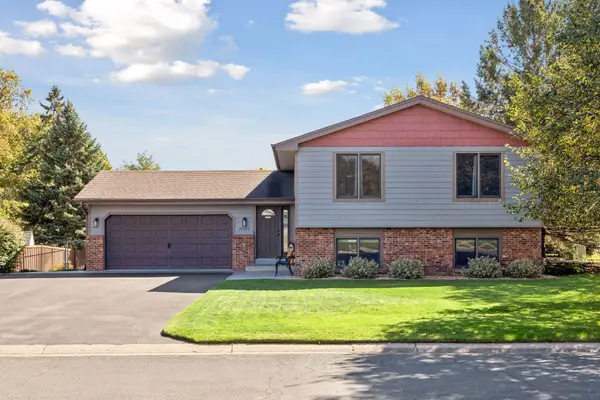 $440,000Coming Soon3 beds 3 baths2,173 sq. ft.
13323 Inglewood Avenue, Savage, MN 55378
MLS# 7150823Listed by: COMPASS - Coming Soon
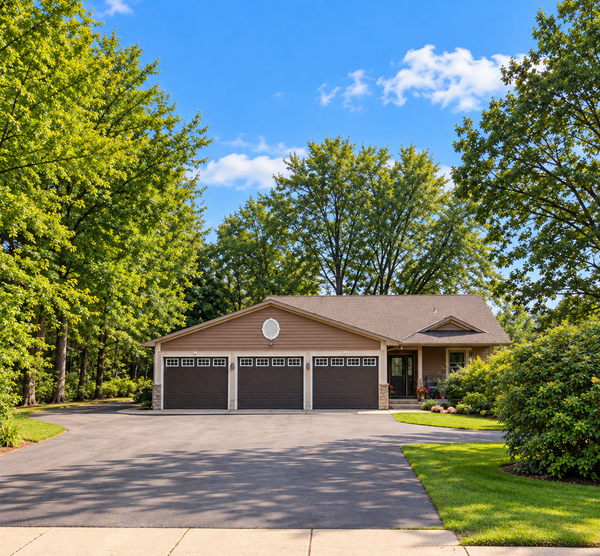 $415,000Coming Soon2 beds 2 baths1,946 sq. ft.
13585 Vernon Avenue, Savage, MN 55378
MLS# 7128314Listed by: EDINA REALTY, INC. - New
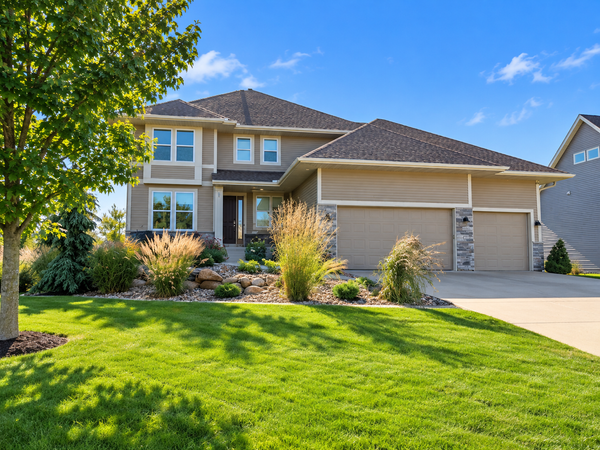 $750,000Active4 beds 4 baths3,723 sq. ft.
5915 Edgewater Drive, Savage, MN 55378
MLS# 7156092Listed by: EDINA REALTY, INC. - New
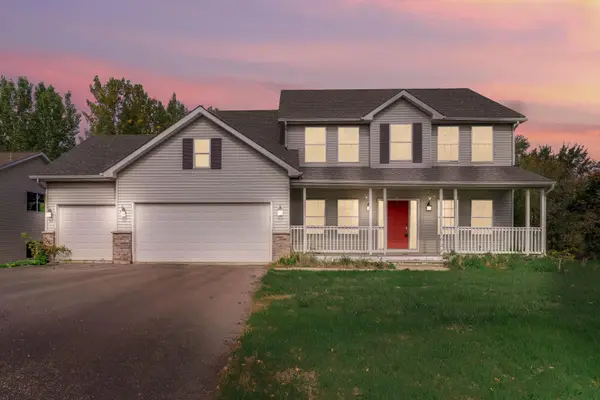 $485,000Active5 beds 4 baths3,548 sq. ft.
7024 W 144th Street, Savage, MN 55378
MLS# 7156053Listed by: KRIS LINDAHL REAL ESTATE - New
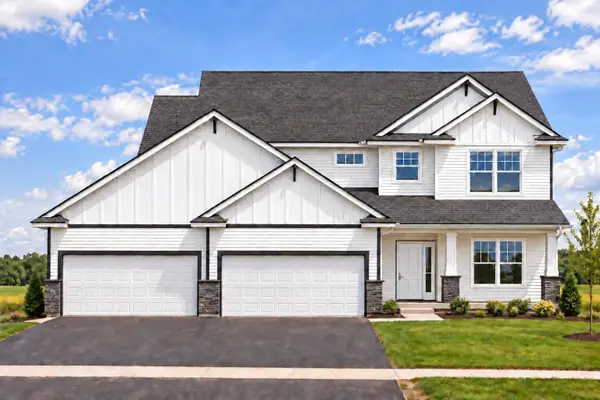 $759,900Active5 beds 4 baths3,196 sq. ft.
6534 157th Street, Savage, MN 55378
MLS# 7154362Listed by: RE/MAX ADVANTAGE PLUS - New
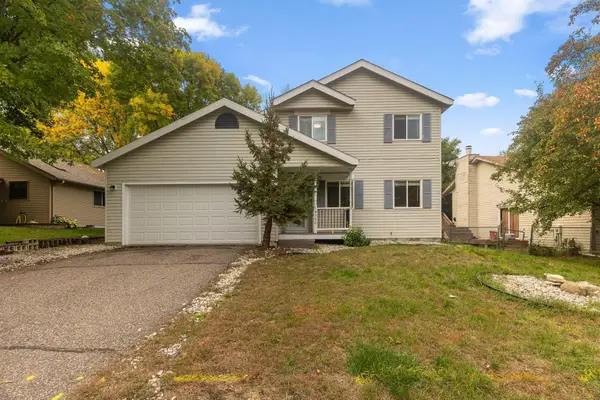 $364,900Active3 beds 2 baths1,870 sq. ft.
14360 Princeton Avenue, Savage, MN 55378
MLS# 7150836Listed by: REDFIN CORPORATION - New
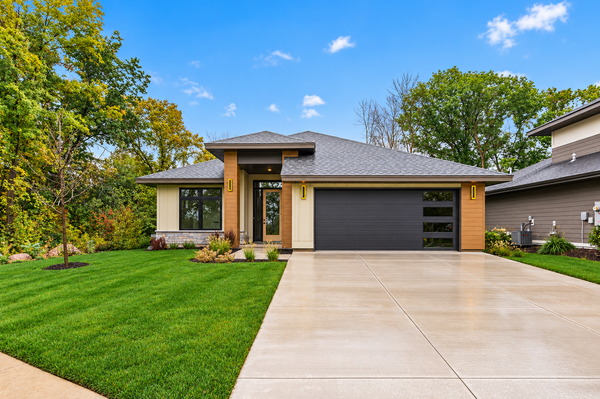 $789,999Active3 beds 2 baths1,755 sq. ft.
14633 Virginia Avenue S, Savage, MN 55378
MLS# 7153619Listed by: LEGION PROPERTIES - New
 $450,000Active3 beds 3 baths2,564 sq. ft.
5366 S Park Drive, Savage, MN 55378
MLS# 7153471Listed by: RE/MAX ADVANTAGE PLUS - New
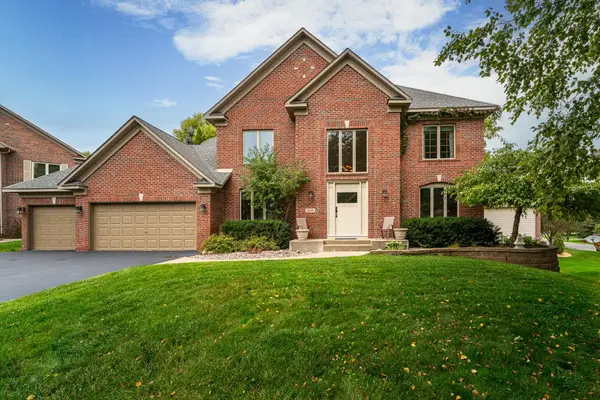 $659,900Active4 beds 4 baths3,290 sq. ft.
8348 Foxberry Drive, Savage, MN 55378
MLS# 7136422Listed by: EDINA REALTY, INC. - New
 $424,900Active5 beds 3 baths2,170 sq. ft.
4920 W 145th Street, Savage, MN 55378
MLS# 7149610Listed by: RE/MAX RESULTS


Protect your home and budget from life's surprises with an Assurant Home Warranty, backed by a partner that supports you through every step of homeownership. Explore Plans.
© 2026 Better Homes and Gardens Real Estate LLC. An Anywhere Real Estate company. All rights reserved. Better Homes and Gardens® Real Estate is a registered trademark owned by Meredith Operations Corporation, licensed to Better Homes and Gardens Real Estate LLC and used with permission. Better Homes and Gardens Real Estate LLC fully supports the principles of the Fair Housing Act and the Equal Opportunity Act. Listing information is deemed reliable but is not guaranteed accurate.
Each office is independently owned and operated.
Any services or products provided by third parties are not provided by, affiliated with or related to Better Homes and Gardens Real Estate LLC, or its affiliated companies.