
4120 W 137th Street, Savage, MN 55378
Local realty services provided by:Better Homes and Gardens Real Estate Advantage One
Listed by: derek eley
Office: mitchell realty llc.
MLS#:7146549
Source:NSMLS
Price summary
- Price:$379,900
- Price per sq. ft.:$202.83
About this home
Welcome to this beautifully updated 3 bedroom, 2 bathroom home in Savage, offering a great combination of comfortable living space and fantastic outdoor entertaining areas. The main level features an inviting open-concept layout with beautiful flooring, an updated kitchen with white cabinetry, granite countertops, stylish tile backsplash, stainless steel appliances and a center island. The kitchen flows seamlessly into the dining and living areas, creating a great space for everyday living and entertaining. Large windows bring in plenty of natural light and provide a nice view of the backyard. Two bedrooms are on the main level along with an updated full bathroom featuring a granite vanity and a tiled tub/shower surround. The lower level offers even more living space with a large family room, office/flex space and a spacious third bedroom with a large walk-in closet, providing plenty of flexibility for guests, a home office or additional living needs. Step outside to the fully fenced backyard, where you'll find a large multi-level deck designed for entertaining. The expansive deck includes a built-in fire pit, multiple seating areas and plenty of room for gatherings with family and friends. A storage shed provides convenient additional storage. This home offers a great blend of updates, functional living space and an outdoor setup that's ready to enjoy. Conveniently located near shopping, dining, parks and major highways for an easy commute around the Twin Cities. Move-in ready and ready for you to enjoy!...
Contact an agent
Home facts
- Year built:1986
- Subdivision & Development:Wellington Estates
- Listing ID #:7146549
- Updated:September 28, 2026 at 12:58 PM
Rooms and interior
- Bedrooms:3
- Total bathrooms:2
- Full bathrooms:2
- Dining Description:Breakfast Bar, Eat In Kitchen, Kitchen/Dining Room
- Bathrooms Description:Full Basement, Main Floor Full Bath
- Kitchen Description:Dishwasher, Exhaust Fan, Microwave, Range, Refrigerator, Stainless Steel Appliances
- Basement:Yes
- Basement Description:Daylight / Lookout Windows
- Living area:1,873 sq. ft.
Heating and cooling
- Cooling:Central Air
- Heating:Forced Air
- Central air:Yes
Structure and exterior
- Roof:Age Over 8 Years, Asphalt, Pitched
- Year built:1986
- Building area:1,873 sq. ft.
- Lot area:0.18 Acres
- Lot Features:Irregular Lot, Tree Coverage - Light
- Construction Materials:Block
- Levels:Bi/Split Level
Utilities
- Water:City Water - Connected
- Sewer:City Sewer - Connected
Finances and disclosures
- Price:$379,900
- Price per sq. ft.:$202.83
- Tax amount:$3,856 (2026)
Features and amenities
- Appliances:Exhaust Fan, Microwave, Range, Refrigerator, Stainless Steel Appliances, Washer
- Laundry features:Dryer, Washer
Parking
- Parking description:Attached Garage
- Garage:Yes
- Garage spaces:2
New listings near 4120 W 137th Street
- Open Thu, 12 to 5pmNew
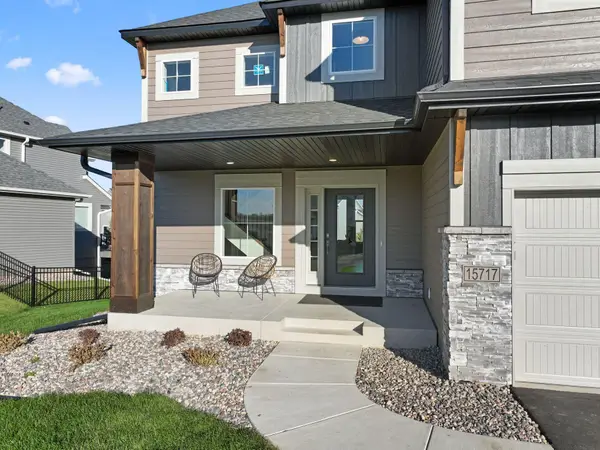 $799,000Active4 beds 4 baths3,019 sq. ft.
15717 Aquila Avenue, Savage, MN 55378
MLS# 7150634Listed by: KEYLAND REALTY, LLC - New
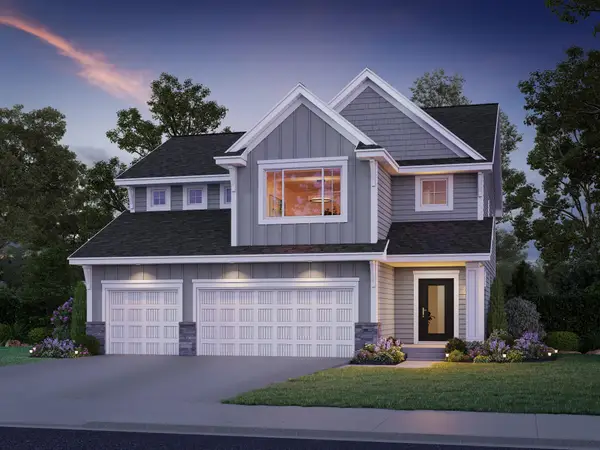 $845,000Active5 beds 4 baths3,581 sq. ft.
8358 159th Street, Savage, MN 55378
MLS# 7150636Listed by: KEYLAND REALTY, LLC - New
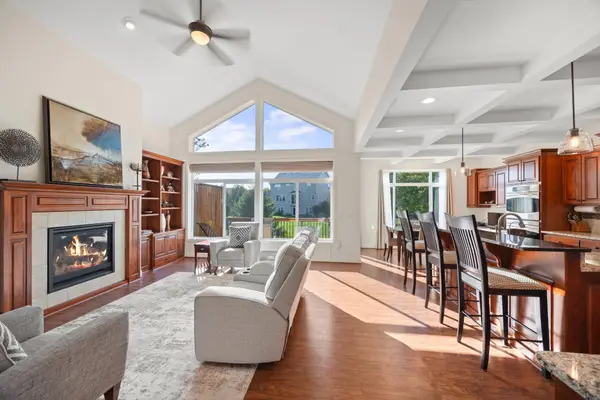 $525,000Active3 beds 3 baths2,523 sq. ft.
7725 149th Circle, Savage, MN 55378
MLS# 7147634Listed by: EDINA REALTY, INC. - New
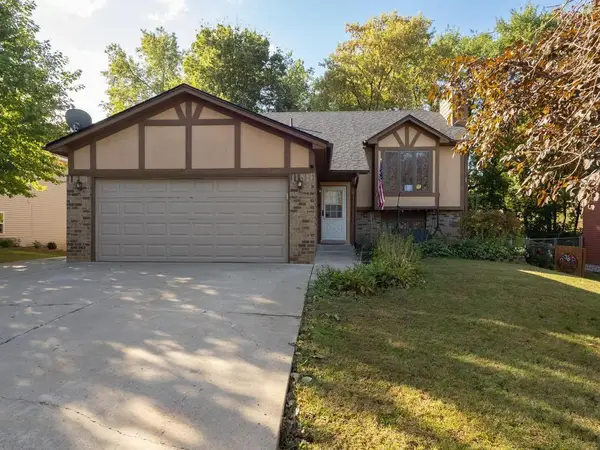 $350,000Active4 beds 2 baths1,969 sq. ft.
5763 W 134th Street, Savage, MN 55378
MLS# 7143384Listed by: KELLER WILLIAMS SELECT REALTY - New
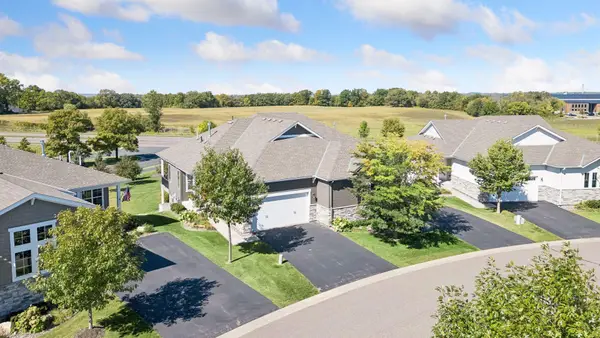 $475,000Active2 beds 2 baths2,270 sq. ft.
6606 132nd Lane, Savage, MN 55378
MLS# 7149110Listed by: KELLER WILLIAMS PREFERRED RLTY - New
 $539,900Active4 beds 3 baths2,582 sq. ft.
14964 River Oak Place, Savage, MN 55378
MLS# 7141211Listed by: RE/MAX PREFERRED - New
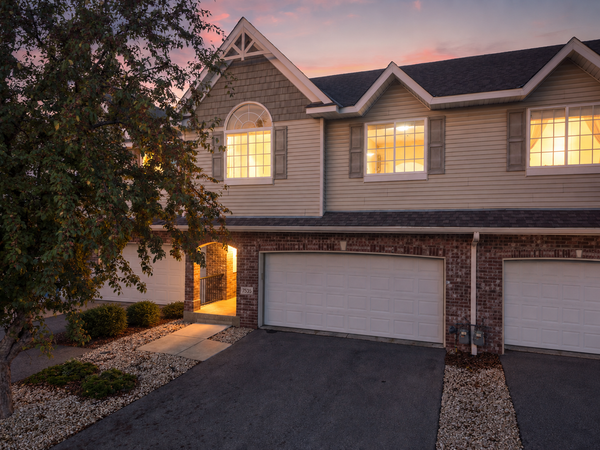 $319,900Active2 beds 3 baths1,915 sq. ft.
7535 Arbor Lane, Savage, MN 55378
MLS# 7149164Listed by: EDINA REALTY, INC. - New
 $435,000Active4 beds 3 baths2,469 sq. ft.
4410 S River Run, Savage, MN 55378
MLS# 7100607Listed by: RE/MAX RESULTS - New
 $320,000Active3 beds 2 baths1,640 sq. ft.
4093 W 131st Street, Savage, MN 55378
MLS# 7149073Listed by: COLDWELL BANKER REALTY - SOUTHWEST REGIONAL


Protect your home and budget from life's surprises with an Assurant Home Warranty, backed by a partner that supports you through every step of homeownership. Explore Plans.
© 2026 Better Homes and Gardens Real Estate LLC. An Anywhere Real Estate company. All rights reserved. Better Homes and Gardens® Real Estate is a registered trademark owned by Meredith Operations Corporation, licensed to Better Homes and Gardens Real Estate LLC and used with permission. Better Homes and Gardens Real Estate LLC fully supports the principles of the Fair Housing Act and the Equal Opportunity Act. Listing information is deemed reliable but is not guaranteed accurate.
Each office is independently owned and operated.
Any services or products provided by third parties are not provided by, affiliated with or related to Better Homes and Gardens Real Estate LLC, or its affiliated companies.