
4540 W 131 1/2 Street, Savage, MN 55378
Local realty services provided by:Better Homes and Gardens Real Estate Park Company
4540 W 131 1/2 Street,Savage, MN 55378
$365,000
- 4 Beds
- 2 Baths
- 1,834 sq. ft.
- Single family
- Coming Soon
Listed by: anthony t underwood
Office: fathom realty mn, llc.
MLS#:7167522
Source:ND_FMAAR
Price summary
- Price:$365,000
- Price per sq. ft.:$192.71
About this home
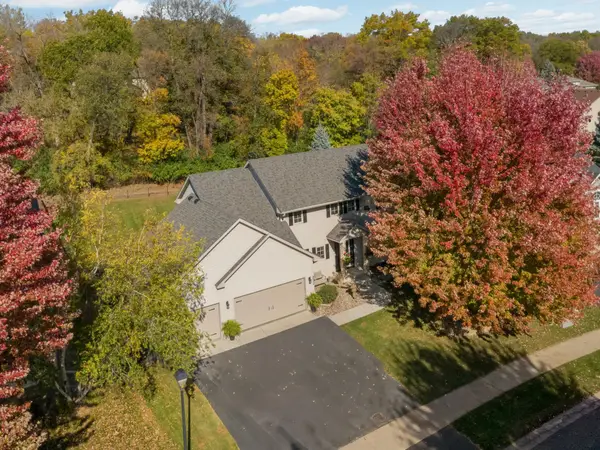
Welcome to this spacious 4-bedroom, 2-bath split-entry home situated on a generously sized lot in an established Savage neighborhood. Tucked near the end of a cul-de-sac-style street, the property offers a large yard with plenty of room to enjoy the outdoors. Inside, you'll find multiple living spaces, including a finished lower level. Additional features include an attached 2-car garage, deck with newly installed railings, central air, and convenient access to nearby shopping, dining, parks, and major roadways. A great opportunity to make this home your own!
Contact an agent
Home facts
- Year built:1984
- Subdivision & Development:Southridge
- Listing ID #:7167522
- Updated:October 31, 2026 at 02:26 PM
Rooms and interior
- Bedrooms:4
- Total bathrooms:2
- Full bathrooms:1
- Rooms Total:8
- Living area:1,834 sq. ft.
Heating and cooling
- Cooling:Central Air
- Heating:Electric, Forced Air, Natural Gas
- Central air:Yes
Structure and exterior
- Year built:1984
- Building area:1,834 sq. ft.
- Lot area:0.24 Acres
- Construction Materials:Wood
Utilities
- Water:City Water/Connected
- Sewer:City Sewer/Connected
Finances and disclosures
- Price:$365,000
- Price per sq. ft.:$192.71
- Tax amount:$3,816
Parking
- Garage spaces:2
New listings near 4540 W 131 1/2 Street
- Coming Soon
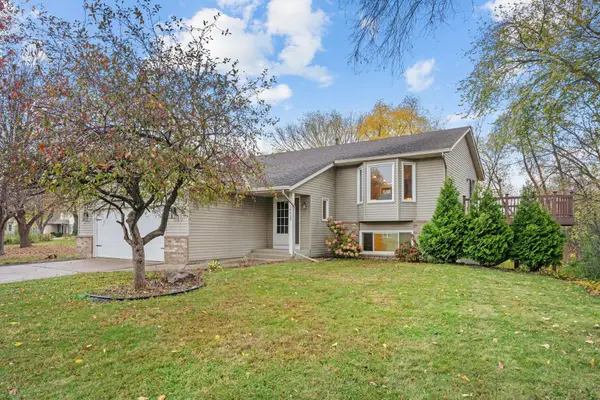 $460,000Coming Soon4 beds 2 baths2,217 sq. ft.
14425 Alabama Avenue S, Savage, MN 55378
MLS# 7166060Listed by: KELLER WILLIAMS REALTY INTEGRITY LAKES - Coming Soon
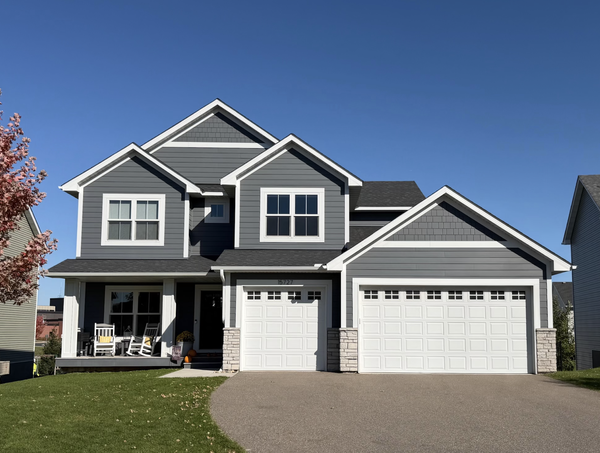 $630,000Coming Soon4 beds 4 baths3,094 sq. ft.
15727 Wyoming Avenue, Savage, MN 55378
MLS# 7162247Listed by: HOMES BUY MK LLC - New
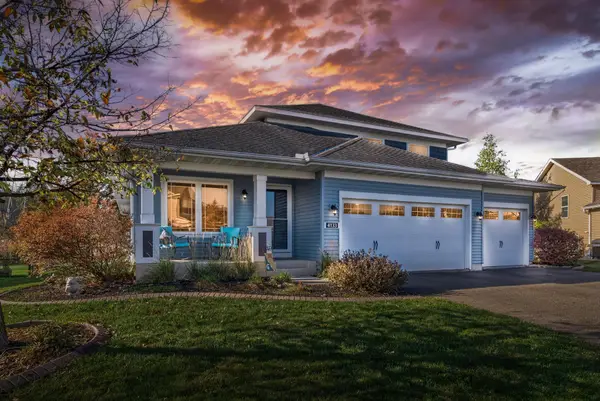 $524,900Active4 beds 4 baths2,941 sq. ft.
4133 127th Trail, Savage, MN 55378
MLS# 7165354Listed by: KELLER WILLIAMS REALTY INTEGRITY - New
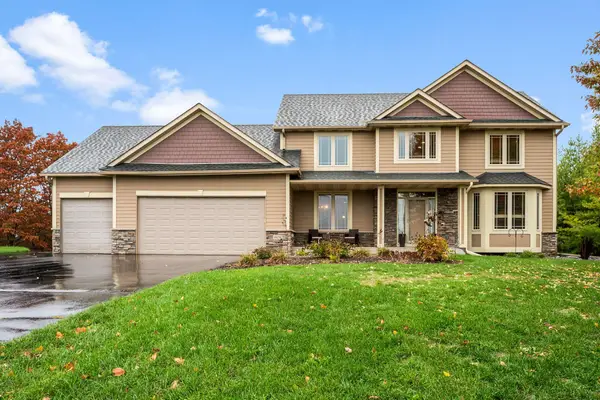 $700,000Active5 beds 4 baths4,096 sq. ft.
14156 Louisiana Avenue S, Savage, MN 55378
MLS# 7165229Listed by: COMPASS - New
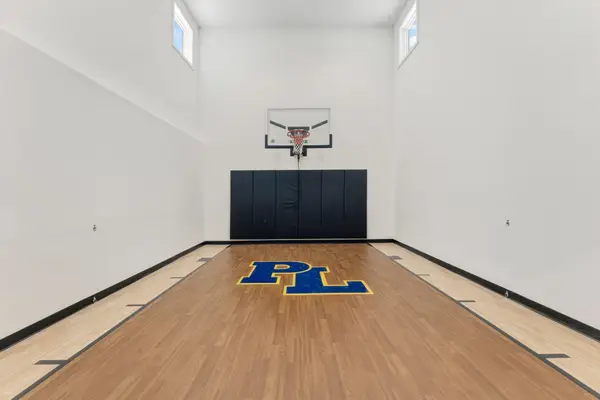 $1,035,895Active4 beds 5 baths4,727 sq. ft.
15788 Aquila Avenue, Savage, MN 55378
MLS# 7164746Listed by: KEYLAND REALTY, LLC - New
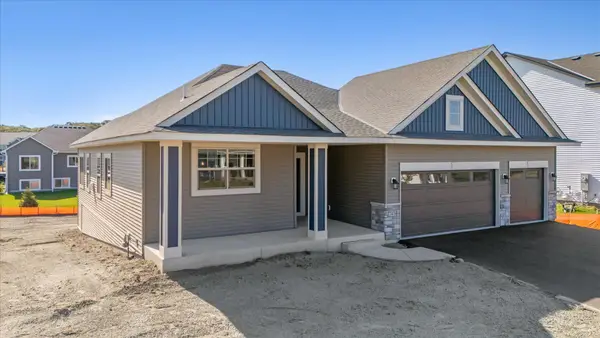 $665,300Active2 beds 2 baths1,719 sq. ft.
8395 159th Street, Savage, MN 55378
MLS# 7164686Listed by: KEYLAND REALTY, LLC - New
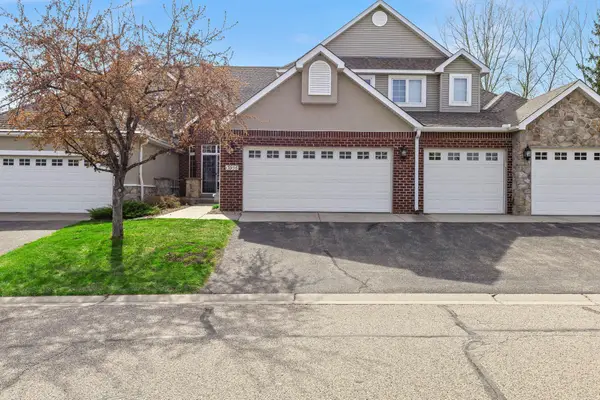 $474,900Active4 beds 4 baths3,452 sq. ft.
13956 Shoreside Court, Savage, MN 55378
MLS# 7163175Listed by: RE/MAX ADVANTAGE PLUS - Open Sat, 11am to 1pmNew
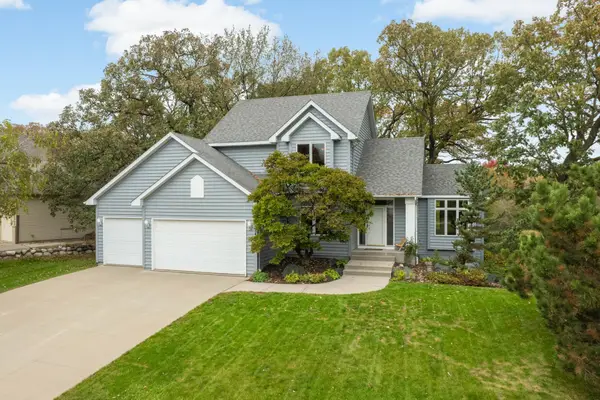 $549,900Active3 beds 3 baths2,029 sq. ft.
5054 Edgewater Drive, Savage, MN 55378
MLS# 7164076Listed by: RE/MAX ADVANTAGE PLUS - New
 $524,900Active5 beds 4 baths3,150 sq. ft.
8924 Heatherton Ridge Drive, Savage, MN 55378
MLS# 7163961Listed by: RE/MAX ADVANTAGE PLUS


Protect your home and budget from life's surprises with an Assurant Home Warranty, backed by a partner that supports you through every step of homeownership. Explore Plans.
© 2026 Better Homes and Gardens Real Estate LLC. An Anywhere Real Estate company. All rights reserved. Better Homes and Gardens® Real Estate is a registered trademark owned by Meredith Operations Corporation, licensed to Better Homes and Gardens Real Estate LLC and used with permission. Better Homes and Gardens Real Estate LLC fully supports the principles of the Fair Housing Act and the Equal Opportunity Act. Listing information is deemed reliable but is not guaranteed accurate.
Each office is independently owned and operated.
Any services or products provided by third parties are not provided by, affiliated with or related to Better Homes and Gardens Real Estate LLC, or its affiliated companies.