
4729 Linden Cove Lane, Savage, MN 55378
Local realty services provided by:Better Homes and Gardens Real Estate Advantage One
4729 Linden Cove Lane,Savage, MN 55378
$995,000
- 3 Beds
- 4 Baths
- 2,561 sq. ft.
- Townhouse
- Active
Listed by: chris p rooney
Office: re/max preferred
MLS#:7093137
Source:NSMLS
Price summary
- Price:$995,000
- Price per sq. ft.:$320.45
- Monthly HOA dues:$750
About this home
Welcome to elevated lake living at Linden Cove — an intimate enclave of just twenty luxury single-level townhomes on the shores of Hanrehan Lake in Savage. Wake to peaceful water views streaming through floor-to-ceiling windows, stroll your private shoreline trail through the trees, or launch a canoe or paddleboard right from the community dock. Later, gather at the clubhouse for bocce, or savor sunsets in the Adirondack chairs surrounding the custom flagstone sunken patio with a gas fire table.
Enjoy the lakeside serenity overlooking the lake. Inside, effortless single-level living begins with your private elevator. Warm NuCORE luxury vinyl plank flooring, eight-foot-tall enameled doors, and modern fixtures set a refined tone throughout. The heart of the home features enameled flat-panel cabinetry, quartz countertops, and high-end Thermador appliances around an oversized eat-in island. A gas fireplace anchors the open great room and dining area, where expansive windows frame stunning lake and park vistas. Just beyond, the sunroom opens to a covered patio and shared greenspace. Retreat to the primary suite with generous park views, a spacious walk-in closet, and a spa-like ¾ bath featuring a custom marble-tiled shower. Two additional bedrooms, each with private baths, offer flexible space for guests or hobbies. A thoughtfully designed laundry room connects seamlessly to the primary closet, while the heated, finished two-car garage provides convenient elevator access. Full HOA maintenance backs all of this, so you can simply enjoy life.
Linden Cove.
Limited. Unique. Yours to discover.
Seller financing option available, contract for deed and/or rate buy down...
Contact an agent
Home facts
- Year built:2025
- Subdivision & Development:Linden Cove 2nd Add
- Listing ID #:7093137
- Added:89 day(s) ago
- Updated:October 08, 2026 at 12:41 PM
Rooms and interior
- Bedrooms:3
- Total bathrooms:4
- Full bathrooms:1
- Half bathrooms:1
- Dining Description:Kitchen/Dining Room, Living/Dining Room
- Bathrooms Description:Bathroom Ensuite, Main Floor 1/2 Bath, Main Floor 3/4 Bath, Main Floor Full Bath
- Kitchen Description:Dishwasher, Disposal, Exhaust Fan, Microwave, Range, Refrigerator
- Basement:Yes
- Basement Description:Drain Tiled, Drainage System, Full, Partially Finished, Single Tenant Access, Sump Pump
- Living area:2,561 sq. ft.
Heating and cooling
- Cooling:Central Air
- Heating:Fireplace(s), Forced Air
- Central air:Yes
Structure and exterior
- Roof:Age 8 Years or Less, Asphalt, Pitched
- Year built:2025
- Building area:2,561 sq. ft.
- Lot Features:Tree Coverage - Light
- Exterior Features:Dock, In-Ground Sprinkler System
- Levels:1 Story
Utilities
- Water:City Water - Connected
- Sewer:City Sewer - Connected
Finances and disclosures
- Price:$995,000
- Price per sq. ft.:$320.45
- Tax amount:$8,330 (2026)
Features and amenities
- Appliances:Disposal, Exhaust Fan, Microwave, Range, Refrigerator
- Amenities:Air-To-Air Exchanger, Electric Water Heater, Trail(s)
Parking
- Parking description:Asphalt, Attached Garage, Floor Drain, Garage Door Opener, Heated Garage, Insulated Garage, Shared Driveway, Tuckunder Garage
- Garage:Yes
- Garage spaces:2
New listings near 4729 Linden Cove Lane
- Coming Soon
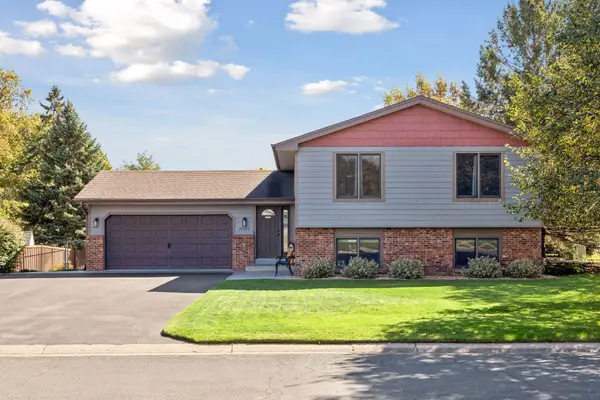 $440,000Coming Soon3 beds 3 baths2,173 sq. ft.
13323 Inglewood Avenue, Savage, MN 55378
MLS# 7150823Listed by: COMPASS - Coming Soon
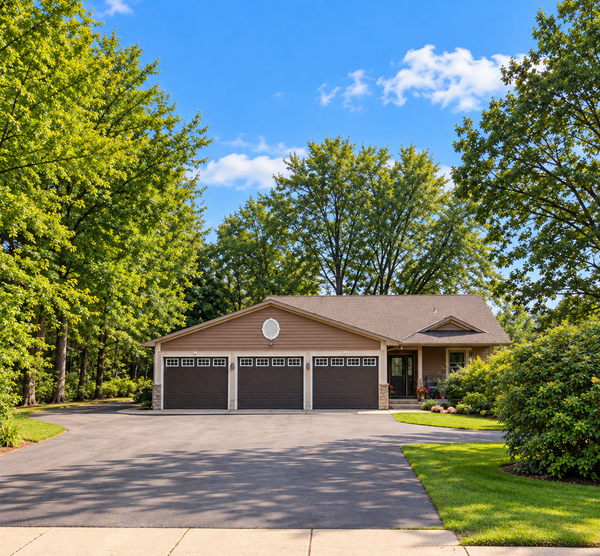 $415,000Coming Soon2 beds 2 baths1,946 sq. ft.
13585 Vernon Avenue, Savage, MN 55378
MLS# 7128314Listed by: EDINA REALTY, INC. - New
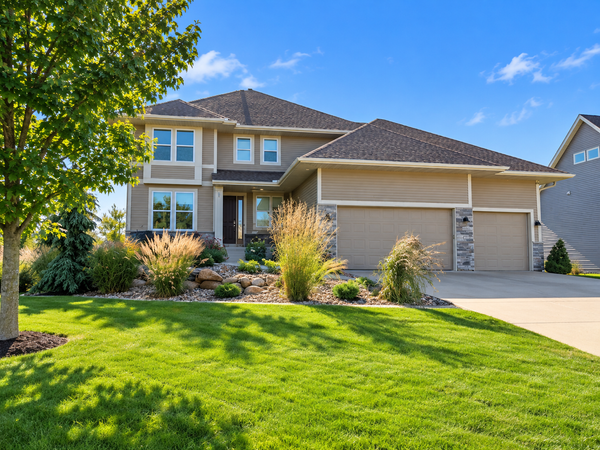 $750,000Active4 beds 4 baths3,723 sq. ft.
5915 Edgewater Drive, Savage, MN 55378
MLS# 7156092Listed by: EDINA REALTY, INC. - New
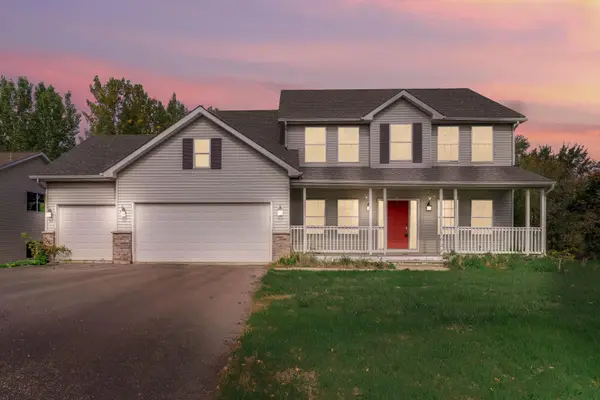 $485,000Active5 beds 4 baths3,548 sq. ft.
7024 W 144th Street, Savage, MN 55378
MLS# 7156053Listed by: KRIS LINDAHL REAL ESTATE - New
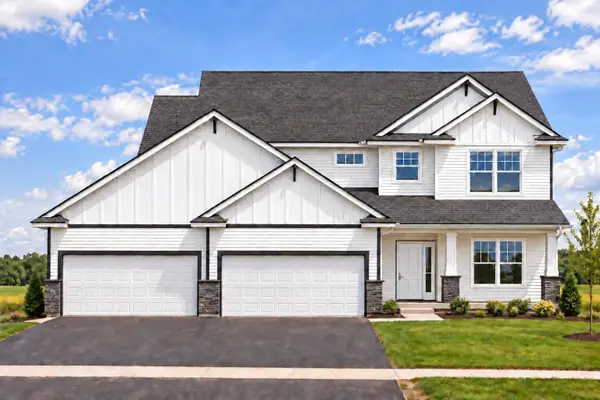 $759,900Active5 beds 4 baths3,196 sq. ft.
6534 157th Street, Savage, MN 55378
MLS# 7154362Listed by: RE/MAX ADVANTAGE PLUS - New
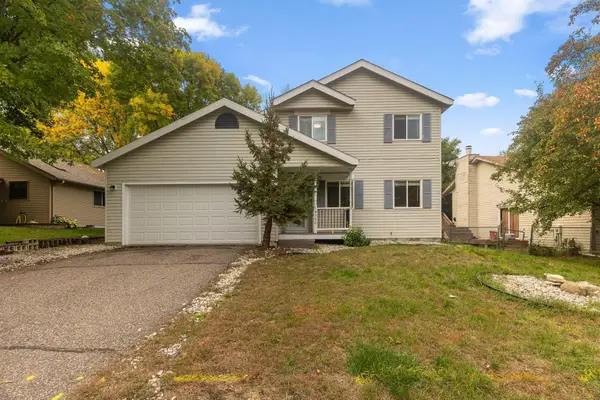 $364,900Active3 beds 2 baths1,870 sq. ft.
14360 Princeton Avenue, Savage, MN 55378
MLS# 7150836Listed by: REDFIN CORPORATION - New
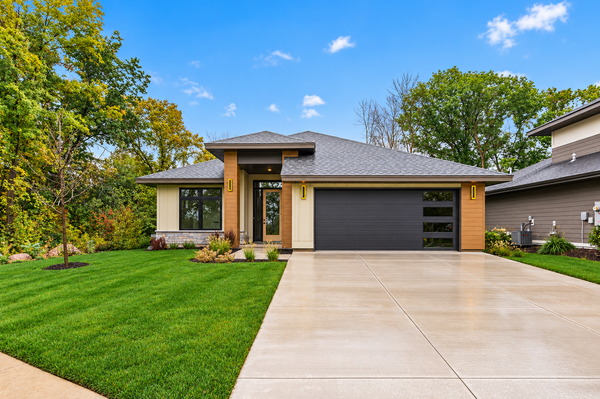 $789,999Active3 beds 2 baths1,755 sq. ft.
14633 Virginia Avenue S, Savage, MN 55378
MLS# 7153619Listed by: LEGION PROPERTIES - New
 $450,000Active3 beds 3 baths2,564 sq. ft.
5366 S Park Drive, Savage, MN 55378
MLS# 7153471Listed by: RE/MAX ADVANTAGE PLUS - New
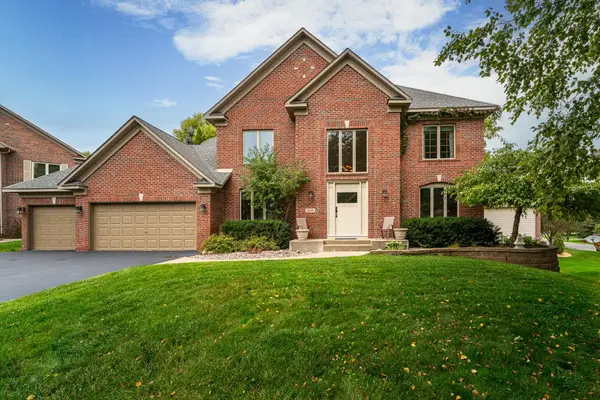 $659,900Active4 beds 4 baths3,290 sq. ft.
8348 Foxberry Drive, Savage, MN 55378
MLS# 7136422Listed by: EDINA REALTY, INC. - New
 $424,900Active5 beds 3 baths2,170 sq. ft.
4920 W 145th Street, Savage, MN 55378
MLS# 7149610Listed by: RE/MAX RESULTS


Protect your home and budget from life's surprises with an Assurant Home Warranty, backed by a partner that supports you through every step of homeownership. Explore Plans.
© 2026 Better Homes and Gardens Real Estate LLC. An Anywhere Real Estate company. All rights reserved. Better Homes and Gardens® Real Estate is a registered trademark owned by Meredith Operations Corporation, licensed to Better Homes and Gardens Real Estate LLC and used with permission. Better Homes and Gardens Real Estate LLC fully supports the principles of the Fair Housing Act and the Equal Opportunity Act. Listing information is deemed reliable but is not guaranteed accurate.
Each office is independently owned and operated.
Any services or products provided by third parties are not provided by, affiliated with or related to Better Homes and Gardens Real Estate LLC, or its affiliated companies.