
5749 W 141st Street, Savage, MN 55378
Local realty services provided by:Better Homes and Gardens Real Estate First Choice
5749 W 141st Street,Savage, MN 55378
$410,000
- 4 Beds
- 3 Baths
- - sq. ft.
- Single family
- Sold
Listed by: carl vagle, desrochers realty group
Office: exp realty
MLS#:7104417
Source:NSMLS
Sorry, we are unable to map this address
Price summary
- Price:$410,000
About this home
Beautifully maintained 4-bedroom, 3-bathroom home in a desirable Savage neighborhood. Comfortable, thoughtful updates, and a peaceful setting! Close to shopping, parks, and Glendale Elementary School, yet surrounded by mature trees and backyard privacy.
Vaulted ceilings, abundant natural light, and warm wood flooring throughout main level. Kitchen with center island, built-in desk/drop zone, and breakfast nook, flowing into the spacious living area with 11-ft ceilings, bay windows, formal dining, and deck access.
The upper level includes a private primary suite with 3/4 ensuite, two additional bedrooms, and a shared full bath. The finished lower level extends living space with family room, fourth bedroom, 3/4 bathroom, and finished laundry space.
Private backyard retreat with gardens, stepping stone pathways, maintenance-free deck, patio, storage shed, and trailer or small boat parking. Oversized, attached 2-car garage! Recent updates including windows, siding, gutters, roof (2019), and epoxy garage flooring (2026) add peace of mind....
Contact an agent
Home facts
- Year built:1992
- Subdivision & Development:Hampton Pond 3rd Add
- Listing ID #:7104417
- Added:45 day(s) ago
- Updated:August 24, 2026 at 07:49 AM
Rooms and interior
- Bedrooms:4
- Total bathrooms:3
- Full bathrooms:1
- Dining Description:Informal Dining Room, Kitchen/Dining Room, Living/Dining Room
- Bathrooms Description:3/4 Basement, Basement, Bathroom Ensuite, Upper Level Full Bath, Walk-In Shower Stall
- Kitchen Description:Dishwasher, Exhaust Fan, Microwave, Range, Refrigerator
- Basement:Yes
- Basement Description:Finished, Sump Pump
Heating and cooling
- Cooling:Central Air
- Heating:Forced Air
- Central air:Yes
Structure and exterior
- Roof:Age 8 Years or Less, Asphalt
- Year built:1992
- Lot Features:Irregular Lot
- Levels:3 Level Split
Utilities
- Water:City Water - Connected
- Sewer:City Sewer - Connected
Finances and disclosures
- Price:$410,000
- Tax amount:$4,414 (2026)
Features and amenities
- Appliances:Exhaust Fan, Microwave, Range, Refrigerator, Washer, Water Softener Owned
- Laundry features:Dryer, Washer
- Amenities:Gas Water Heater, Water Softener Owned
Parking
- Parking description:Asphalt, Attached Garage, Garage Door Opener, Storage
- Garage:Yes
- Garage spaces:2
New listings near 5749 W 141st Street
- Coming Soon
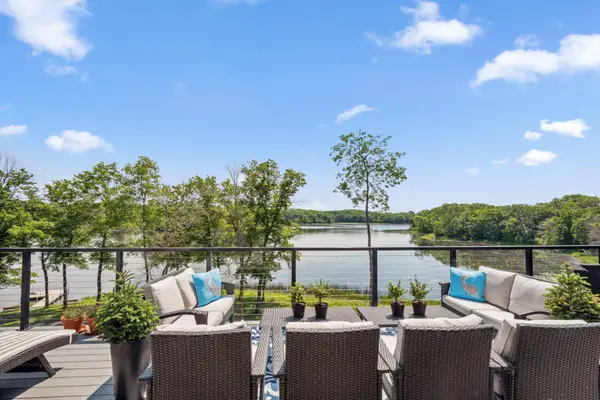 $1,495,000Coming Soon3 beds 4 baths3,774 sq. ft.
4855 Linden Cove Lane, Savage, MN 55378
MLS# 7122659Listed by: GATEHOUSE PROPERTIES LTD - Coming Soon
 $350,000Coming Soon3 beds 2 baths1,611 sq. ft.
4555 W 131 1/2 Street, Savage, MN 55378
MLS# 7130656Listed by: RE/MAX RESULTS - New
 $255,000Active2 beds 2 baths1,406 sq. ft.
14117 Alabama Avenue S, Savage, MN 55378
MLS# 7131243Listed by: RE/MAX ADVANTAGE PLUS - New
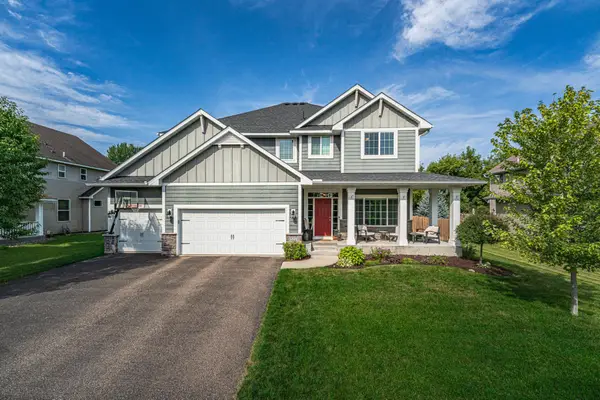 $649,900Active5 beds 4 baths3,980 sq. ft.
15224 Valley View Drive, Savage, MN 55378
MLS# 7109208Listed by: EDINA REALTY, INC. - New
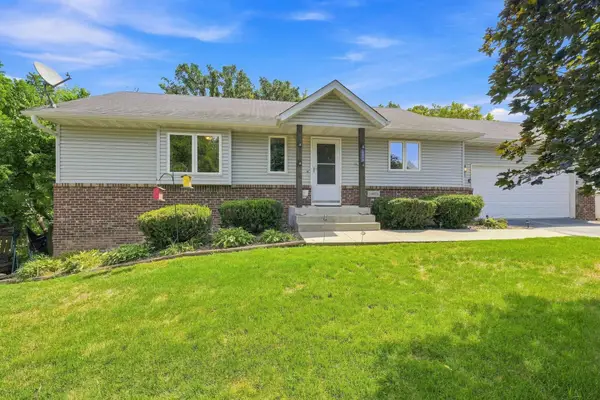 $419,000Active4 beds 3 baths2,019 sq. ft.
14075 Natchez Avenue, Savage, MN 55378
MLS# 7103256Listed by: COLDWELL BANKER REALTY - New
 $370,000Active3 beds 3 baths2,140 sq. ft.
14885 Sumter Avenue, Savage, MN 55378
MLS# 7127361Listed by: REAL BROKER, LLC. - New
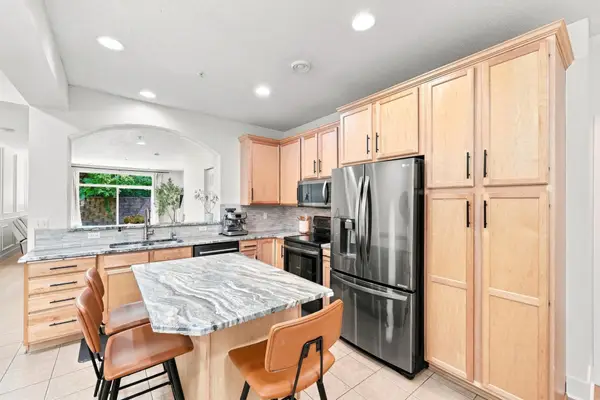 $329,900Active3 beds 3 baths2,149 sq. ft.
14535 Quebec Avenue, Savage, MN 55378
MLS# 7129970Listed by: RE/MAX ADVANTAGE PLUS - New
 $839,500Active4 beds 3 baths2,492 sq. ft.
7841 146th Terrace, Savage, MN 55378
MLS# 7128287Listed by: EDINA REALTY, INC. - New
 $389,900Active3 beds 2 baths1,980 sq. ft.
5506 W 137th Street, Savage, MN 55378
MLS# 7125807Listed by: MOVE - New
 $525,000Active3 beds 3 baths2,343 sq. ft.
6826 151st Street, Savage, MN 55378
MLS# 7127746Listed by: MNSTAR REALTY


Protect your home and budget from life's surprises with an Assurant Home Warranty, backed by a partner that supports you through every step of homeownership. Explore Plans.
© 2026 Better Homes and Gardens Real Estate LLC. An Anywhere Real Estate company. All rights reserved. Better Homes and Gardens® Real Estate is a registered trademark owned by Meredith Operations Corporation, licensed to Better Homes and Gardens Real Estate LLC and used with permission. Better Homes and Gardens Real Estate LLC fully supports the principles of the Fair Housing Act and the Equal Opportunity Act. Listing information is deemed reliable but is not guaranteed accurate.
Each office is independently owned and operated.
Any services or products provided by third parties are not provided by, affiliated with or related to Better Homes and Gardens Real Estate LLC, or its affiliated companies.