
6606 132nd Lane, Savage, MN 55378
Local realty services provided by:Better Homes and Gardens Real Estate First Choice
6606 132nd Lane,Savage, MN 55378
$475,000
- 2 Beds
- 2 Baths
- 2,266 sq. ft.
- Townhouse
- Active
Upcoming open houses
- Fri, Sep 2501:00 pm - 03:00 pm
- Sat, Sep 2601:00 pm - 03:00 pm
Listed by: brian stordahl
Office: keller williams preferred rlty
MLS#:7149110
Source:NSMLS
Price summary
- Price:$475,000
- Price per sq. ft.:$141.79
- Monthly HOA dues:$362
About this home
Absolutely Gorgeous one level end unit townhome with a partially finished walk-out lower level to a large .23 acre yard. There is about 800 unfinished square feet on the lower level for future growth. Space for two lower level bedrooms and a large bathroom. 10 foot ceilings. Cambria countertop center island/breakfast bar. Water filtration. High efficiency furnace. Cozy gas fireplace. Lots of natural daylight. Beautiful LVP flooring. Gas cook top and stainless steel appliances. Large primary walk in closet with desk. Extra pantry. Very nice washer & dryer. Relatively low association dues. Great location near parks, pickleball (2 mins) 20 mins.,major shopping, and only 20 minutes from the MSP airport. This is a very uniquely beautiful very high end home, words can not describe how nice this one is! A must see.
Contact an agent
Home facts
- Year built:2018
- Subdivision & Development:Providence 4th Add
- Listing ID #:7149110
- Added:1 day(s) ago
- Updated:September 25, 2026 at 12:58 PM
Rooms and interior
- Bedrooms:2
- Total bathrooms:2
- Full bathrooms:1
- Dining Description:Breakfast Area, Informal Dining Room
- Bathrooms Description:Main Floor Full Bath, Rough In, Walk-In Shower Stall, Walk-through
- Kitchen Description:Cooktop, Dishwasher, Disposal, Double Oven, Exhaust Fan, Microwave, Range, Refrigerator, Stainless Steel Appliances, Wall Oven
- Basement:Yes
- Basement Description:Drain Tiled, Drainage System, Egress Window(s), Finished, Partially Finished, Storage Space, Sump Pump, Walkout
- Living area:2,266 sq. ft.
Heating and cooling
- Cooling:Central Air
- Heating:Fireplace(s), Forced Air
- Central air:Yes
Structure and exterior
- Roof:Age Over 8 Years, Asphalt, Pitched
- Year built:2018
- Building area:2,266 sq. ft.
- Lot area:0.23 Acres
- Lot Features:Tree Coverage - Light
- Exterior Features:In-Ground Sprinkler System
- Levels:1 Story
Utilities
- Water:City Water - In Street
- Sewer:City Sewer - In Street
Finances and disclosures
- Price:$475,000
- Price per sq. ft.:$141.79
- Tax amount:$5,173 (2026)
Features and amenities
- Appliances:Disposal, Exhaust Fan, Microwave, Range, Refrigerator, Stainless Steel Appliances, Wall Oven, Washer, Water Softener Owned
- Laundry features:Dryer, Washer
- Amenities:Air-To-Air Exchanger, Central Vacuum, Gas Water Heater, Humidifier, Water Filtration System, Water Softener Owned
Parking
- Parking description:Asphalt, Attached Garage, Garage Door Opener
- Garage:Yes
- Garage spaces:2
New listings near 6606 132nd Lane
- Coming Soon
 $350,000Coming Soon4 beds 2 baths1,969 sq. ft.
5763 W 134th Street, Savage, MN 55378
MLS# 7143384Listed by: KELLER WILLIAMS SELECT REALTY - Open Sun, 12 to 2pmNew
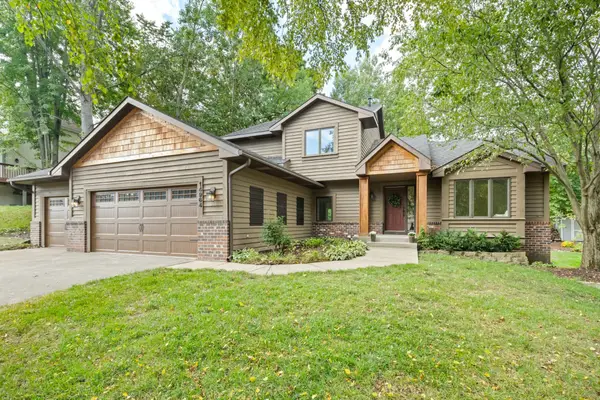 $539,900Active4 beds 3 baths2,582 sq. ft.
14964 River Oak Place, Savage, MN 55378
MLS# 7141211Listed by: RE/MAX PREFERRED - Open Sat, 11am to 12:30pmNew
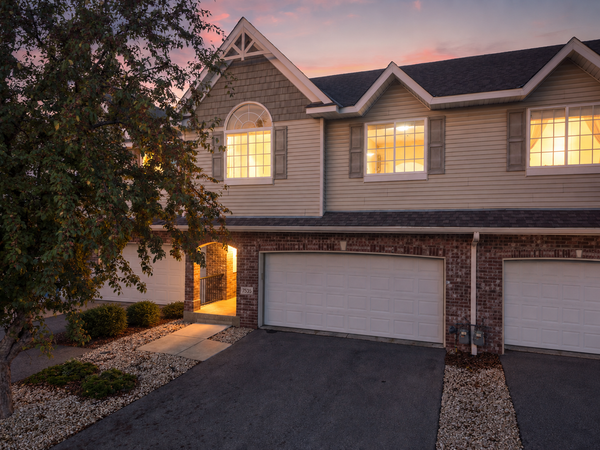 $319,900Active2 beds 3 baths1,915 sq. ft.
7535 Arbor Lane, Savage, MN 55378
MLS# 7149164Listed by: EDINA REALTY, INC. - New
 $435,000Active4 beds 3 baths2,469 sq. ft.
4410 S River Run, Savage, MN 55378
MLS# 7100607Listed by: RE/MAX RESULTS - New
 $320,000Active3 beds 2 baths1,640 sq. ft.
4093 W 131st Street, Savage, MN 55378
MLS# 7149073Listed by: COLDWELL BANKER REALTY - SOUTHWEST REGIONAL - Open Sat, 11am to 12:30pmNew
 $725,000Active4 beds 3 baths2,932 sq. ft.
7327 159th Street, Prior Lake, MN 55378
MLS# 7106617Listed by: RE/MAX ADVANTAGE PLUS - New
 $575,000Active4 beds 3 baths2,420 sq. ft.
13512 Kentucky Avenue, Savage, MN 55378
MLS# 7148772Listed by: EDINA REALTY, INC. - Open Fri, 5:30 to 7:30pmNew
 $430,000Active4 beds 2 baths1,847 sq. ft.
8935 W 125th Street, Savage, MN 55378
MLS# 7147345Listed by: COLDWELL BANKER REALTY - SOUTHWEST REGIONAL - New
 $400,000Active4 beds 2 baths1,991 sq. ft.
5530 W 135th Street, Savage, MN 55378
MLS# 7145757Listed by: HOMES PLUS REALTY


Protect your home and budget from life's surprises with an Assurant Home Warranty, backed by a partner that supports you through every step of homeownership. Explore Plans.
© 2026 Better Homes and Gardens Real Estate LLC. An Anywhere Real Estate company. All rights reserved. Better Homes and Gardens® Real Estate is a registered trademark owned by Meredith Operations Corporation, licensed to Better Homes and Gardens Real Estate LLC and used with permission. Better Homes and Gardens Real Estate LLC fully supports the principles of the Fair Housing Act and the Equal Opportunity Act. Listing information is deemed reliable but is not guaranteed accurate.
Each office is independently owned and operated.
Any services or products provided by third parties are not provided by, affiliated with or related to Better Homes and Gardens Real Estate LLC, or its affiliated companies.