
7247 Lake Ridge Drive, Savage, MN 55378
Local realty services provided by:Better Homes and Gardens Real Estate Advantage One
Listed by: josslynn may remer
Office: real broker, llc.
MLS#:7138521
Source:ND_FMAAR
Price summary
- Price:$490,000
- Price per sq. ft.:$151.23
- Monthly HOA dues:$465
About this home
Looking for one-level living that actually feels spacious? This Weston Woods townhome checks every box — and it's the biggest floor plan in the whole neighborhood.
Tucked on a lot backing to quiet woods and a private pond, this place feels like a retreat. Walk in and you'll immediately notice how bright and open it is — vaulted ceilings and tons of natural light in the living room, plus a cozy gas fireplace for those cooler nights. There's a formal dining room with a light filled bay window, and a kitchen with a center island and just enough space for a casual breakfast spot.
Then there's the sunroom — this is where you'll want to hang out. It's a true four-season space with gorgeous views of the wooded backyard and pond, and it opens right up to the deck. Coffee in the morning, drinks at sunset... Or use this space as an inspiring office as the previous owner did.
The primary bedroom is big and bright with a walk-in closet and a private bath roomy enough for both a soaking tub and a separate shower. There's a second bedroom on the main floor too, with vaulted ceilings, located right next to a 3/4 bath. The laundry is also conveniently on the main floor— no stairs required.
Head downstairs and you've got even more room to spread out: a large family room with a second fireplace, a spacious bedroom with its own walk-through 3/4 bath, an exercise room and storage space for all your extras. Don't miss out on the opportunity to call this beautiful home yours!...
Contact an agent
Home facts
- Year built:2000
- Subdivision & Development:Weston Woods Of Peninsula Pt
- Listing ID #:7138521
- Added:19 day(s) ago
- Updated:September 24, 2026 at 03:54 PM
Rooms and interior
- Bedrooms:3
- Total bathrooms:3
- Full bathrooms:1
- Rooms Total:11
- Living area:2,544 sq. ft.
Heating and cooling
- Cooling:Central Air
- Heating:Forced Air, Natural Gas
- Central air:Yes
Structure and exterior
- Year built:2000
- Building area:2,544 sq. ft.
- Lot area:0.1 Acres
- Construction Materials:Vinyl
- Exterior Features:Patio
- Foundation Description:Slab
Utilities
- Water:City Water/Connected
- Sewer:City Sewer/Connected
Finances and disclosures
- Price:$490,000
- Price per sq. ft.:$151.23
- Tax amount:$4,980
Features and amenities
- Amenities:Hardwood Floors, Tile Floors
Parking
- Garage spaces:2
New listings near 7247 Lake Ridge Drive
- Open Sat, 11am to 12:30pmNew
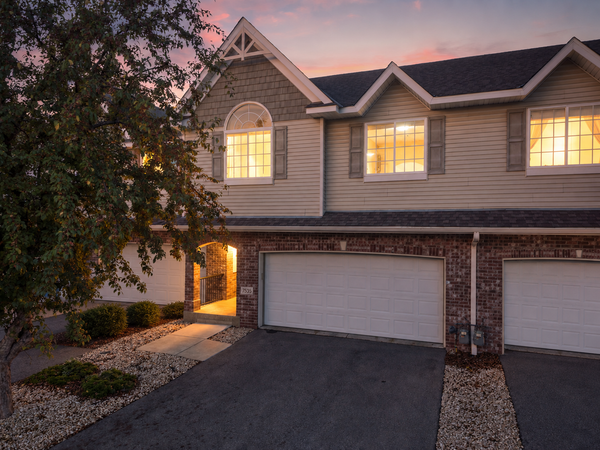 $319,900Active2 beds 3 baths1,915 sq. ft.
7535 Arbor Lane, Savage, MN 55378
MLS# 7149164Listed by: EDINA REALTY, INC. - New
 $320,000Active3 beds 2 baths1,640 sq. ft.
4093 W 131st Street, Savage, MN 55378
MLS# 7149073Listed by: COLDWELL BANKER REALTY - SOUTHWEST REGIONAL - New
 $435,000Active4 beds 3 baths2,469 sq. ft.
4410 S River Run, Savage, MN 55378
MLS# 7100607Listed by: RE/MAX RESULTS - Open Thu, 4 to 6pmNew
 $725,000Active4 beds 3 baths2,932 sq. ft.
7327 159th Street, Prior Lake, MN 55378
MLS# 7106617Listed by: RE/MAX ADVANTAGE PLUS - New
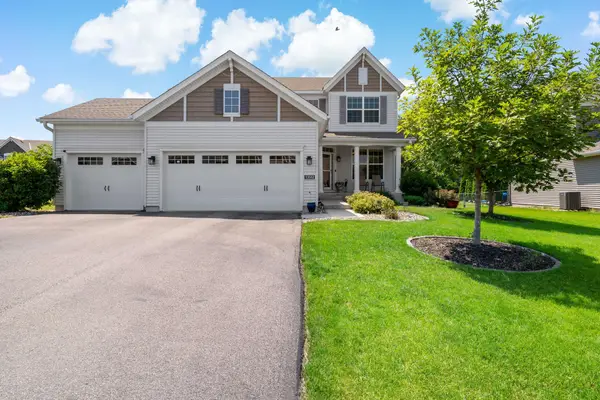 $575,000Active4 beds 3 baths2,420 sq. ft.
13512 Kentucky Avenue, Savage, MN 55378
MLS# 7148772Listed by: EDINA REALTY, INC. - New
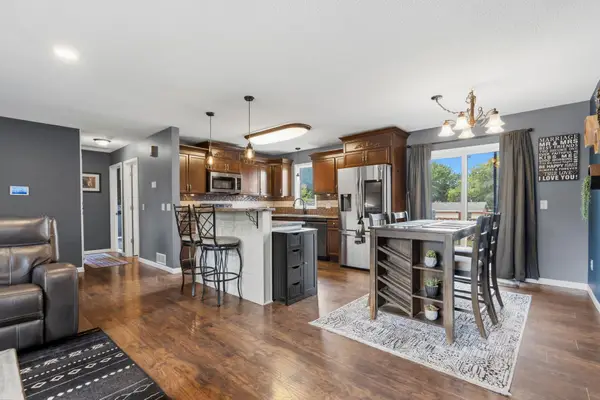 $400,000Active4 beds 2 baths1,991 sq. ft.
5530 W 135th Street, Savage, MN 55378
MLS# 7145757Listed by: HOMES PLUS REALTY - New
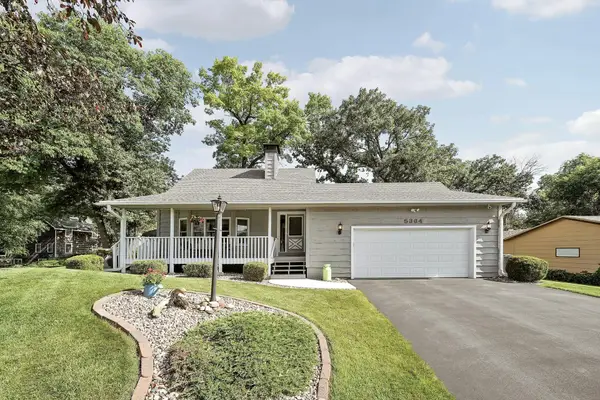 $425,000Active3 beds 3 baths2,274 sq. ft.
5364 W 132nd Street, Savage, MN 55378
MLS# 7146460Listed by: ENGEL & VOLKERS PRIOR LAKE - New
 $409,900Active3 beds 3 baths2,396 sq. ft.
4301 W 144th Street, Savage, MN 55378
MLS# 7146164Listed by: NATIONAL REALTY GUILD - Open Sat, 11am to 2pmNew
 $375,000Active3 beds 3 baths2,170 sq. ft.
12611 Monterey Avenue S, Savage, MN 55378
MLS# 7126110Listed by: RE/MAX ADVANTAGE PLUS - New
 $699,000Active4 beds 2 baths3,429 sq. ft.
8792 154th Street W, Prior Lake, MN 55372
MLS# 7145559Listed by: KELLER WILLIAMS PREMIER REALTY


Protect your home and budget from life's surprises with an Assurant Home Warranty, backed by a partner that supports you through every step of homeownership. Explore Plans.
© 2026 Better Homes and Gardens Real Estate LLC. An Anywhere Real Estate company. All rights reserved. Better Homes and Gardens® Real Estate is a registered trademark owned by Meredith Operations Corporation, licensed to Better Homes and Gardens Real Estate LLC and used with permission. Better Homes and Gardens Real Estate LLC fully supports the principles of the Fair Housing Act and the Equal Opportunity Act. Listing information is deemed reliable but is not guaranteed accurate.
Each office is independently owned and operated.
Any services or products provided by third parties are not provided by, affiliated with or related to Better Homes and Gardens Real Estate LLC, or its affiliated companies.