
7860 W 145th Street, Savage, MN 55378
Local realty services provided by:Better Homes and Gardens Real Estate Advantage One
7860 W 145th Street,Savage, MN 55378
$318,000
- 3 Beds
- 3 Baths
- 1,673 sq. ft.
- Single family
- Active
Listed by: nathan e boen, amber j boen
Office: counselor realty, inc.
MLS#:7138836
Source:ND_FMAAR
Price summary
- Price:$318,000
- Price per sq. ft.:$190.08
- Monthly HOA dues:$250
About this home
Experience the perfect blend of style and flexible living in this immaculate 2021 Savage townhome with sunset views and EV charger. Everything is only 5 yrs. old. Southwest views, extra parking, green space, and no neighbors across from you. This townhome feels virtually brand new and shines with high-end upgrades. The kitchen is a chef’s dream with sleek quartz counters, a classic subway tile backsplash, and elegant under-cabinet lighting highlighting the stainless steel appliances. The upper-level's thoughtful layout features a private primary suite that offers a spacious walk-in closet, shower, and a dual-vanity bath. There are also 2 other upper bedrooms and a large open loft/office space, providing the perfect setup for working from home or an extra living area. Capping it all off is an upper-level laundry room that adds ultimate convenience. Only a short walk from vibrant neighborhood restaurants, Target, shopping, and miles of trails. Don't miss out on this gem!
Contact an agent
Home facts
- Year built:2021
- Subdivision & Development:South Cliff
- Listing ID #:7138836
- Added:19 day(s) ago
- Updated:September 24, 2026 at 03:53 PM
Rooms and interior
- Bedrooms:3
- Total bathrooms:3
- Full bathrooms:1
- Half bathrooms:1
- Rooms Total:8
- Living area:1,673 sq. ft.
Heating and cooling
- Cooling:Central Air
- Heating:Forced Air, Natural Gas
- Central air:Yes
Structure and exterior
- Year built:2021
- Building area:1,673 sq. ft.
- Lot area:0.03 Acres
- Construction Materials:Vinyl
- Foundation Description:Slab
Utilities
- Water:City Water/Connected
- Sewer:City Sewer/Connected
Finances and disclosures
- Price:$318,000
- Price per sq. ft.:$190.08
- Tax amount:$3,494
Parking
- Garage spaces:2
New listings near 7860 W 145th Street
- Open Sat, 11am to 12:30pmNew
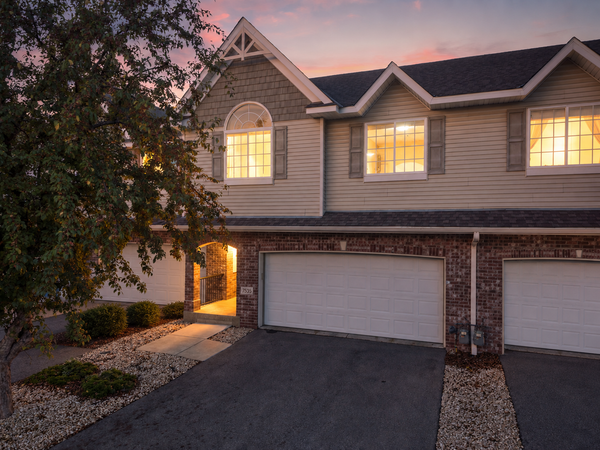 $319,900Active2 beds 3 baths1,915 sq. ft.
7535 Arbor Lane, Savage, MN 55378
MLS# 7149164Listed by: EDINA REALTY, INC. - New
 $320,000Active3 beds 2 baths1,640 sq. ft.
4093 W 131st Street, Savage, MN 55378
MLS# 7149073Listed by: COLDWELL BANKER REALTY - SOUTHWEST REGIONAL - New
 $435,000Active4 beds 3 baths2,469 sq. ft.
4410 S River Run, Savage, MN 55378
MLS# 7100607Listed by: RE/MAX RESULTS - Open Thu, 4 to 6pmNew
 $725,000Active4 beds 3 baths2,932 sq. ft.
7327 159th Street, Prior Lake, MN 55378
MLS# 7106617Listed by: RE/MAX ADVANTAGE PLUS - New
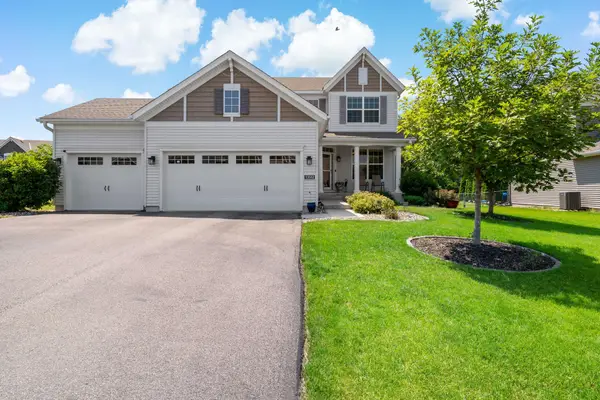 $575,000Active4 beds 3 baths2,420 sq. ft.
13512 Kentucky Avenue, Savage, MN 55378
MLS# 7148772Listed by: EDINA REALTY, INC. - New
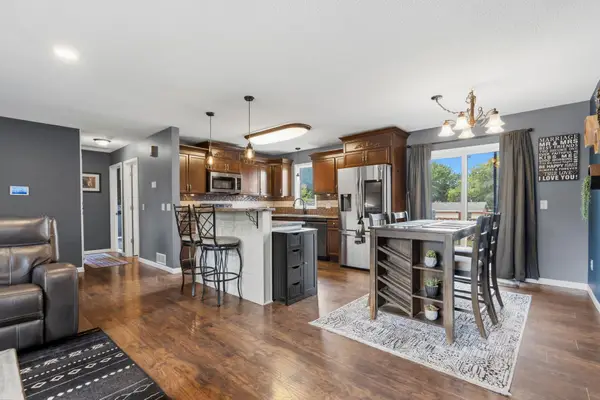 $400,000Active4 beds 2 baths1,991 sq. ft.
5530 W 135th Street, Savage, MN 55378
MLS# 7145757Listed by: HOMES PLUS REALTY - New
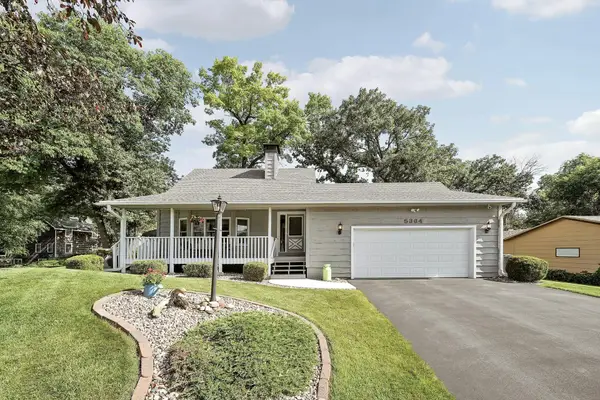 $425,000Active3 beds 3 baths2,274 sq. ft.
5364 W 132nd Street, Savage, MN 55378
MLS# 7146460Listed by: ENGEL & VOLKERS PRIOR LAKE - New
 $409,900Active3 beds 3 baths2,396 sq. ft.
4301 W 144th Street, Savage, MN 55378
MLS# 7146164Listed by: NATIONAL REALTY GUILD - Open Sat, 11am to 2pmNew
 $375,000Active3 beds 3 baths2,170 sq. ft.
12611 Monterey Avenue S, Savage, MN 55378
MLS# 7126110Listed by: RE/MAX ADVANTAGE PLUS - New
 $699,000Active4 beds 2 baths3,429 sq. ft.
8792 154th Street W, Prior Lake, MN 55372
MLS# 7145559Listed by: KELLER WILLIAMS PREMIER REALTY


Protect your home and budget from life's surprises with an Assurant Home Warranty, backed by a partner that supports you through every step of homeownership. Explore Plans.
© 2026 Better Homes and Gardens Real Estate LLC. An Anywhere Real Estate company. All rights reserved. Better Homes and Gardens® Real Estate is a registered trademark owned by Meredith Operations Corporation, licensed to Better Homes and Gardens Real Estate LLC and used with permission. Better Homes and Gardens Real Estate LLC fully supports the principles of the Fair Housing Act and the Equal Opportunity Act. Listing information is deemed reliable but is not guaranteed accurate.
Each office is independently owned and operated.
Any services or products provided by third parties are not provided by, affiliated with or related to Better Homes and Gardens Real Estate LLC, or its affiliated companies.