
8302 W 132nd Street, Savage, MN 55378
Local realty services provided by:Better Homes and Gardens Real Estate First Choice
Listed by: daniel j patton
Office: edina realty, inc.
MLS#:7106335
Source:NSMLS
Price summary
- Price:$575,000
- Price per sq. ft.:$160.39
- Monthly HOA dues:$142
About this home
Rare opportunity to own one of Trout Run's most coveted lots backing to a nature preserve offering an exceptional blend of privacy, tranquility, and everyday convenience that's hard to find. Whether you're enjoying your morning coffee while wildlife wanders through the preserve, hosting unforgettable summer barbecues on the expansive maintenance-free deck, or relaxing under the covered stamped concrete patio after a long day, this home was designed for making memories. Inside, the bright open layout creates an inviting space where family and friends naturally gather, while the dedicated main-level office makes working from home both productive and inspiring.
The beautifully updated kitchen serves as the heart of the home, seamlessly connecting everyday living with effortless entertaining. Upstairs, four generously sized bedrooms—including a luxurious owner's suite that feels like a private getaway—provide everyone with their own space while keeping the family together on one level. The spacious upper-level laundry room adds convenience to everyday life.
The walkout lower level offers endless possibilities for movie nights, game days, celebrations, or simply relaxing with loved ones, with room to expand even further thanks to a future bathroom already roughed in.
Beyond the home, enjoy an active lifestyle with nearby parks, scenic trail systems, and quick access to shopping, restaurants, and major highways, making both daily errands and weekend adventures effortless. Whether you're exploring the trails, spending an evening at Canterbury Park or Mystic Lake, or enjoying the attractions of Valleyfair, you're perfectly positioned to take advantage of everything the area has to offer.
This is more than a beautiful home—it's a place where peaceful mornings, memorable gatherings, and everyday moments come together to create an exceptional lifestyle. One-year HSA Home Warranty included. See MLS supplements for complete list of updates....
Contact an agent
Home facts
- Year built:2012
- Subdivision & Development:Trout Run Preserve 6th Add
- Listing ID #:7106335
- Added:46 day(s) ago
- Updated:August 24, 2026 at 12:28 PM
Rooms and interior
- Bedrooms:4
- Total bathrooms:3
- Full bathrooms:2
- Half bathrooms:1
- Dining Description:Breakfast Bar, Informal Dining Room
- Bathrooms Description:Bathroom Ensuite, Jetted Tub, Main Floor 1/2 Bath, Rough In, Separate Shower and Tub, Upper Level Full Bath
- Kitchen Description:Dishwasher, Disposal, Exhaust Fan, Microwave, Range, Refrigerator, Stainless Steel Appliances
- Basement:Yes
- Basement Description:Block, Drain Tiled, Egress Window(s), Finished, Storage Space, Sump Pump, Walkout
- Living area:3,375 sq. ft.
Heating and cooling
- Cooling:Central Air
- Heating:Fireplace(s), Forced Air
- Central air:Yes
Structure and exterior
- Roof:Asphalt, Pitched
- Year built:2012
- Building area:3,375 sq. ft.
- Lot area:0.22 Acres
- Lot Features:Tree Coverage - Medium
- Levels:2 Story
Utilities
- Water:City Water - Connected
- Sewer:City Sewer - Connected
Finances and disclosures
- Price:$575,000
- Price per sq. ft.:$160.39
- Tax amount:$6,392 (2026)
Features and amenities
- Appliances:Disposal, Exhaust Fan, Microwave, Range, Refrigerator, Stainless Steel Appliances, Washer
- Laundry features:Dryer, Washer
- Amenities:ENERGY STAR Qualified Appliances, Gas Water Heater
Parking
- Parking description:Asphalt, Attached Garage, Garage Door Opener, Heated Garage
- Garage:Yes
- Garage spaces:3
New listings near 8302 W 132nd Street
- Coming Soon
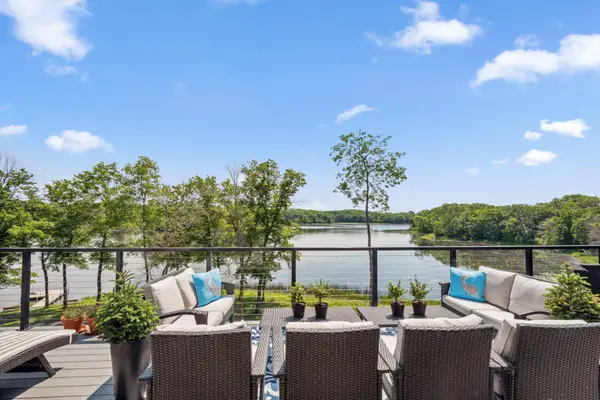 $1,495,000Coming Soon3 beds 4 baths3,774 sq. ft.
4855 Linden Cove Lane, Savage, MN 55378
MLS# 7122659Listed by: GATEHOUSE PROPERTIES LTD - Coming Soon
 $350,000Coming Soon3 beds 2 baths1,611 sq. ft.
4555 W 131 1/2 Street, Savage, MN 55378
MLS# 7130656Listed by: RE/MAX RESULTS - New
 $260,000Active2 beds 2 baths1,402 sq. ft.
14490 Sumter Avenue, Savage, MN 55378
MLS# 7130109Listed by: EDINA REALTY, INC. - New
 $475,000Active4 beds 3 baths2,710 sq. ft.
5604 Lone Oak Drive, Savage, MN 55378
MLS# 7132159Listed by: RE/MAX ADVANTAGE PLUS - New
 $255,000Active2 beds 2 baths1,406 sq. ft.
14117 Alabama Avenue S, Savage, MN 55378
MLS# 7131243Listed by: RE/MAX ADVANTAGE PLUS - New
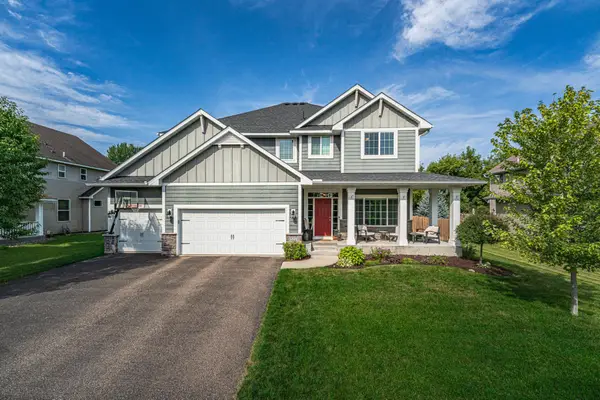 $649,900Active5 beds 4 baths3,980 sq. ft.
15224 Valley View Drive, Savage, MN 55378
MLS# 7109208Listed by: EDINA REALTY, INC. - New
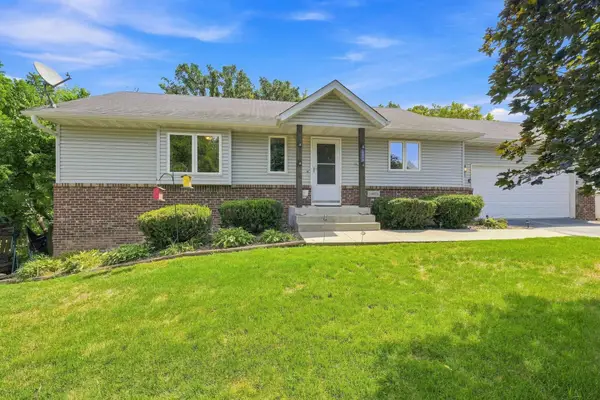 $419,000Active4 beds 3 baths2,019 sq. ft.
14075 Natchez Avenue, Savage, MN 55378
MLS# 7103256Listed by: COLDWELL BANKER REALTY - New
 $370,000Active3 beds 3 baths2,140 sq. ft.
14885 Sumter Avenue, Savage, MN 55378
MLS# 7127361Listed by: REAL BROKER, LLC. - New
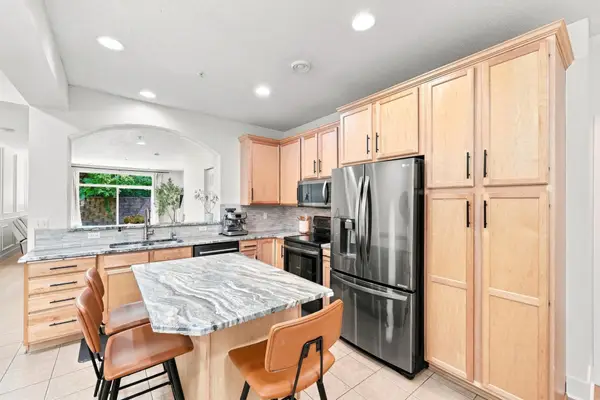 $329,900Active3 beds 3 baths2,149 sq. ft.
14535 Quebec Avenue, Savage, MN 55378
MLS# 7129970Listed by: RE/MAX ADVANTAGE PLUS - New
 $839,500Active4 beds 3 baths2,492 sq. ft.
7841 146th Terrace, Savage, MN 55378
MLS# 7128287Listed by: EDINA REALTY, INC.


Protect your home and budget from life's surprises with an Assurant Home Warranty, backed by a partner that supports you through every step of homeownership. Explore Plans.
© 2026 Better Homes and Gardens Real Estate LLC. An Anywhere Real Estate company. All rights reserved. Better Homes and Gardens® Real Estate is a registered trademark owned by Meredith Operations Corporation, licensed to Better Homes and Gardens Real Estate LLC and used with permission. Better Homes and Gardens Real Estate LLC fully supports the principles of the Fair Housing Act and the Equal Opportunity Act. Listing information is deemed reliable but is not guaranteed accurate.
Each office is independently owned and operated.
Any services or products provided by third parties are not provided by, affiliated with or related to Better Homes and Gardens Real Estate LLC, or its affiliated companies.