
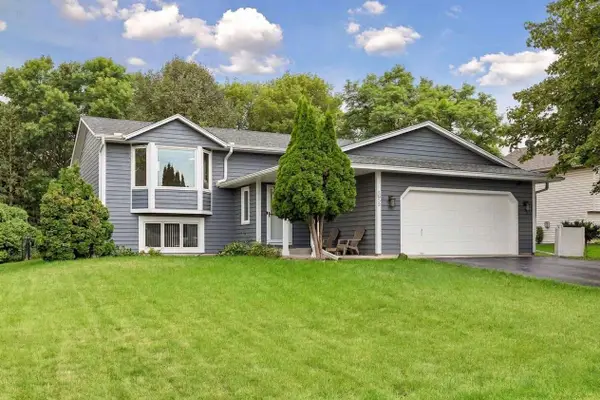
8328 151st Street, Savage, MN 55378
Local realty services provided by:Better Homes and Gardens Real Estate First Choice
Upcoming open houses
- Thu, Sep 1711:30 am - 01:00 pm
Listed by: lori anderson
Office: engel & volkers prior lake
MLS#:7121978
Source:NSMLS
Price summary
- Price:$600,000
- Price per sq. ft.:$110.35
- Monthly HOA dues:$16.67
About this home
Beautifully designed two-story home in a sought-after Savage neighborhood, offering spacious living areas, thoughtful updates and a wonderful setting overlooking a grassy wetland. The inviting main level features a beautiful kitchen with quality finishes, generous living and dining spaces, a dedicated office, and a flexible bonus room currently used as a playroom. A bright sunroom provides an additional space to relax and enjoy the views. Upstairs, you’ll find four bedrooms, including a spacious primary suite with private ensuite bath, plus three additional bedrooms and another full bath. One bedroom is exceptionally generous in size and could easily serve as a bonus room, play space or hobby room depending on your needs. Enjoy outdoor living from the maintenance-free front porch and maintenance-free deck overlooking the wetland area. The backyard setting offers a pleasant sense of openness and natural surroundings without sacrificing neighborhood convenience. With beautiful finishes, flexible living spaces and room for everyone, this home offers both everyday comfort and plenty of space to gather, work and play....
Contact an agent
Home facts
- Year built:2006
- Subdivision & Development:Keen Valley
- Listing ID #:7121978
- Updated:September 16, 2026 at 01:07 PM
Rooms and interior
- Bedrooms:4
- Total bathrooms:3
- Full bathrooms:2
- Half bathrooms:1
- Dining Description:Breakfast Bar, Informal Dining Room, Living/Dining Room
- Bathrooms Description:Bathroom Ensuite, Jetted Tub, Main Floor 1/2 Bath, Rough In, Separate Shower and Tub, Upper Level Full Bath
- Kitchen Description:Cooktop, Dishwasher, Disposal, Double Oven, Microwave, Refrigerator, Stainless Steel Appliances, Wall Oven
- Basement:Yes
- Basement Description:Block, Daylight / Lookout Windows, Full, Storage Space, Unfinished
- Living area:2,698 sq. ft.
Heating and cooling
- Cooling:Central Air
- Heating:Forced Air
- Central air:Yes
Structure and exterior
- Roof:Asphalt
- Year built:2006
- Building area:2,698 sq. ft.
- Lot area:0.31 Acres
- Lot Features:Tree Coverage - Medium
- Construction Materials:Block
- Levels:2 Story
Utilities
- Water:City Water - Connected
- Sewer:City Sewer - Connected
Finances and disclosures
- Price:$600,000
- Price per sq. ft.:$110.35
- Tax amount:$6,284 (2026)
Features and amenities
- Appliances:Disposal, Microwave, Refrigerator, Stainless Steel Appliances, Wall Oven, Washer, Water Softener Owned
- Laundry features:Dryer, Washer
- Amenities:Air-To-Air Exchanger, Gas Water Heater, Humidifier, Water Softener Owned
Parking
- Parking description:Asphalt, Attached Garage, Garage Door Opener, Heated Garage, Storage
- Garage:Yes
- Garage spaces:3
New listings near 8328 151st Street
- Coming Soon
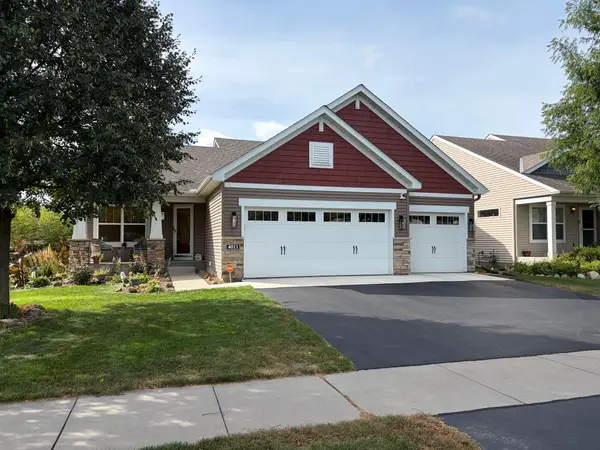 $475,000Coming Soon4 beds 3 baths1,972 sq. ft.
4013 126th Place, Savage, MN 55378
MLS# 7144327Listed by: EDINA REALTY, INC. - Coming SoonOpen Sat, 8am to 3pm
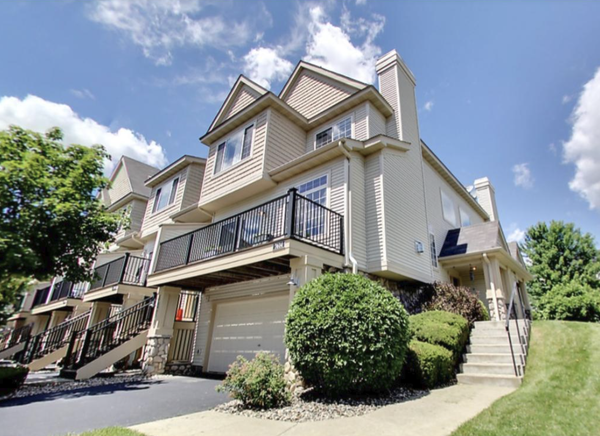 $285,000Coming Soon2 beds 2 baths1,656 sq. ft.
7614 Southridge Lane, Savage, MN 55378
MLS# 7133453Listed by: FISH MLS REALTY - New
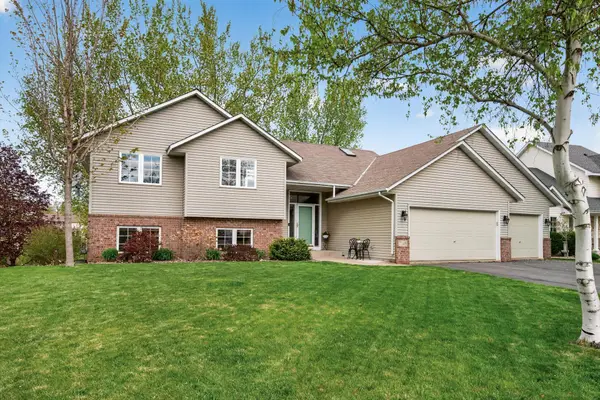 $539,000Active4 beds 3 baths3,087 sq. ft.
7148 Maryland Circle, Savage, MN 55378
MLS# 7145126Listed by: PARK STREET REALTY, LLC - New
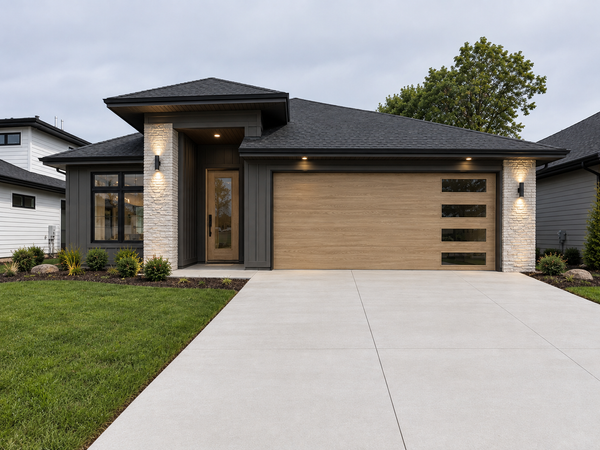 $799,950Active3 beds 2 baths1,875 sq. ft.
7814 146th Terrace, Savage, MN 55378
MLS# 7143620Listed by: EPIQUE REALTY - New
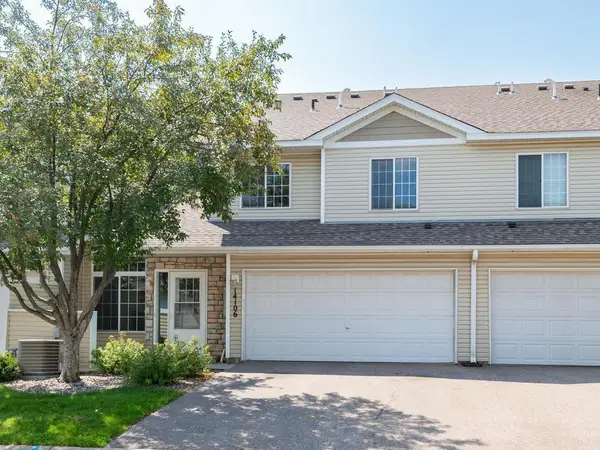 $234,900Active2 beds 2 baths1,338 sq. ft.
14106 Alabama Avenue S, Savage, MN 55378
MLS# 7144234Listed by: KELLER WILLIAMS REALTY INTEGRITY - New
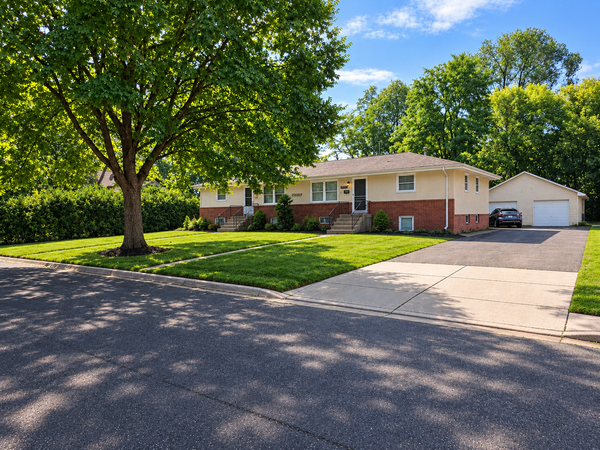 $550,000Active6 beds 4 baths3,116 sq. ft.
4135 W 124th Street, Savage, MN 55378
MLS# 7143027Listed by: RESULTS PLUS REALTY, INC. - New
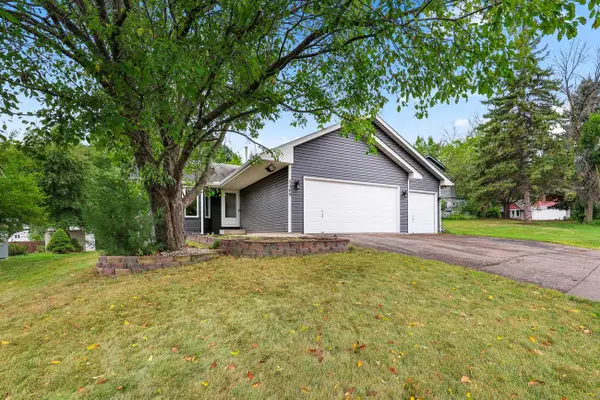 $385,000Active4 beds 2 baths1,926 sq. ft.
5409 W 143rd Street, Savage, MN 55378
MLS# 7142644Listed by: FIVE STAR REALTY LLC - New
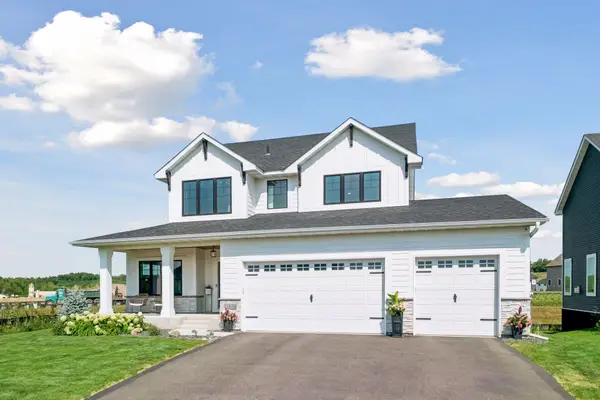 $689,900Active4 beds 4 baths2,903 sq. ft.
15804 Wyoming Avenue, Savage, MN 55378
MLS# 7142214Listed by: LPT REALTY, LLC - New
 $415,000Active4 beds 2 baths2,159 sq. ft.
5855 W 140th Street, Savage, MN 55378
MLS# 7140598Listed by: EXP REALTY


Protect your home and budget from life's surprises with an Assurant Home Warranty, backed by a partner that supports you through every step of homeownership. Explore Plans.
© 2026 Better Homes and Gardens Real Estate LLC. An Anywhere Real Estate company. All rights reserved. Better Homes and Gardens® Real Estate is a registered trademark owned by Meredith Operations Corporation, licensed to Better Homes and Gardens Real Estate LLC and used with permission. Better Homes and Gardens Real Estate LLC fully supports the principles of the Fair Housing Act and the Equal Opportunity Act. Listing information is deemed reliable but is not guaranteed accurate.
Each office is independently owned and operated.
Any services or products provided by third parties are not provided by, affiliated with or related to Better Homes and Gardens Real Estate LLC, or its affiliated companies.