
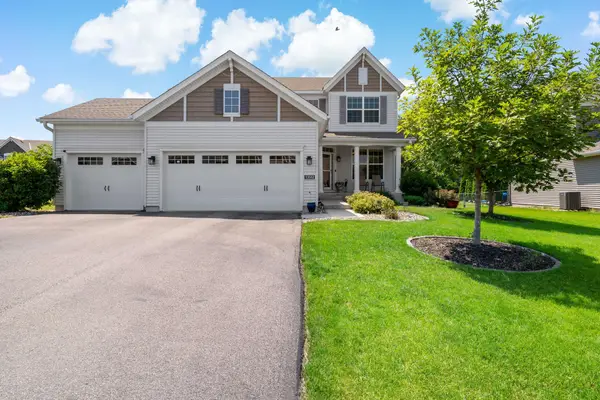
8935 W 125th Street, Savage, MN 55378
Local realty services provided by:Better Homes and Gardens Real Estate Advantage One
8935 W 125th Street,Savage, MN 55378
$430,000
- 4 Beds
- 2 Baths
- 1,847 sq. ft.
- Single family
- Active
Upcoming open houses
- Fri, Sep 2505:30 pm - 07:30 pm
- Sat, Sep 2611:00 am - 01:00 pm
- Sun, Sep 2710:30 am - 12:30 pm
Listed by: ben kemper
Office: coldwell banker realty - southwest regional
MLS#:7147345
Source:NSMLS
Price summary
- Price:$430,000
- Price per sq. ft.:$232.81
About this home
*Seller is offering a $3,000 Closing Cost Credit (or Rate Buydown) and free appraisals through a preferred lender. Purchase Agreement must be signed by 10/3/2026*
Move-in ready and beautifully updated, this home was completely renovated in 2022 featuring a brand-new kitchen update, the home showcases a fresh, modern feel with updated bathrooms, new flooring throughout, refreshed bedrooms, and fresh paint. The finished walkout lower level expands the living space with two bedrooms, a comfortable living area, and direct access to the backyard. Outside, you'll find one of the home's standout features—a massive, fenced-in backyard offering plenty of room to relax, play, or entertain, with mature woods behind the property providing exceptional privacy and a peaceful natural backdrop.
Contact an agent
Home facts
- Year built:1995
- Subdivision & Development:Covington Ponds
- Listing ID #:7147345
- Added:4 day(s) ago
- Updated:September 25, 2026 at 03:43 PM
Rooms and interior
- Bedrooms:4
- Total bathrooms:2
- Full bathrooms:2
- Dining Description:Informal Dining Room, Living/Dining Room
- Bathrooms Description:Full Basement, Main Floor Full Bath
- Kitchen Description:Cooktop, Dishwasher, Disposal, Freezer, Microwave, Range, Refrigerator, Stainless Steel Appliances
- Basement:Yes
- Basement Description:Crawl Space, Finished, Walkout
- Living area:1,847 sq. ft.
Heating and cooling
- Cooling:Central Air
- Heating:Forced Air
- Central air:Yes
Structure and exterior
- Roof:Age Over 8 Years
- Year built:1995
- Building area:1,847 sq. ft.
- Lot area:0.38 Acres
- Levels:Bi/Split Level
Utilities
- Water:City Water - Connected
- Sewer:City Sewer - Connected
Finances and disclosures
- Price:$430,000
- Price per sq. ft.:$232.81
- Tax amount:$4,248 (2026)
Features and amenities
- Appliances:Disposal, Microwave, Range, Refrigerator, Stainless Steel Appliances, Washer, Water Softener Owned
- Laundry features:Dryer, Washer
- Amenities:Gas Water Heater, Water Softener Owned
Parking
- Parking description:Asphalt, Attached Garage, Garage Door Opener
- Garage:Yes
- Garage spaces:2
New listings near 8935 W 125th Street
- Coming Soon
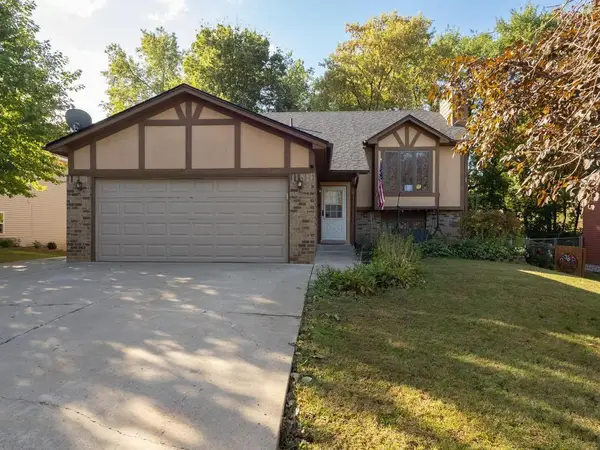 $350,000Coming Soon4 beds 2 baths1,969 sq. ft.
5763 W 134th Street, Savage, MN 55378
MLS# 7143384Listed by: KELLER WILLIAMS SELECT REALTY - New
 $525,000Active3 beds 3 baths2,523 sq. ft.
7725 149th Circle, Savage, MN 55378
MLS# 7147634Listed by: EDINA REALTY, INC. - New
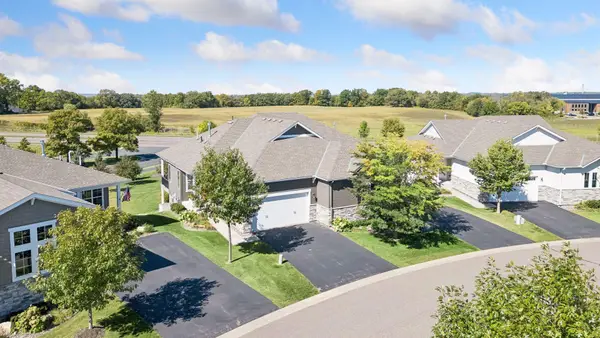 $475,000Active2 beds 2 baths2,270 sq. ft.
6606 132nd Lane, Savage, MN 55378
MLS# 7149110Listed by: KELLER WILLIAMS PREFERRED RLTY - Open Sun, 12 to 2pmNew
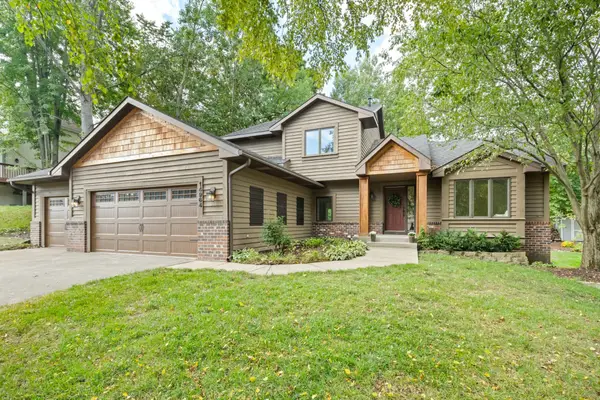 $539,900Active4 beds 3 baths2,582 sq. ft.
14964 River Oak Place, Savage, MN 55378
MLS# 7141211Listed by: RE/MAX PREFERRED - Open Sat, 11am to 12:30pmNew
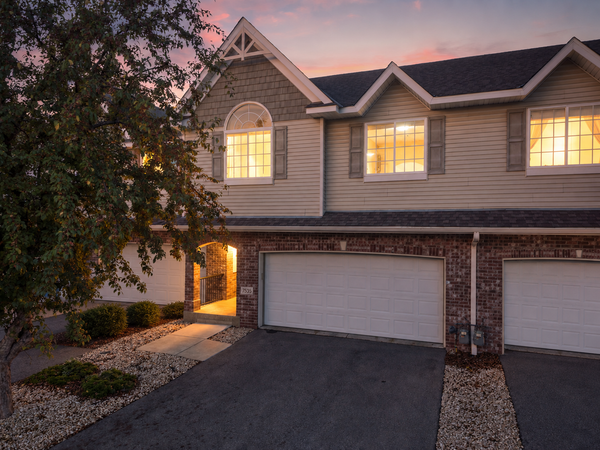 $319,900Active2 beds 3 baths1,915 sq. ft.
7535 Arbor Lane, Savage, MN 55378
MLS# 7149164Listed by: EDINA REALTY, INC. - New
 $320,000Active3 beds 2 baths1,640 sq. ft.
4093 W 131st Street, Savage, MN 55378
MLS# 7149073Listed by: COLDWELL BANKER REALTY - SOUTHWEST REGIONAL - New
 $435,000Active4 beds 3 baths2,469 sq. ft.
4410 S River Run, Savage, MN 55378
MLS# 7100607Listed by: RE/MAX RESULTS - Open Sat, 11am to 12:30pmNew
 $725,000Active4 beds 3 baths2,932 sq. ft.
7327 159th Street, Prior Lake, MN 55378
MLS# 7106617Listed by: RE/MAX ADVANTAGE PLUS - New
 $575,000Active4 beds 3 baths2,420 sq. ft.
13512 Kentucky Avenue, Savage, MN 55378
MLS# 7148772Listed by: EDINA REALTY, INC.


Protect your home and budget from life's surprises with an Assurant Home Warranty, backed by a partner that supports you through every step of homeownership. Explore Plans.
© 2026 Better Homes and Gardens Real Estate LLC. An Anywhere Real Estate company. All rights reserved. Better Homes and Gardens® Real Estate is a registered trademark owned by Meredith Operations Corporation, licensed to Better Homes and Gardens Real Estate LLC and used with permission. Better Homes and Gardens Real Estate LLC fully supports the principles of the Fair Housing Act and the Equal Opportunity Act. Listing information is deemed reliable but is not guaranteed accurate.
Each office is independently owned and operated.
Any services or products provided by third parties are not provided by, affiliated with or related to Better Homes and Gardens Real Estate LLC, or its affiliated companies.