
16160 199th Street N, Scandia, MN 55073
Local realty services provided by:Better Homes and Gardens Real Estate Advantage One
16160 199th Street N,Scandia, MN 55073
$905,000
- 5 Beds
- 7 Baths
- - sq. ft.
- Single family
- Sold
Listed by: shelly m holz
Office: keller williams select realty
MLS#:7108461
Source:ND_FMAAR
Sorry, we are unable to map this address
Price summary
- Price:$905,000
About this home
Experience a one-of-a-kind hilltop retreat where panoramic views of the St. Croix River bluffs greet you from the front, while an enchanting equestrian paradise unfolds in the backyard! Situated on more than 6 picturesque acres with scenic vistas and private riding trails winding through the woods, this exceptional property is designed for those seeking both luxury and country living. Equestrian enthusiasts will appreciate the impressive three-stall barn featuring 12x12 stalls, a dedicated tack room, separate 200-amp electrical service, fenced pasture with clover and grazing grasses, and a frost-free watering system conveniently located just steps from the back door. An additional pasture offers the perfect space for sheep or other animals. Thoughtfully maintained landscaping, vibrant gardens, lush greenery, and a thriving organic biosphere create a peaceful private sanctuary. Enjoy the charm of country living with custom chicken coops and an enclosed outdoor run where chickens can safely roam. Inside, this expansive home offers a thoughtfully designed floor plan with exceptional privacy, as most bedrooms feature their own ensuite bath. The main-level primary suite is a true retreat with a private deck overlooking the pasture, new carpet, and a beautifully remodeled spa-inspired bathroom featuring double vanities, an elegant clawfoot soaking tub, exquisite marble tile, and a stunning floor-to-ceiling tiled walk-in shower. Upstairs, you'll find two private junior suites with beautifully remodeled bathrooms, a third bedroom with a remodeled walk-through ensuite bath, and a fourth spacious bedroom. Designed for both everyday living and entertaining, the main level showcases a spacious center island kitchen with new stainless-steel appliances, granite countertops, reverse osmosis water filtration, and a walk-in pantry. Gather in the informal and formal dining spaces or unwind in the inviting living room centered around a classic wood-burning brick fireplace. Two conveniently located half baths—including one adjacent to the laundry room with direct backyard access—add everyday functionality. The finished lower level offers incredible versatility with a spacious family room, custom home gym complete with a beverage bar and half bath, plus an oversized workshop. Outdoor living is equally impressive with an expansive deck featuring a pergola, an inviting paver patio, and a sprawling backyard perfect for year-round enjoyment. Relax while taking in the peaceful surroundings and watching horses graze in the nearby pasture. Completing this remarkable property is an attached three-stall garage with convenient stairway access to the lower level, a new blacktop driveway, and an unbeatable location just steps from Rustic Roots Winery, William O'Brien State Park, Gammelgården Museum, and Big Marine Park Reserve all just a short drive away!...
Contact an agent
Home facts
- Year built:1983
- Listing ID #:7108461
- Added:63 day(s) ago
- Updated:September 25, 2026 at 07:10 AM
Rooms and interior
- Bedrooms:5
- Total bathrooms:7
- Full bathrooms:4
- Half bathrooms:3
- Rooms Total:18
Heating and cooling
- Cooling:Central Air
- Heating:Forced Air
- Central air:Yes
Structure and exterior
- Year built:1983
- Exterior Features:Patio
Utilities
- Water:Private, Well
- Sewer:Private Sewer
Finances and disclosures
- Price:$905,000
- Tax amount:$7,879
Parking
- Garage spaces:3
New listings near 16160 199th Street N
- Coming Soon
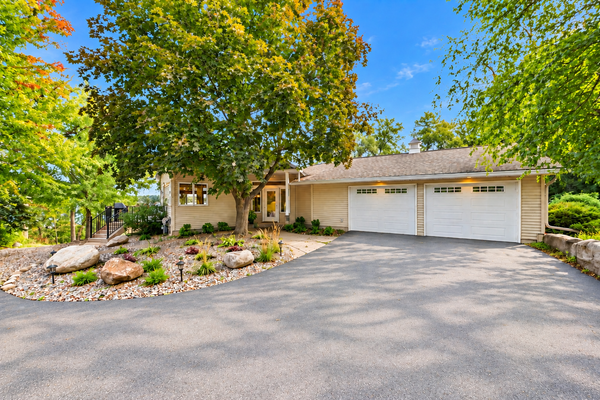 $1,200,000Coming Soon3 beds 2 baths2,311 sq. ft.
13000 182nd Street N, Marine On Saint Croix, MN 55047
MLS# 7146900Listed by: RE/MAX RESULTS - Coming SoonOpen Fri, 12 to 2pm
 $1,250,000Coming Soon5 beds 4 baths3,265 sq. ft.
19180 Meadowridge Ln Circle N, Marine On Saint Croix, MN 55047
MLS# 7063280Listed by: COLDWELL BANKER REALTY - New
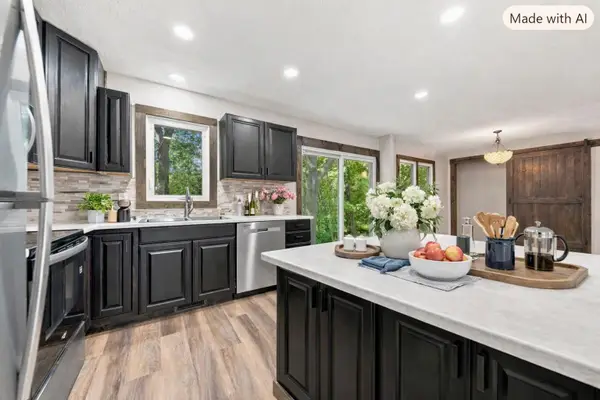 $450,000Active3 beds 2 baths2,352 sq. ft.
23020 Manning Trail N, Scandia, MN 55073
MLS# 7146930Listed by: KELLER WILLIAMS PREMIER REALTY - New
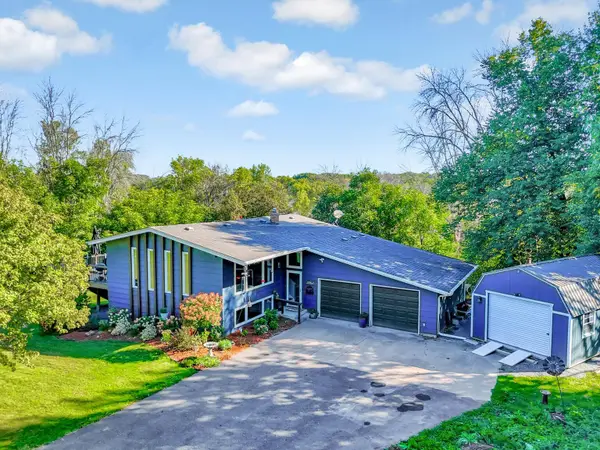 $425,000Active4 beds 2 baths2,012 sq. ft.
22839 Kirk Avenue N, Scandia, MN 55073
MLS# 7144745Listed by: EDINA REALTY, INC. 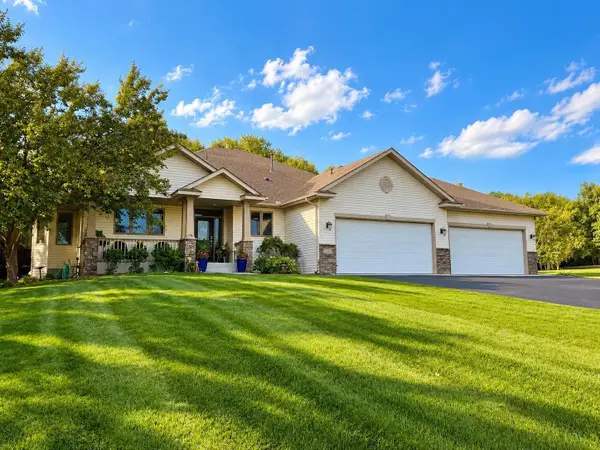 $699,900Pending4 beds 4 baths3,858 sq. ft.
22377 Kirk Court N, Scandia, MN 55073
MLS# 7143249Listed by: LPT REALTY, LLC $1,199,900Active3 beds 4 baths6,351 sq. ft.
20286 Saint Croix Trail N, Scandia, MN 55073
MLS# 7142137Listed by: LABELLE REAL ESTATE GROUP INC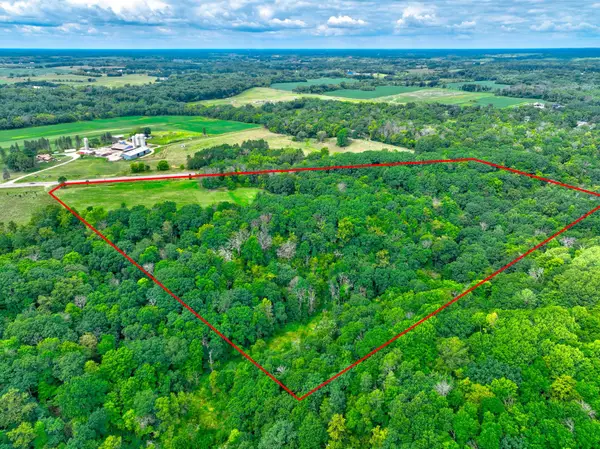 $339,000Active31.87 Acres
244xx Saint Croix Trail N, Scandia, MN 55073
MLS# 7135716Listed by: COLDWELL BANKER REALTY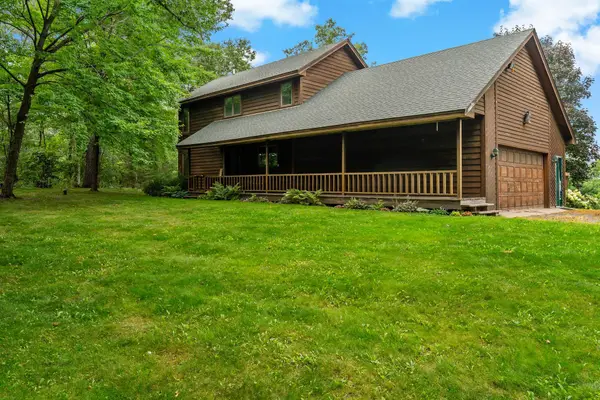 $674,900Active3 beds 2 baths2,200 sq. ft.
19977 Keystone Avenue N, Forest Lake, MN 55025
MLS# 7133678Listed by: FIRST EQUITY REAL ESTATE, LLC $629,900Active4 beds 3 baths3,664 sq. ft.
10740 230th Street N, Scandia, MN 55073
MLS# 7132943Listed by: COLDWELL BANKER REALTY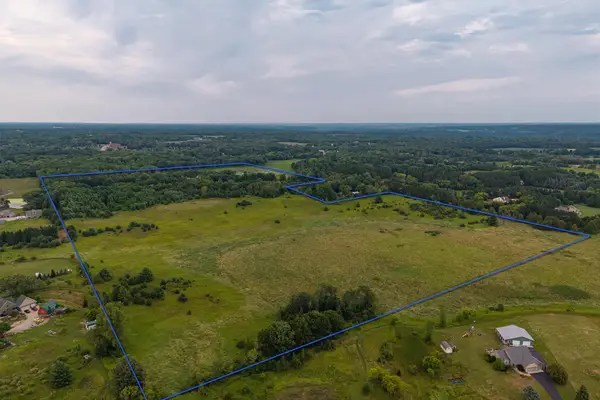 $2,525,000Active2 beds 1 baths2,496 sq. ft.
20370 Ostrum Avenue N, Scandia, MN 55047
MLS# 7128349Listed by: WEISS REALTY LLC


Protect your home and budget from life's surprises with an Assurant Home Warranty, backed by a partner that supports you through every step of homeownership. Explore Plans.
© 2026 Better Homes and Gardens Real Estate LLC. An Anywhere Real Estate company. All rights reserved. Better Homes and Gardens® Real Estate is a registered trademark owned by Meredith Operations Corporation, licensed to Better Homes and Gardens Real Estate LLC and used with permission. Better Homes and Gardens Real Estate LLC fully supports the principles of the Fair Housing Act and the Equal Opportunity Act. Listing information is deemed reliable but is not guaranteed accurate.
Each office is independently owned and operated.
Any services or products provided by third parties are not provided by, affiliated with or related to Better Homes and Gardens Real Estate LLC, or its affiliated companies.