
20830 Odell Court N, Scandia, MN 55073
Local realty services provided by:Better Homes and Gardens Real Estate Advantage One
Upcoming open houses
- Sat, Sep 2611:00 am - 12:30 pm
Listed by: sandra dewall, gri, clhms
Office: real broker, llc.
MLS#:7115137
Source:NSMLS
Price summary
- Price:$699,900
- Price per sq. ft.:$253.5
About this home
Nestled at the end of a quiet cul-de-sac in Scandia’s highly sought-after Wylde Wood Acres, this beautifully maintained two-story offers exceptional privacy and an impressive 1,400 square feet of garage space. Set on 2.3 private acres, the home features four-plus bedrooms, including a spacious primary suite with a private bath. The light-filled main level offers a dedicated office, spacious kitchen overlooking the great room, convenient laundry room, and well-designed mudroom. Large windows capture peaceful views of the surrounding natural setting. Upstairs, the finished loft has been transformed into a theater room for the ultimate movie-night experience. The finished walkout lower level provides additional living space with a family room, bedroom, and bath. Outside, enjoy wooded trails and a firepit area perfect for gathering and entertaining. Conveniently located near the charming town of Scandia, Gammelgården Museum, local dining, pickleball courts, and the community skating rink—all just 12 minutes from Interstate 35. A rare opportunity to enjoy acreage, privacy, abundant garage space, and the best of the Scandia lifestyle!...
Contact an agent
Home facts
- Year built:2004
- Subdivision & Development:Wyldewood Acres
- Listing ID #:7115137
- Added:62 day(s) ago
- Updated:September 25, 2026 at 12:07 PM
Rooms and interior
- Bedrooms:4
- Total bathrooms:4
- Full bathrooms:3
- Half bathrooms:1
- Dining Description:Breakfast Bar, Eat In Kitchen
- Bathrooms Description:Bathroom Ensuite, Full Basement, Main Floor 1/2 Bath, Upper Level Full Bath, Walk-In Shower Stall
- Kitchen Description:Dishwasher, Microwave, Range, Refrigerator, Stainless Steel Appliances
- Basement:Yes
- Basement Description:Finished, Walkout
- Living area:3,601 sq. ft.
Heating and cooling
- Cooling:Central Air
- Heating:Forced Air
- Central air:Yes
Structure and exterior
- Roof:Age 8 Years or Less
- Year built:2004
- Building area:3,601 sq. ft.
- Lot area:2.12 Acres
- Lot Features:Tree Coverage - Heavy
- Levels:2 Story
Utilities
- Water:Shared System, Well
- Sewer:Shared Septic
Finances and disclosures
- Price:$699,900
- Price per sq. ft.:$253.5
- Tax amount:$6,907 (2026)
Features and amenities
- Appliances:Microwave, Range, Refrigerator, Stainless Steel Appliances, Washer, Water Softener Owned
- Laundry features:Dryer, Washer
- Amenities:Water Softener Owned
Parking
- Parking description:Asphalt, Attached Garage, Heated Garage, Insulated Garage
- Garage:Yes
- Garage spaces:4
New listings near 20830 Odell Court N
- Coming Soon
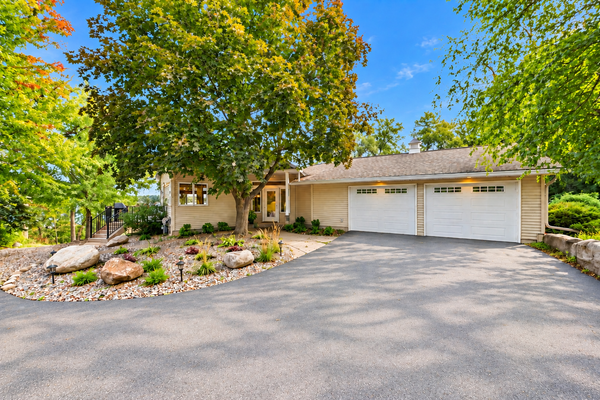 $1,200,000Coming Soon3 beds 2 baths2,311 sq. ft.
13000 182nd Street N, Marine On Saint Croix, MN 55047
MLS# 7146900Listed by: RE/MAX RESULTS - Open Fri, 12 to 2pmNew
 $1,250,000Active5 beds 4 baths3,265 sq. ft.
19180 Meadowridge Ln Circle N, Marine On Saint Croix, MN 55047
MLS# 7063280Listed by: COLDWELL BANKER REALTY - New
 $450,000Active3 beds 2 baths2,352 sq. ft.
23020 Manning Trail N, Scandia, MN 55073
MLS# 7146930Listed by: KELLER WILLIAMS PREMIER REALTY - New
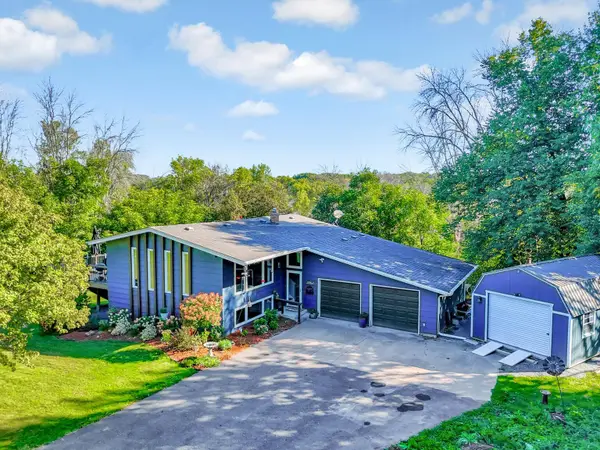 $425,000Active4 beds 2 baths2,012 sq. ft.
22839 Kirk Avenue N, Scandia, MN 55073
MLS# 7144745Listed by: EDINA REALTY, INC. 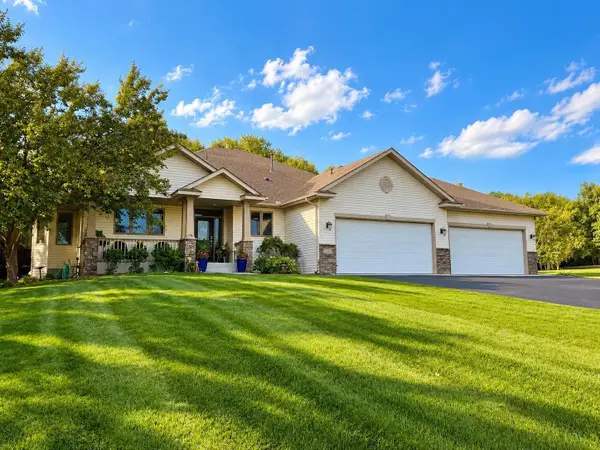 $699,900Pending4 beds 4 baths3,858 sq. ft.
22377 Kirk Court N, Scandia, MN 55073
MLS# 7143249Listed by: LPT REALTY, LLC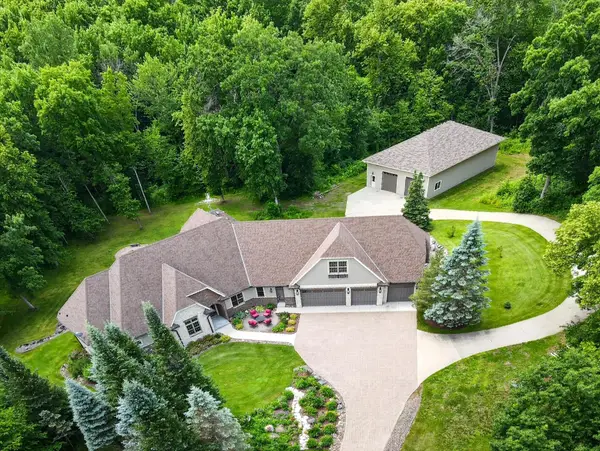 $1,199,900Active3 beds 4 baths6,351 sq. ft.
20286 Saint Croix Trail N, Scandia, MN 55073
MLS# 7142137Listed by: LABELLE REAL ESTATE GROUP INC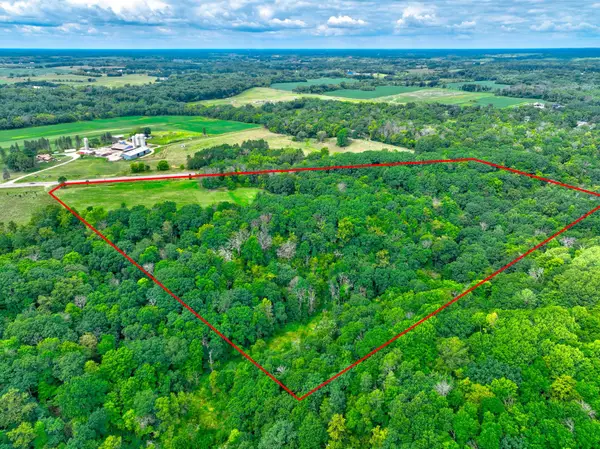 $339,000Active31.87 Acres
244xx Saint Croix Trail N, Scandia, MN 55073
MLS# 7135716Listed by: COLDWELL BANKER REALTY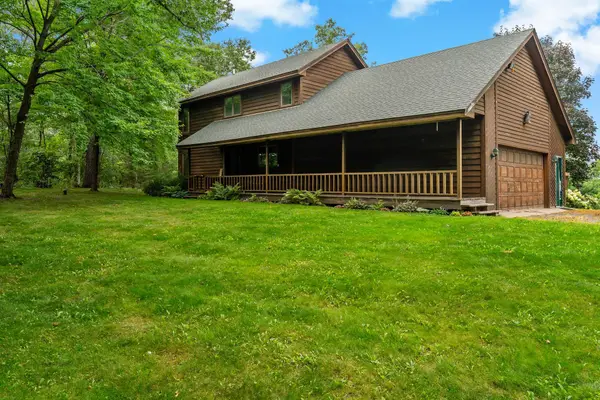 $674,900Active3 beds 2 baths2,200 sq. ft.
19977 Keystone Avenue N, Forest Lake, MN 55025
MLS# 7133678Listed by: FIRST EQUITY REAL ESTATE, LLC $629,900Active4 beds 3 baths3,664 sq. ft.
10740 230th Street N, Scandia, MN 55073
MLS# 7132943Listed by: COLDWELL BANKER REALTY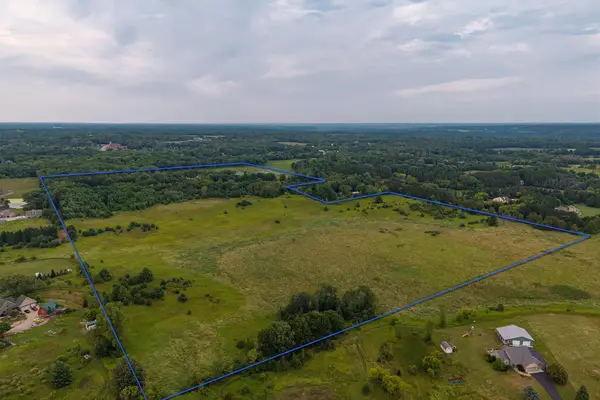 $2,525,000Active2 beds 1 baths1,248 sq. ft.
20370 Ostrum Avenue N, Marine On Saint Croix, MN 55047
MLS# 7128349Listed by: WEISS REALTY LLC


Protect your home and budget from life's surprises with an Assurant Home Warranty, backed by a partner that supports you through every step of homeownership. Explore Plans.
© 2026 Better Homes and Gardens Real Estate LLC. An Anywhere Real Estate company. All rights reserved. Better Homes and Gardens® Real Estate is a registered trademark owned by Meredith Operations Corporation, licensed to Better Homes and Gardens Real Estate LLC and used with permission. Better Homes and Gardens Real Estate LLC fully supports the principles of the Fair Housing Act and the Equal Opportunity Act. Listing information is deemed reliable but is not guaranteed accurate.
Each office is independently owned and operated.
Any services or products provided by third parties are not provided by, affiliated with or related to Better Homes and Gardens Real Estate LLC, or its affiliated companies.