
30510 Redding Avenue, Shafer, MN 55074
Local realty services provided by:Better Homes and Gardens Real Estate Advantage One
30510 Redding Avenue,Shafer, MN 55074
$300,000
- 3 Beds
- 2 Baths
- - sq. ft.
- Single family
- Sold
Listed by: michele anderson, linde sayen
Office: edina realty, inc.
MLS#:7106296
Source:NSMLS
Sorry, we are unable to map this address
Price summary
- Price:$300,000
About this home
Welcome home to this beautifully maintained split - entry in the heart of Shafer! Offering 3 bedrooms, 2 bathrooms, and over 2,100 finished square feet, this home features a bright open - concept layout that's perfect for everyday living and entertaining. The spacious kitchen flows seamlessly into the living and dining areas, while the finished lower level provides a generous family room. Enjoy the convenience of an attached 3 - car garage and a lovely tree - lined backyard with plenty of room to relax, play, or host gatherings. Located in the Chisago Lakes School District with easy access to Hwy 8, this home offers the perfect blend of small - town charm and commuter convenience.
Contact an agent
Home facts
- Year built:2003
- Listing ID #:7106296
- Added:56 day(s) ago
- Updated:September 21, 2026 at 07:58 AM
Rooms and interior
- Bedrooms:3
- Total bathrooms:2
- Full bathrooms:1
- Dining Description:Breakfast Area, Informal Dining Room
- Kitchen Description:Cooktop, Dishwasher, Disposal, Freezer, Microwave, Range, Refrigerator
- Basement:Yes
- Basement Description:Drain Tiled, Finished, Full, Sump Pump
Heating and cooling
- Cooling:Central Air
- Heating:Forced Air
- Central air:Yes
Structure and exterior
- Roof:Asphalt
- Year built:2003
- Lot Features:Tree Coverage - Medium
- Levels:Bi/Split Level
Utilities
- Water:City Water - Connected
- Sewer:City Sewer - Connected
Finances and disclosures
- Price:$300,000
- Tax amount:$3,592 (2025)
Features and amenities
- Appliances:Disposal, Microwave, Range, Refrigerator, Washer, Water Softener Owned
- Laundry features:Dryer, Washer
- Amenities:Air-To-Air Exchanger, Humidifier, Water Softener Owned
Parking
- Parking description:Asphalt, Attached Garage
- Garage:Yes
- Garage spaces:3
New listings near 30510 Redding Avenue
 $329,900Active3 beds 2 baths1,962 sq. ft.
17575 311th Street, Shafer, MN 55074
MLS# 7126838Listed by: REAL BROKER, LLC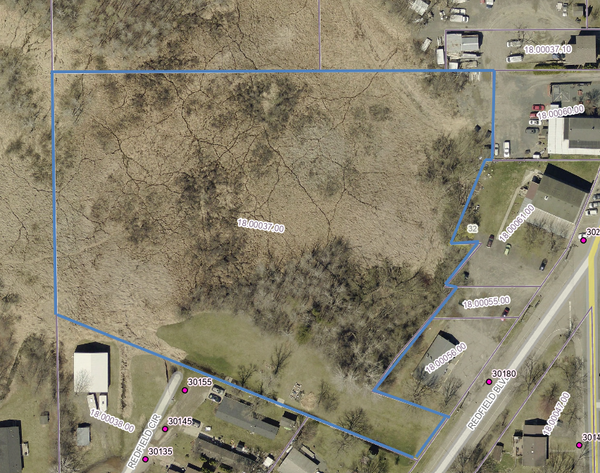 $50,000Active4.44 Acres
XXX Redfield Boulevard, Chisago City, MN 55074
MLS# 7114142Listed by: EDINA REALTY, INC.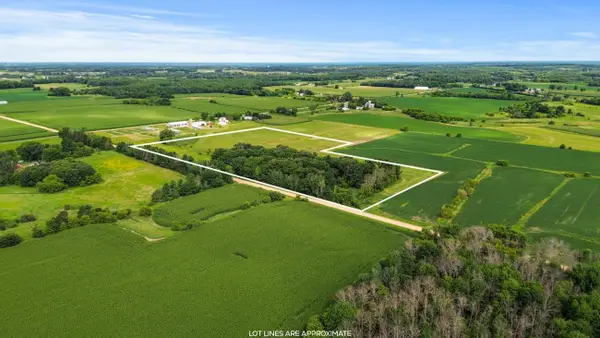 $140,000Pending20 Acres
TBD 350th Street, Shafer, MN 55074
MLS# 7116231Listed by: RE/MAX RESULTS $589,900Active3 beds 3 baths2,882 sq. ft.
28615 Quail Road, Shafer, MN 55074
MLS# 7099204Listed by: MOVE IT REAL ESTATE/LAKEHOMES.COM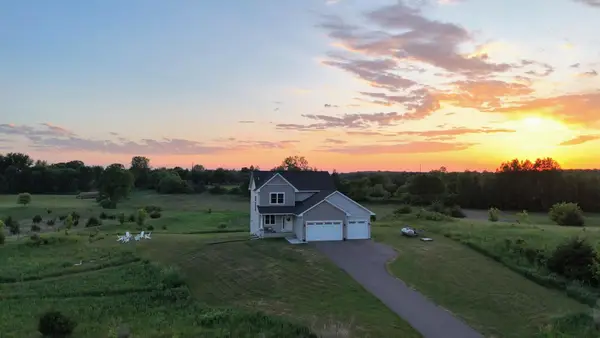 $574,900Active4 beds 3 baths2,402 sq. ft.
18805 Scenic Way, Shafer, MN 55074
MLS# 7088106Listed by: RE/MAX RESULTS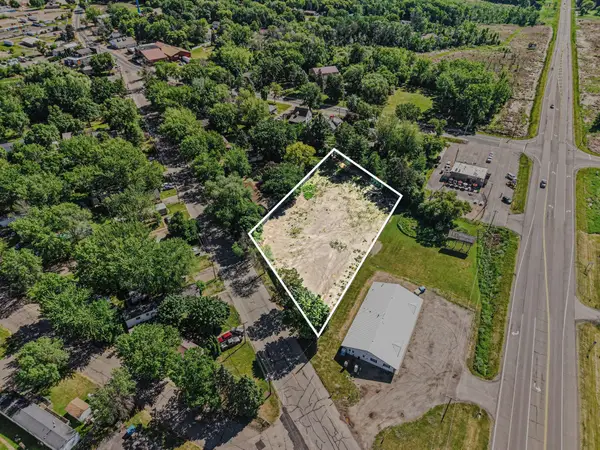 $200,000Active1 Acres
30041 Redfield Blvd, Shafer, MN 55074
MLS# 7089581Listed by: KELLER WILLIAMS CLASSIC REALTY $749,900Active4 beds 3 baths2,950 sq. ft.
18866 Silo Court, Shafer, MN 55074
MLS# 7092263Listed by: COLDWELL BANKER REALTY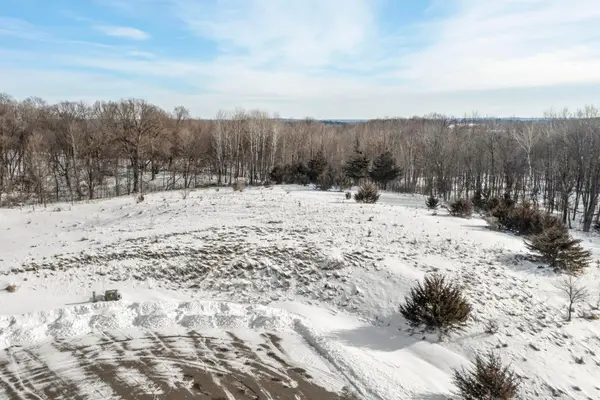 $80,000Active1.22 Acres
Lot 3 Block 2 Scenic Way, Shafer, MN 55074
MLS# 7011617Listed by: RE/MAX RESULTS $29,900Pending2 beds 1 baths1,008 sq. ft.
17377 Banyan Road, Shafer, MN 55074
MLS# 6825765Listed by: HOMEFRONT REALTY $1,080,000Active74.4 Acres
TBD Lake Blvd, Shafer, MN 55074
MLS# 6769665Listed by: GENERATIONS REAL ESTATE GROUP


Protect your home and budget from life's surprises with an Assurant Home Warranty, backed by a partner that supports you through every step of homeownership. Explore Plans.
© 2026 Better Homes and Gardens Real Estate LLC. An Anywhere Real Estate company. All rights reserved. Better Homes and Gardens® Real Estate is a registered trademark owned by Meredith Operations Corporation, licensed to Better Homes and Gardens Real Estate LLC and used with permission. Better Homes and Gardens Real Estate LLC fully supports the principles of the Fair Housing Act and the Equal Opportunity Act. Listing information is deemed reliable but is not guaranteed accurate.
Each office is independently owned and operated.
Any services or products provided by third parties are not provided by, affiliated with or related to Better Homes and Gardens Real Estate LLC, or its affiliated companies.