
30530 Redding Avenue, Shafer, MN 55074
Local realty services provided by:Better Homes and Gardens Real Estate First Choice
Upcoming open houses
- Sat, Oct 2410:45 am - 12:45 pm
Listed by: kieran houlahan
Office: re/max advantage plus
MLS#:7159770
Source:NSMLS
Price summary
- Price:$385,000
- Price per sq. ft.:$152.17
About this home
Welcome to the Crown Jewel of Shafer— Ah, the serenity! Nearly every aspect of this beautifully updated split-level has been thoughtfully refreshed and UPDATED, inside and out, leaving you with little to do but move in and enjoy! Set on a corner lot of nearly half an acre adjacent to a wetland preserve, this is country-style living at its best, with natural surroundings, opportunities to spot an abundance of local wildlife and outdoor recreation all part of the appeal.
The current owners have touched just about every corner of this home. The main level features new LVP flooring, fresh paint throughout — including the kitchen cabinetry — plus new trim, doors, hardware and contemporary window treatments. Popcorn ceilings have been replaced with a clean knockdown texture throughout, while EXTENSIVE electrical updates include new switches, outlets, ceiling lighting and dimmers. The attention to detail is impressive! The living room makes a statement with a beautiful accent wall and electric fireplace, while the refreshed kitchen features a butcher-block center island and plenty of space to gather. All three bathrooms have also been completely updated, including a stylish upper-level bath with a tiled surround and lighted, fog-free mirror.
With nearly 2,400 finished square feet, five bedrooms, three bathrooms and an abundance of living space, this home feels spacious from the moment you walk in. Three bedrooms upstairs and two on the lower level offer flexibility for family, guests, a home office or gym.
The finished lower level takes versatility to another level, with a separate family room and dedicated media room featuring step-up stadium seating — perfect for movie nights, gaming or cheering on your favorite team.
Outside, the updates continue with an overhauled deck featuring new boards, a built-in bar and surrounding shelving, plus a new 16x10 shed, fresh landscaping rock and a paver patio. The insulated and finished three-car garage features oversized doors and extensive LED lighting, providing plenty of room for vehicles, hobbies and projects. The driveway has also been recently sealed. And for a fun finishing touch, exterior recessed lighting changes colors to suit the seasons, holidays or your mood!
Additional improvements include a 2021 furnace, humidifier, Nest thermostat, Ring cameras, new smoke and CO detectors, ceiling fans throughout and blackout blinds. From the flooring and fixtures to the electrical, bathrooms, kitchen, garage and outdoor spaces, this home has been extensively refreshed and UPDATED with an incredible amount of care and attention to detail.
All this in a great Shafer location with access to the St. Croix Valley's parks, recreation and small-town amenities. If you've been looking for space to spread out, a home with an impressive list of updates and a setting that lets you enjoy a little more of nature, this could be the one. Come see why Shafer living is all about the serenity!...
Contact an agent
Home facts
- Year built:2003
- Subdivision & Development:Buffalo Ridge 2nd Add
- Listing ID #:7159770
- Added:8 day(s) ago
- Updated:October 23, 2026 at 04:30 PM
Rooms and interior
- Bedrooms:5
- Total bathrooms:3
- Full bathrooms:2
- Dining Description:Kitchen/Dining Room, Living/Dining Room
- Bathrooms Description:Bathroom Ensuite, Full Basement, Upper Level Full Bath, Walk-In Shower Stall
- Kitchen Description:Dishwasher, Disposal, Microwave, Range, Refrigerator, Stainless Steel Appliances
- Basement:Yes
- Basement Description:Block, Daylight / Lookout Windows, Egress Window(s), Finished
- Living area:2,365 sq. ft.
Heating and cooling
- Cooling:Central Air
- Heating:Forced Air
- Central air:Yes
Structure and exterior
- Roof:Asphalt
- Year built:2003
- Building area:2,365 sq. ft.
- Lot area:0.48 Acres
- Lot Features:Property Adjoins Public Land, Tree Coverage - Light
- Construction Materials:Block
- Levels:Bi/Split Level
Utilities
- Water:City Water - Connected
- Sewer:City Sewer - Connected
Finances and disclosures
- Price:$385,000
- Price per sq. ft.:$152.17
- Tax amount:$3,884 (2026)
Features and amenities
- Appliances:Disposal, Microwave, Range, Refrigerator, Stainless Steel Appliances, Washer
- Laundry features:Dryer, Washer
- Amenities:Electric Water Heater
Parking
- Parking description:Asphalt, Attached Garage, Garage Door Opener, Insulated Garage
- Garage:Yes
- Garage spaces:3
New listings near 30530 Redding Avenue
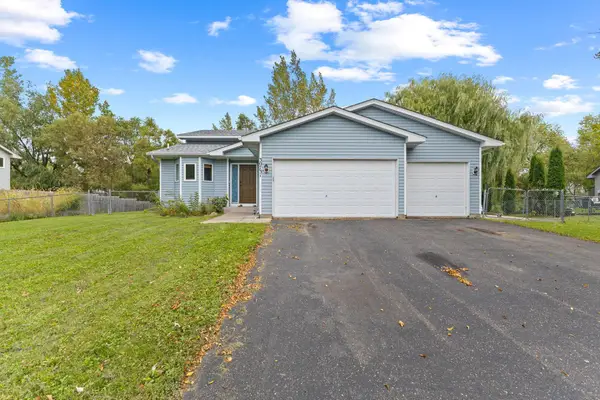 $289,900Active3 beds 2 baths1,605 sq. ft.
30731 Redding Avenue, Shafer, MN 55074
MLS# 7151974Listed by: RE/MAX RESULTS $350,000Active34.57 Acres
13300 Redwing Avenue, Shafer, MN 55074
MLS# 7148350Listed by: PRO SOURCE REAL ESTATE GROUP, LLC $725,000Active4 beds 3 baths2,950 sq. ft.
18866 Silo Court, Shafer, MN 55074
MLS# 7148299Listed by: COLDWELL BANKER REALTY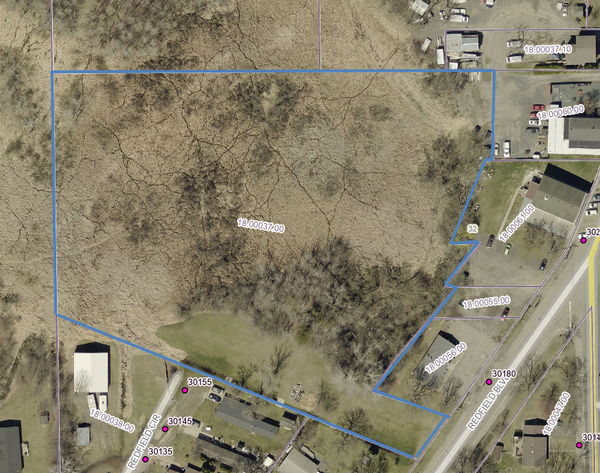 $50,000Active4.44 Acres
XXX Redfield Boulevard, Chisago City, MN 55074
MLS# 7114142Listed by: EDINA REALTY, INC.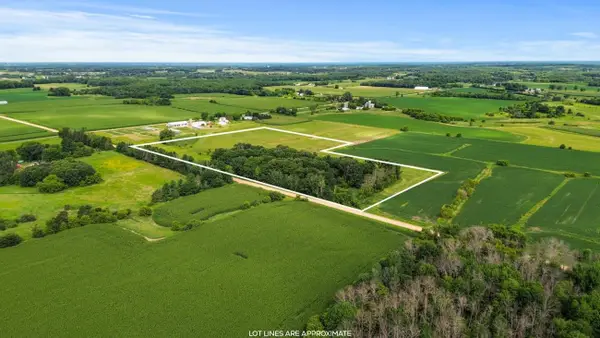 $140,000Pending20 Acres
TBD 350th Street, Shafer, MN 55074
MLS# 7116231Listed by: RE/MAX RESULTS $589,900Pending3 beds 3 baths2,882 sq. ft.
28615 Quail Road, Shafer, MN 55074
MLS# 7099204Listed by: MOVE IT REAL ESTATE/LAKEHOMES.COM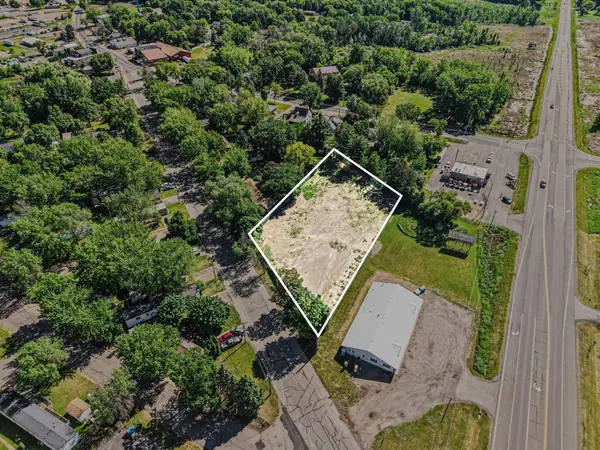 $200,000Active1 Acres
30041 Redfield Blvd, Shafer, MN 55074
MLS# 7089581Listed by: KELLER WILLIAMS CLASSIC REALTY $80,000Active1.22 Acres
Lot 3 Block 2 Scenic Way, Shafer, MN 55074
MLS# 7011617Listed by: RE/MAX RESULTS $29,900Pending2 beds 1 baths1,008 sq. ft.
17377 Banyan Road, Shafer, MN 55074
MLS# 6825765Listed by: HOMEFRONT REALTY


Protect your home and budget from life's surprises with an Assurant Home Warranty, backed by a partner that supports you through every step of homeownership. Explore Plans.
© 2026 Better Homes and Gardens Real Estate LLC. An Anywhere Real Estate company. All rights reserved. Better Homes and Gardens® Real Estate is a registered trademark owned by Meredith Operations Corporation, licensed to Better Homes and Gardens Real Estate LLC and used with permission. Better Homes and Gardens Real Estate LLC fully supports the principles of the Fair Housing Act and the Equal Opportunity Act. Listing information is deemed reliable but is not guaranteed accurate.
Each office is independently owned and operated.
Any services or products provided by third parties are not provided by, affiliated with or related to Better Homes and Gardens Real Estate LLC, or its affiliated companies.