
1065 Minnesota Street S, Shakopee, MN 55379
Local realty services provided by:Better Homes and Gardens Real Estate Advantage One
1065 Minnesota Street S,Shakopee, MN 55379
$395,000
- 5 Beds
- 3 Baths
- 2,330 sq. ft.
- Single family
- Active
Listed by: kristen a rezac
Office: keller williams preferred rlty
MLS#:7146670
Source:ND_FMAAR
Price summary
- Price:$395,000
- Price per sq. ft.:$169.53
About this home
Welcome to this beautiful 5-bedroom, 3-bathroom rambler offering a functional layout with 3 bedrooms on the main level, including a private 3/4 ensuite bathroom and a full bath. The home has been thoughtfully refreshed in 2020 updates including remodeled bathrooms, new kitchen countertops, refinished cabinetry, new flooring throughout, custom woodwork and trim, custom 2-panel doors, updated light fixtures, textured ceilings, and fresh paint. The lower level provides comfortable living space, generous storage, two additional bedrooms, a third bathroom, and newer carpet.
Numerous major systems and conveniences have also been updated, including a newer furnace, A/C, water heater, water softener, washer, and dryer. The home is equipped for central vacuum. The insulated and heated garage features a utility sink, making it ideal for projects and year-round use. Outside, enjoy a newer concrete driveway and patio, plus a huge backyard with a 10x12 garden shed offering plenty of room for gardening, storage, and outdoor activities. A well-maintained home with thoughtful updates, abundant space, and excellent functionality throughout....
Contact an agent
Home facts
- Year built:1976
- Subdivision & Development:Eagle Bluff 2nd Add
- Listing ID #:7146670
- Added:1 day(s) ago
- Updated:September 24, 2026 at 09:57 PM
Rooms and interior
- Bedrooms:5
- Total bathrooms:3
- Full bathrooms:1
- Rooms Total:10
- Living area:2,330 sq. ft.
Heating and cooling
- Cooling:Central Air
- Heating:Forced Air, Natural Gas
- Central air:Yes
Structure and exterior
- Year built:1976
- Building area:2,330 sq. ft.
- Lot area:0.32 Acres
- Exterior Features:Patio
Utilities
- Water:City Water - In Street
- Sewer:City Sewer - In Street
Finances and disclosures
- Price:$395,000
- Price per sq. ft.:$169.53
- Tax amount:$4,284
Features and amenities
- Amenities:Tile Floors
Parking
- Parking description:Heated Garage
- Garage spaces:2
New listings near 1065 Minnesota Street S
- Coming Soon
 $224,900Coming Soon2 beds 3 baths1,400 sq. ft.
657 Providence Drive, Shakopee, MN 55379
MLS# 7107555Listed by: KELLER WILLIAMS REALTY INTEGRITY LAKES - Coming Soon
 $415,000Coming Soon4 beds 2 baths1,678 sq. ft.
456 Braeburn Drive, Shakopee, MN 55379
MLS# 7143176Listed by: EDINA REALTY, INC. - Coming SoonOpen Sat, 11am to 2pm
 $239,900Coming Soon3 beds 2 baths1,276 sq. ft.
1358 Idlewood Way, Shakopee, MN 55379
MLS# 7148999Listed by: COUNSELOR REALTY, INC. - Coming Soon
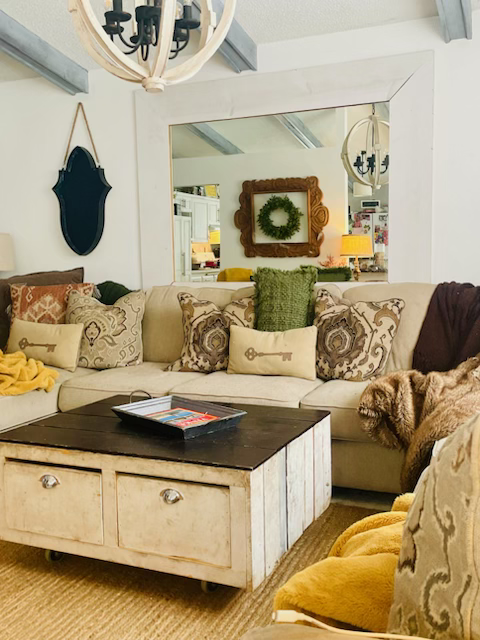 $419,900Coming Soon4 beds 3 baths2,356 sq. ft.
2060 Bridge Spur, Shakopee, MN 55379
MLS# 7144410Listed by: ERA PROSPERA REAL ESTATE - New
 $370,000Active3 beds 2 baths1,454 sq. ft.
332 Orchard Parkway W, Shakopee, MN 55379
MLS# 7150061Listed by: KRIS LINDAHL REAL ESTATE - Open Sat, 11am to 1pmNew
 $334,900Active4 beds 4 baths2,289 sq. ft.
1421 Coneflower Lane, Shakopee, MN 55379
MLS# 7132373Listed by: COLDWELL BANKER REALTY - SOUTHWEST REGIONAL - New
 $475,000Active4 beds 4 baths2,870 sq. ft.
1096 Danube Avenue, Shakopee, MN 55379
MLS# 7149300Listed by: DONNAY HOMES REALTY CO - Open Sat, 12 to 1pmNew
 $549,900Active4 beds 4 baths2,850 sq. ft.
6997 Edington Circle, Shakopee, MN 55379
MLS# 7149489Listed by: RE/MAX RESULTS - Open Fri, 4:30 to 6pmNew
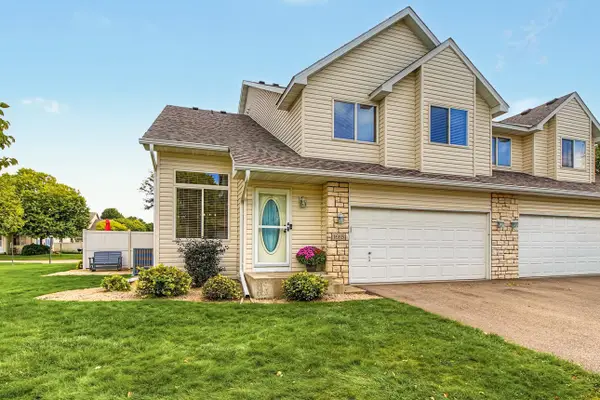 $310,000Active3 beds 4 baths1,970 sq. ft.
1665 Lexington Lane, Shakopee, MN 55379
MLS# 7146376Listed by: KELLER WILLIAMS REALTY INTEGRITY


Protect your home and budget from life's surprises with an Assurant Home Warranty, backed by a partner that supports you through every step of homeownership. Explore Plans.
© 2026 Better Homes and Gardens Real Estate LLC. An Anywhere Real Estate company. All rights reserved. Better Homes and Gardens® Real Estate is a registered trademark owned by Meredith Operations Corporation, licensed to Better Homes and Gardens Real Estate LLC and used with permission. Better Homes and Gardens Real Estate LLC fully supports the principles of the Fair Housing Act and the Equal Opportunity Act. Listing information is deemed reliable but is not guaranteed accurate.
Each office is independently owned and operated.
Any services or products provided by third parties are not provided by, affiliated with or related to Better Homes and Gardens Real Estate LLC, or its affiliated companies.