
1217 Clover Court S, Shakopee, MN 55379
Local realty services provided by:Better Homes and Gardens Real Estate Park Company
Listed by: ryan m platzke, paul a schubring
Office: coldwell banker realty - southwest regional
MLS#:7143425
Source:NSMLS
Price summary
- Price:$389,900
- Price per sq. ft.:$243.69
About this home
Welcome home to this refreshed 4-bedroom property featuring fresh paint and a versatile layout with room for everyone! The upper level offers two bedrooms, a bright kitchen with a peninsula for additional prep and gathering space, and an inviting shiplap ceiling that adds character and charm. A sliding glass door leads to a spacious deck overlooking the backyard, complete with a wood privacy fence, above-ground pool, patio, and storage shed—perfect for outdoor entertaining and summer enjoyment.
The lower level adds two additional bedrooms, a cozy family room ideal for relaxing or movie nights, and a walkout to the backyard and patio for easy indoor-outdoor living. With fresh updates, flexible living spaces, and a backyard designed for enjoying the outdoors, this home offers a wonderful opportunity to settle in and make it your own!
Contact an agent
Home facts
- Year built:1991
- Subdivision & Development:The Meadows 4th Add
- Listing ID #:7143425
- Added:4 day(s) ago
- Updated:October 17, 2026 at 05:43 PM
Rooms and interior
- Bedrooms:4
- Total bathrooms:2
- Full bathrooms:1
- Dining Description:Living/Dining Room
- Bathrooms Description:3/4 Basement, Upper Level Full Bath
- Basement:Yes
- Basement Description:Finished, Walkout
- Living area:1,610 sq. ft.
Heating and cooling
- Cooling:Central Air
- Heating:Forced Air
- Central air:Yes
Structure and exterior
- Year built:1991
- Building area:1,610 sq. ft.
- Lot area:0.17 Acres
- Levels:Bi/Split Level
Utilities
- Water:City Water - Connected
- Sewer:City Sewer - Connected
Finances and disclosures
- Price:$389,900
- Price per sq. ft.:$243.69
- Tax amount:$3,398 (2026)
Features and amenities
- Pool features:Above Ground
Parking
- Parking description:Attached Garage
- Garage:Yes
- Garage spaces:2
New listings near 1217 Clover Court S
- Open Sun, 12 to 5:30pmNew
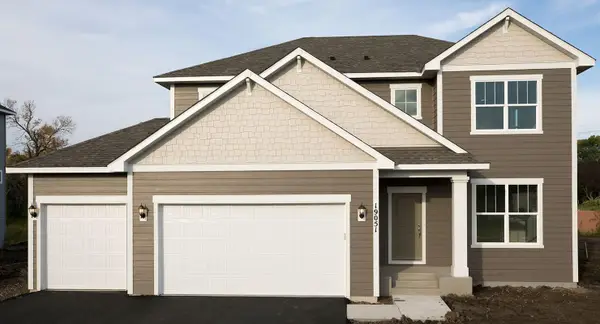 $625,000Active4 beds 4 baths2,565 sq. ft.
1673 Tyrone Drive, Shakopee, MN 55379
MLS# 7160194Listed by: WEEKLEY HOMES, LLC - Open Sun, 12 to 5pmNew
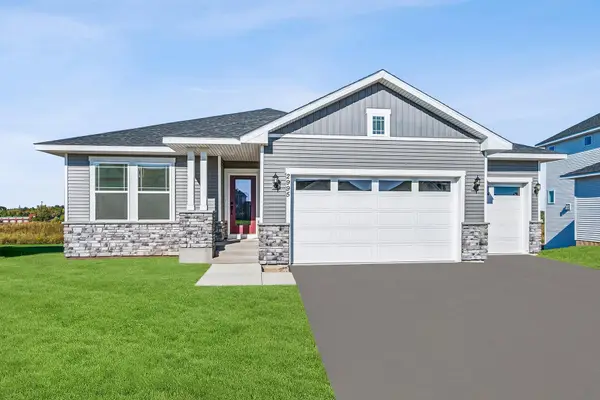 $625,000Active4 beds 3 baths3,050 sq. ft.
1612 Tyrone Drive, Shakopee, MN 55379
MLS# 7160197Listed by: WEEKLEY HOMES, LLC - New
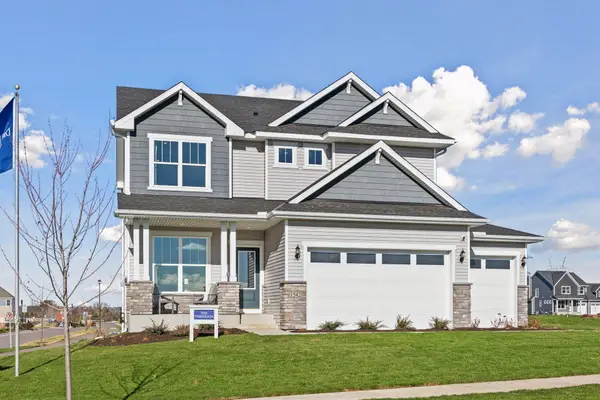 $675,000Active4 beds 4 baths3,002 sq. ft.
1542 Philipp Way, Shakopee, MN 55379
MLS# 7160198Listed by: WEEKLEY HOMES, LLC - New
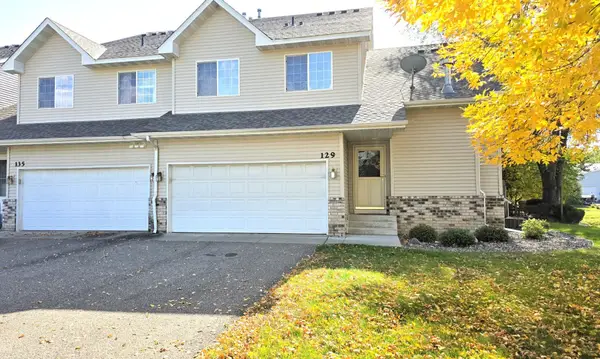 $329,900Active4 beds 3 baths2,373 sq. ft.
129 Appleblossom Lane, Shakopee, MN 55379
MLS# 7160964Listed by: USA DREAM HOME REALTY INC - New
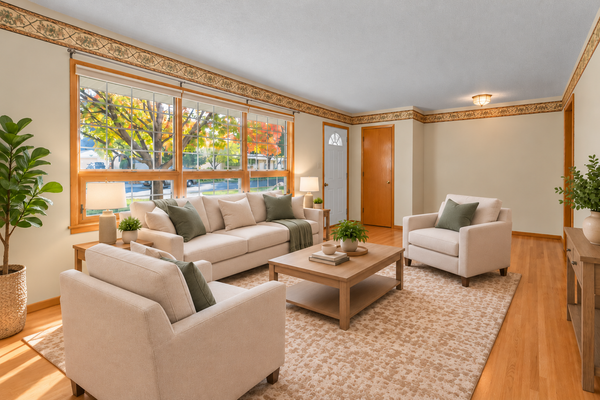 $369,900Active3 beds 2 baths2,188 sq. ft.
926 Atwood Street S, Shakopee, MN 55379
MLS# 7154380Listed by: KELLER WILLIAMS PREFERRED RLTY - New
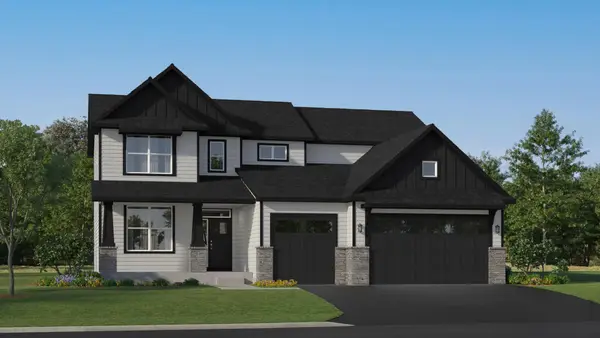 $707,020Active4 beds 4 baths2,786 sq. ft.
2714 Wood Duck Trail, Shakopee, MN 55379
MLS# 7160438Listed by: LENNAR SALES CORP - New
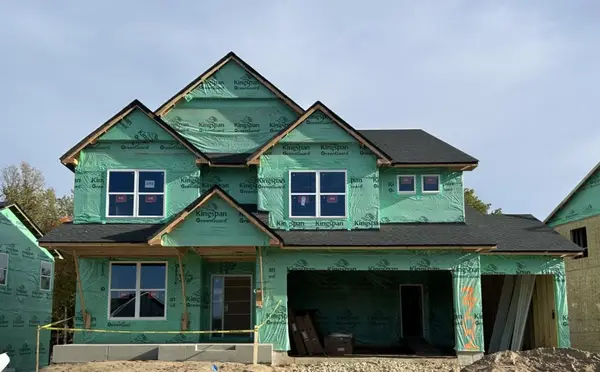 $735,375Active4 beds 4 baths3,328 sq. ft.
2702 Wood Duck Trail, Shakopee, MN 55379
MLS# 7160441Listed by: LENNAR SALES CORP - New
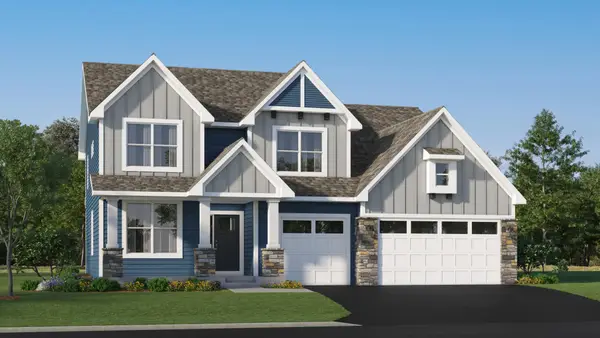 $700,500Active5 beds 3 baths3,234 sq. ft.
2690 Wood Duck Trail, Shakopee, MN 55379
MLS# 7160443Listed by: LENNAR SALES CORP - New
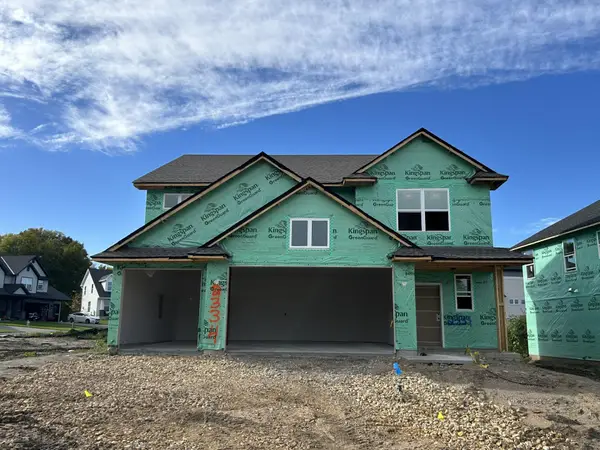 $524,705Active4 beds 3 baths2,498 sq. ft.
2334 Williams Street, Shakopee, MN 55379
MLS# 7160444Listed by: LENNAR SALES CORP - New
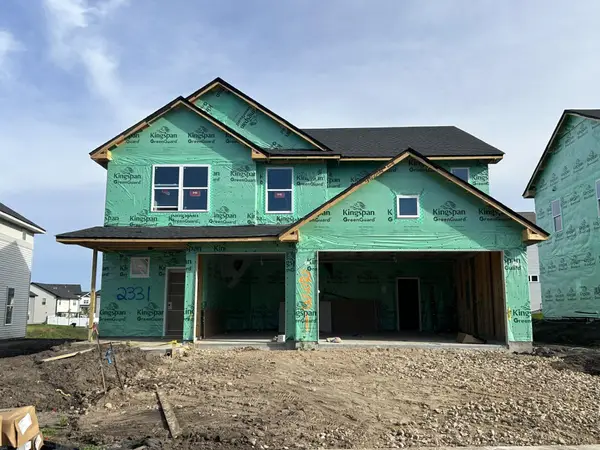 $511,635Active4 beds 3 baths2,349 sq. ft.
2331 Williams Street, Shakopee, MN 55379
MLS# 7160447Listed by: LENNAR SALES CORP


Protect your home and budget from life's surprises with an Assurant Home Warranty, backed by a partner that supports you through every step of homeownership. Explore Plans.
© 2026 Better Homes and Gardens Real Estate LLC. An Anywhere Real Estate company. All rights reserved. Better Homes and Gardens® Real Estate is a registered trademark owned by Meredith Operations Corporation, licensed to Better Homes and Gardens Real Estate LLC and used with permission. Better Homes and Gardens Real Estate LLC fully supports the principles of the Fair Housing Act and the Equal Opportunity Act. Listing information is deemed reliable but is not guaranteed accurate.
Each office is independently owned and operated.
Any services or products provided by third parties are not provided by, affiliated with or related to Better Homes and Gardens Real Estate LLC, or its affiliated companies.