
1523 Balinese Street, Shakopee, MN 55379
Local realty services provided by:Better Homes and Gardens Real Estate First Choice
Listed by: robert lorentz zabel
Office: re/max preferred
MLS#:7109342
Source:NSMLS
Price summary
- Price:$289,900
- Price per sq. ft.:$188.25
- Monthly HOA dues:$330
About this home
NEW PRICE! Before you buy another Shakopee townhome, compare the condition, updates, and convenience offered here. Why buy someone else's project when the work has already been done? This beautifully refreshed, move-in-ready home offers 3 bedrooms, 2 bathrooms, approximately 1,540 finished square feet, and an attached 2-car garage. Enjoy the convenience of main-level living with a bedroom, full bathroom, laundry, kitchen, dining, and living areas all on one level. Recent improvements include fresh interior paint, luxury vinyl plank flooring, new carpet, updated lighting, new door and cabinet hardware, a new oven, new dishwasher, plus newer refrigerator, washer, dryer, and water softener. The professionally managed HOA handles lawn care, snow removal, and garbage—giving you more time to enjoy your home and less time maintaining it. Conveniently located near Hwy 169 and Hwy 41 with easy access to Canterbury Park, Valleyfair, Mystic Lake, shopping, restaurants, parks, trails, schools, and St. Francis Regional Medical Center. Vacant, exceptionally clean, and available for a quick closing....
Contact an agent
Home facts
- Year built:2003
- Subdivision & Development:Brittany Village
- Listing ID #:7109342
- Added:85 day(s) ago
- Updated:October 08, 2026 at 12:41 PM
Rooms and interior
- Bedrooms:3
- Total bathrooms:2
- Full bathrooms:1
- Dining Description:Informal Dining Room, Kitchen/Dining Room
- Bathrooms Description:Main Floor 3/4 Bath, Upper Level Full Bath
- Kitchen Description:Dishwasher, Disposal, Microwave, Range, Refrigerator, Stainless Steel Appliances
- Living area:1,540 sq. ft.
Heating and cooling
- Cooling:Central Air
- Heating:Forced Air
- Central air:Yes
Structure and exterior
- Roof:Asphalt, Pitched
- Year built:2003
- Building area:1,540 sq. ft.
- Lot Features:Public Transit (w/in 6 blks), Tree Coverage - Light
- Levels:2 Story
Utilities
- Water:City Water - Connected
- Sewer:City Sewer - Connected
Finances and disclosures
- Price:$289,900
- Price per sq. ft.:$188.25
- Tax amount:$3,358 (2026)
Features and amenities
- Appliances:Disposal, Microwave, Range, Refrigerator, Stainless Steel Appliances, Washer, Water Softener Owned
- Laundry features:Dryer, Washer
- Amenities:Water Softener Owned
Parking
- Parking description:Asphalt, Attached Garage
- Garage:Yes
- Garage spaces:2
New listings near 1523 Balinese Street
- Coming Soon
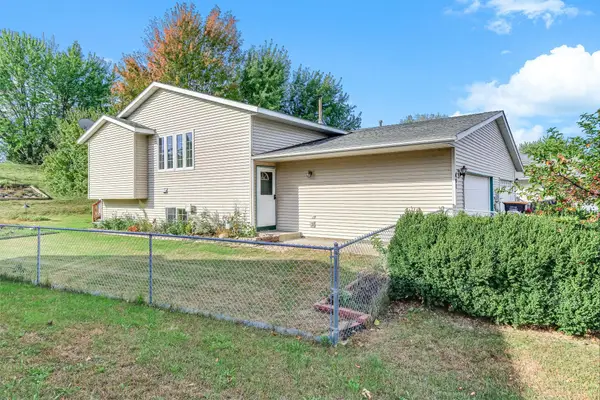 $275,000Coming Soon5 beds 2 baths1,538 sq. ft.
494 Appleblossom Lane, Shakopee, MN 55379
MLS# 7156478Listed by: KRIS LINDAHL REAL ESTATE - Coming Soon
 $430,000Coming Soon4 beds 3 baths2,344 sq. ft.
2044 Pheasant Run Street, Shakopee, MN 55379
MLS# 7157003Listed by: EXP REALTY - Coming SoonOpen Sat, 12 to 2pm
 $545,000Coming Soon4 beds 4 baths2,771 sq. ft.
1970 Cardinal Drive, Shakopee, MN 55379
MLS# 7151690Listed by: REDFIN CORPORATION - New
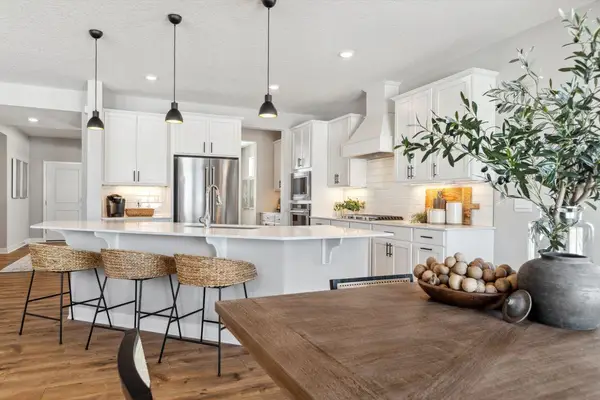 $683,340Active5 beds 4 baths3,448 sq. ft.
1635 Zumbro Avenue, Shakopee, MN 55379
MLS# 7156981Listed by: D.R. HORTON, INC. - New
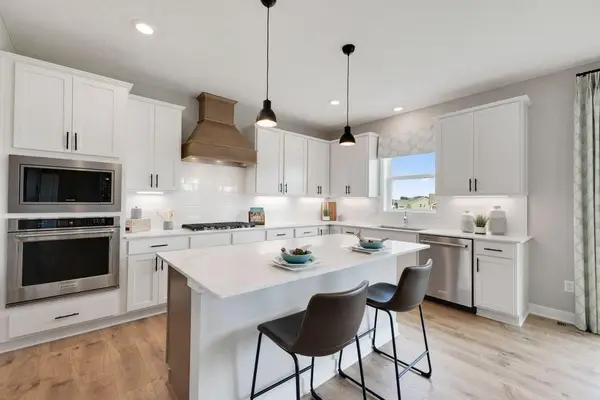 $665,980Active5 beds 5 baths3,156 sq. ft.
1631 Zumbro Avenue, Shakopee, MN 55379
MLS# 7156956Listed by: D.R. HORTON, INC. - Open Thu, 11am to 12:30pmNew
 $499,990Active4 beds 3 baths1,981 sq. ft.
1652 Lund Way, Shakopee, MN 55379
MLS# 7156147Listed by: PULTE HOMES OF MINNESOTA, LLC - Open Thu, 12 to 1:30pmNew
 $519,990Active4 beds 4 baths2,344 sq. ft.
1649 Lund Way, Shakopee, MN 55379
MLS# 7156150Listed by: PULTE HOMES OF MINNESOTA, LLC - Open Thu, 1 to 2:30pmNew
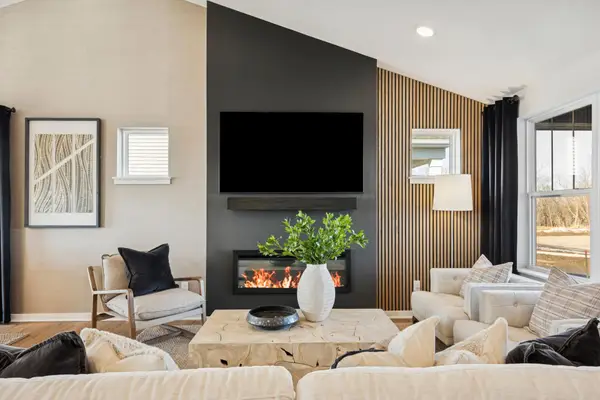 $489,990Active4 beds 3 baths1,981 sq. ft.
1640 Lund Way, Shakopee, MN 55379
MLS# 7156156Listed by: PULTE HOMES OF MINNESOTA, LLC - Open Thu, 2 to 3:30pmNew
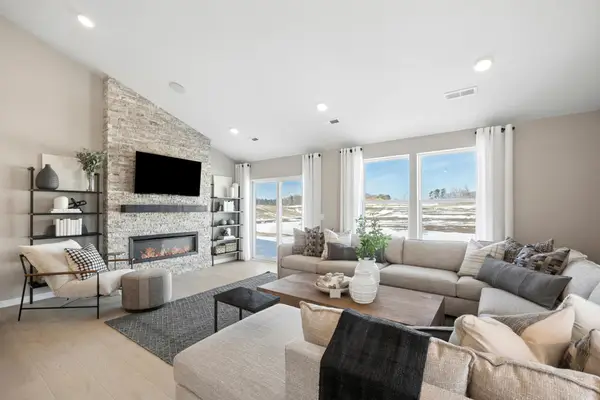 $525,990Active4 beds 3 baths2,469 sq. ft.
1628 Lund Way Road, Shakopee, MN 55379
MLS# 7156158Listed by: PULTE HOMES OF MINNESOTA, LLC - Open Thu, 3 to 4:30pmNew
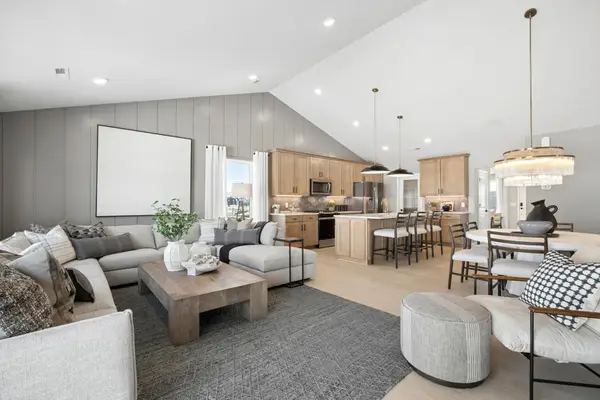 $526,990Active4 beds 3 baths2,469 sq. ft.
1784 Tamarack Road, Shakopee, MN 55379
MLS# 7156162Listed by: PULTE HOMES OF MINNESOTA, LLC


Protect your home and budget from life's surprises with an Assurant Home Warranty, backed by a partner that supports you through every step of homeownership. Explore Plans.
© 2026 Better Homes and Gardens Real Estate LLC. An Anywhere Real Estate company. All rights reserved. Better Homes and Gardens® Real Estate is a registered trademark owned by Meredith Operations Corporation, licensed to Better Homes and Gardens Real Estate LLC and used with permission. Better Homes and Gardens Real Estate LLC fully supports the principles of the Fair Housing Act and the Equal Opportunity Act. Listing information is deemed reliable but is not guaranteed accurate.
Each office is independently owned and operated.
Any services or products provided by third parties are not provided by, affiliated with or related to Better Homes and Gardens Real Estate LLC, or its affiliated companies.