
1662 Shasta Drive, Shakopee, MN 55379
Local realty services provided by:Better Homes and Gardens Real Estate Advantage One
1662 Shasta Drive,Shakopee, MN 55379
$465,000
- 3 Beds
- 2 Baths
- 1,941 sq. ft.
- Single family
- Active
Listed by: minh nhat cong huynh, jacob tallman
Office: d.r. horton, inc.
MLS#:7075787
Source:ND_FMAAR
Price summary
- Price:$465,000
- Price per sq. ft.:$203.77
- Monthly HOA dues:$18
About this home
Ask about how you can receive a 4.99% Government (FHA/VA) or 5.5% Conventional 30-year fixed rate mortgage PLUS up to $5,000 in closing costs on this home when using DR Horton's preferred lender and title! Home is currently under construction. Introducing another new construction opportunity from D.R. Horton, America’s Builder. Check out the Dallas! A thoughtfully designed 3 bedroom, 2 bath, with attached 2 car garage home. Split entry layout with a few steps leading up to a stunning kitchen with SS appliances, quartz counter-tops, pantry and kitchen island! The open concept layout is complemented by big windows, and electric fireplace with mantle in the living room. Two main level bedrooms with oversized closets, share a full bath. Finished walkout lower-level offers a second family room along with bedroom & 3/4 bath. All of our homes include Smart Home Technology.
Contact an agent
Home facts
- Year built:2026
- Subdivision & Development:Highview Park
- Listing ID #:7075787
- Added:129 day(s) ago
- Updated:September 24, 2026 at 03:53 PM
Rooms and interior
- Bedrooms:3
- Total bathrooms:2
- Full bathrooms:1
- Rooms Total:8
- Living area:1,941 sq. ft.
Heating and cooling
- Cooling:Central Air
- Heating:Forced Air, Natural Gas
- Central air:Yes
Structure and exterior
- Roof:Archetectural Shingles
- Year built:2026
- Building area:1,941 sq. ft.
- Lot area:0.21 Acres
- Construction Materials:Vinyl
Utilities
- Water:City Water/Connected
- Sewer:City Sewer/Connected
Finances and disclosures
- Price:$465,000
- Price per sq. ft.:$203.77
- Tax amount:$962
Features and amenities
- Smart home:Yes
Parking
- Garage spaces:2
New listings near 1662 Shasta Drive
- Coming SoonOpen Sat, 11am to 2pm
 $239,900Coming Soon3 beds 2 baths1,276 sq. ft.
1358 Idlewood Way, Shakopee, MN 55379
MLS# 7148999Listed by: COUNSELOR REALTY, INC. - Coming Soon
 $419,900Coming Soon4 beds 3 baths2,356 sq. ft.
2060 Bridge Spur, Shakopee, MN 55379
MLS# 7144410Listed by: ERA PROSPERA REAL ESTATE - Open Sat, 12 to 1pmNew
 $549,900Active4 beds 4 baths2,850 sq. ft.
6997 Edington Circle, Shakopee, MN 55379
MLS# 7149489Listed by: RE/MAX RESULTS - New
 $395,000Active5 beds 3 baths2,330 sq. ft.
1065 Minnesota Street S, Shakopee, MN 55379
MLS# 7146670Listed by: KELLER WILLIAMS PREFERRED RLTY - Open Fri, 4:30 to 6pmNew
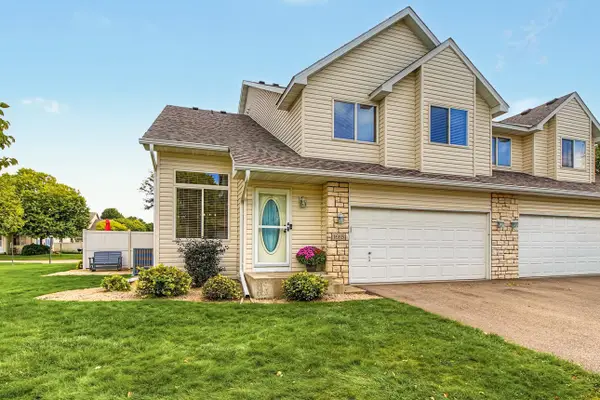 $310,000Active3 beds 4 baths1,970 sq. ft.
1665 Lexington Lane, Shakopee, MN 55379
MLS# 7146376Listed by: KELLER WILLIAMS REALTY INTEGRITY - New
 $1,690,000Active5 beds 5 baths6,317 sq. ft.
596 Hahn Drive, Shakopee, MN 55379
MLS# 7143782Listed by: ENGEL & VOLKERS MINNEAPOLIS - Open Thu, 3 to 4:30pm
 $899,710Pending4 beds 3 baths4,611 sq. ft.
1547 Norbert Lane, Shakopee, MN 55379
MLS# 7149442Listed by: PULTE HOMES OF MINNESOTA, LLC  $738,410Pending3 beds 3 baths2,819 sq. ft.
1565 Norbert Lane, Shakopee, MN 55379
MLS# 7149438Listed by: PULTE HOMES OF MINNESOTA, LLC- New
 $319,990Active4 beds 2 baths1,784 sq. ft.
429 2nd Avenue E, Shakopee, MN 55379
MLS# 7149241Listed by: RE/MAX RESULTS 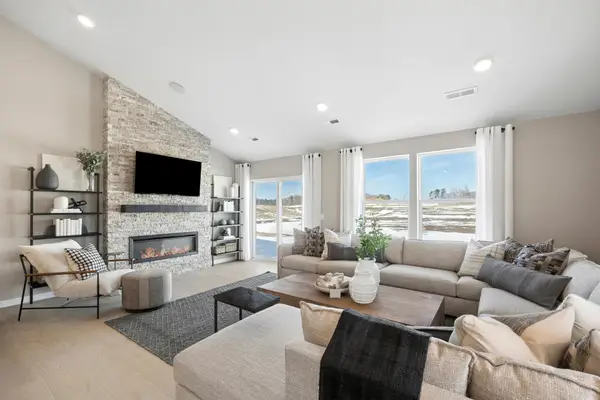 $653,929Pending4 beds 3 baths2,469 sq. ft.
1846 Tamarack Road, Shakopee, MN 55379
MLS# 7148626Listed by: PULTE HOMES OF MINNESOTA, LLC


Protect your home and budget from life's surprises with an Assurant Home Warranty, backed by a partner that supports you through every step of homeownership. Explore Plans.
© 2026 Better Homes and Gardens Real Estate LLC. An Anywhere Real Estate company. All rights reserved. Better Homes and Gardens® Real Estate is a registered trademark owned by Meredith Operations Corporation, licensed to Better Homes and Gardens Real Estate LLC and used with permission. Better Homes and Gardens Real Estate LLC fully supports the principles of the Fair Housing Act and the Equal Opportunity Act. Listing information is deemed reliable but is not guaranteed accurate.
Each office is independently owned and operated.
Any services or products provided by third parties are not provided by, affiliated with or related to Better Homes and Gardens Real Estate LLC, or its affiliated companies.