
1673 Countryside Drive, Shakopee, MN 55379
Local realty services provided by:Better Homes and Gardens Real Estate Star Homes
Listed by: brad bemowski
Office: property executives realty
MLS#:7142088
Source:Metro MLS
1673 Countryside Drive,Shakopee, MN 55379
$235,000
- 2 Beds
- 2 Baths
- 1,408 sq. ft.
- Single family
- Active
Price summary
- Price:$235,000
- Price per sq. ft.:$166.9
- Monthly HOA dues:$400
About this home
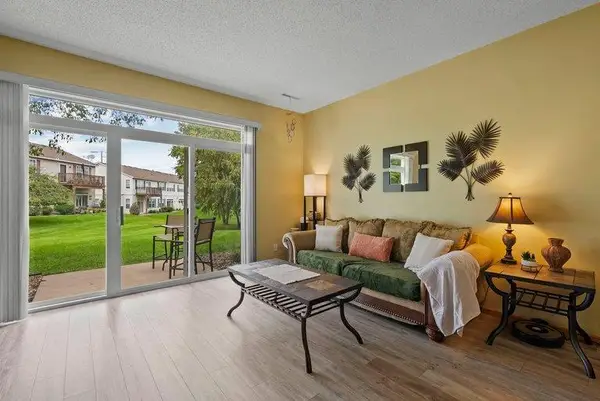
One-level end-unit offering low-maintenance living in one of Shakopee?s most convenient spots. Target and Kohl?s are down the street, with Badger Hill Brewing, St. Francis Regional Medical Center, Valleyfair, and the Renaissance Festival minutes away. The layout features two bedrooms and two full bathrooms. No basement or stairs to manage. Nine-foot ceilings give the living space an airy feel, while the kitchen comes equipped with granite countertops, stainless appliances, and a pantry with real storage. Cozy up to the gas fireplace, retreat to the primary suite with its private full bath, or step out to the patio for morning coffee. In-unit laundry and attached garage add daily convenience. Recent updates add to your piece of mind: new roof (2022), water heater (2023), LVP flooring (2023), air conditioner (2024), garage door chain, cables, and rails (2026). HOA covers exterior maintenance, lawn care, snow removal, water & sewer, supporting a stress-free, lock & leave lifestyle.
Contact an agent
Home facts
- Year built:2002
- Subdivision & Development:Cic 1098 Providence Pointe
- Listing ID #:7142088
- Added:7 day(s) ago
- Updated:September 23, 2026 at 03:58 PM
Rooms and interior
- Bedrooms:2
- Total bathrooms:2
- Full bathrooms:2
- Dining Description:On Main Level
- Bathrooms Description:Full on Main, Master Bedroom Bath
- Kitchen Description:On Main Level
- Bedroom Description:Master Bedroom On Main Level
- Living area:1,408 sq. ft.
Heating and cooling
- Cooling:Central Air, Forced Air
- Heating:Forced Air, Natural Gas
Structure and exterior
- Year built:2002
- Building area:1,408 sq. ft.
- Lot area:0.04 Acres
- Construction Materials:Brick/Stone, Vinyl
- Levels:1 Story
Utilities
- Water:Municipal Water
- Sewer:Municipal Sewer
Finances and disclosures
- Price:$235,000
- Price per sq. ft.:$166.9
- Tax amount:$2,452 (2026)
Features and amenities
- Amenities:Circuit Breakers
Parking
- Parking description:Garage - Attached
- Garage spaces:1
New listings near 1673 Countryside Drive
- Coming SoonOpen Sat, 10 to 11:30am
 $224,900Coming Soon2 beds 3 baths1,400 sq. ft.
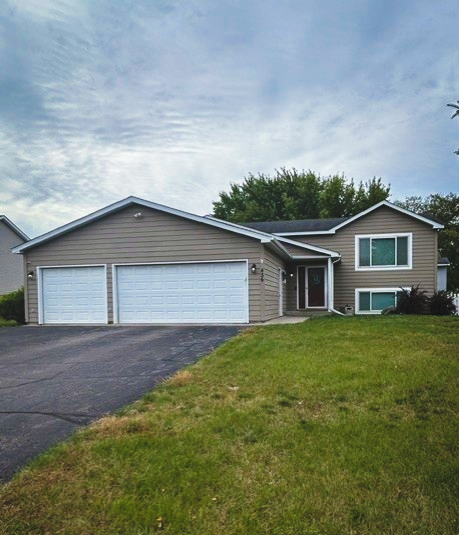
657 Providence Drive, Shakopee, MN 55379
MLS# 7107555Listed by: KELLER WILLIAMS REALTY INTEGRITY LAKES - Coming Soon
 $415,000Coming Soon4 beds 2 baths1,678 sq. ft.
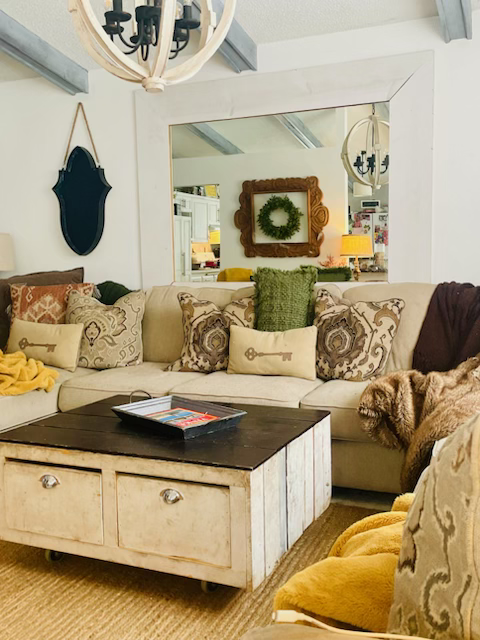
456 Braeburn Drive, Shakopee, MN 55379
MLS# 7143176Listed by: EDINA REALTY, INC. - Coming Soon
 $419,900Coming Soon4 beds 3 baths2,356 sq. ft.
2060 Bridge Spur, Shakopee, MN 55379
MLS# 7144410Listed by: ERA PROSPERA REAL ESTATE - New
 $370,000Active3 beds 2 baths1,454 sq. ft.
332 Orchard Parkway W, Shakopee, MN 55379
MLS# 7150061Listed by: KRIS LINDAHL REAL ESTATE - Open Sat, 11am to 1pmNew
 $334,900Active4 beds 4 baths2,289 sq. ft.
1421 Coneflower Lane, Shakopee, MN 55379
MLS# 7132373Listed by: COLDWELL BANKER REALTY - SOUTHWEST REGIONAL - New
 $475,000Active4 beds 4 baths2,870 sq. ft.
1096 Danube Avenue, Shakopee, MN 55379
MLS# 7149300Listed by: DONNAY HOMES REALTY CO - Open Sat, 12 to 1pmNew
 $549,900Active4 beds 4 baths2,850 sq. ft.
6997 Edington Circle, Shakopee, MN 55379
MLS# 7149489Listed by: RE/MAX RESULTS - Open Fri, 4:30 to 6pmNew
 $310,000Active3 beds 4 baths1,970 sq. ft.
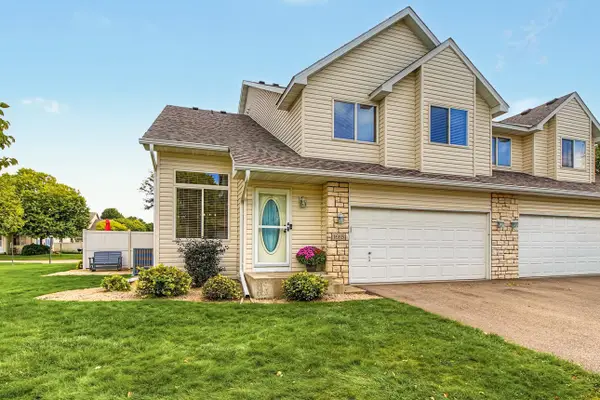
1665 Lexington Lane, Shakopee, MN 55379
MLS# 7146376Listed by: KELLER WILLIAMS REALTY INTEGRITY - New
 $395,000Active5 beds 3 baths2,330 sq. ft.
1065 Minnesota Street S, Shakopee, MN 55379
MLS# 7146670Listed by: KELLER WILLIAMS PREFERRED RLTY - New
 $1,690,000Active5 beds 5 baths6,317 sq. ft.
596 Hahn Drive, Shakopee, MN 55379
MLS# 7143782Listed by: ENGEL & VOLKERS MINNEAPOLIS


Protect your home and budget from life's surprises with an Assurant Home Warranty, backed by a partner that supports you through every step of homeownership. Explore Plans.
© 2026 Better Homes and Gardens Real Estate LLC. An Anywhere Real Estate company. All rights reserved. Better Homes and Gardens® Real Estate is a registered trademark owned by Meredith Operations Corporation, licensed to Better Homes and Gardens Real Estate LLC and used with permission. Better Homes and Gardens Real Estate LLC fully supports the principles of the Fair Housing Act and the Equal Opportunity Act. Listing information is deemed reliable but is not guaranteed accurate.
Each office is independently owned and operated.
Any services or products provided by third parties are not provided by, affiliated with or related to Better Homes and Gardens Real Estate LLC, or its affiliated companies.