
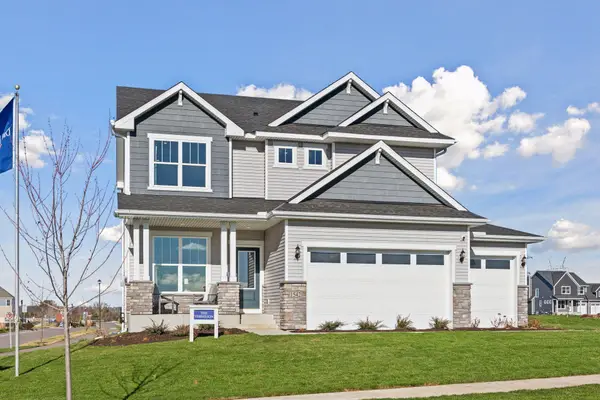
1673 Tyrone Drive, Shakopee, MN 55379
Local realty services provided by:Better Homes and Gardens Real Estate Advantage One
1673 Tyrone Drive,Shakopee, MN 55379
$625,000
- 4 Beds
- 4 Baths
- 2,565 sq. ft.
- Single family
- Active
Listed by: brandon herman
Office: weekley homes, llc.
MLS#:7145557
Source:ND_FMAAR
Price summary
- Price:$625,000
- Price per sq. ft.:$168.01
About this home
Welcome to the popular Ontario plan, filled with natural light thanks to an abundance of beautiful windows and 9' main-floor ceilings. The open-concept kitchen is made for gathering, featuring a large island, generous counter space, and walk-in pantry. A bright main-floor office offers the perfect work-from-home or hobby space.
Upstairs, the spacious owner’s suite features large windows, a luxurious bath, and walk-in closet, along with two additional bedrooms, an oversized loft, and convenient laundry. The finished full basement is complete with a large game room, a fourth bedroom, and a third full bath.
Enjoy all that Shakopee has to offer, from charming downtown and the scenic Minnesota River to shopping, dining, and easy Twin Cities access. Come see all the windows and experience the light-filled feel of this beautiful home!
Contact an agent
Home facts
- Year built:2026
- Subdivision & Development:Summerland Place
- Listing ID #:7145557
- Added:1 day(s) ago
- Updated:September 16, 2026 at 08:53 PM
Rooms and interior
- Bedrooms:4
- Total bathrooms:4
- Full bathrooms:3
- Half bathrooms:1
- Rooms Total:9
- Living area:2,565 sq. ft.
Heating and cooling
- Cooling:Central Air
- Heating:Forced Air, Natural Gas
- Central air:Yes
Structure and exterior
- Year built:2026
- Building area:2,565 sq. ft.
- Lot area:0.17 Acres
- Construction Materials:Vinyl
Utilities
- Water:City Water/Connected
- Sewer:City Sewer/Connected
Finances and disclosures
- Price:$625,000
- Price per sq. ft.:$168.01
Parking
- Garage spaces:2
New listings near 1673 Tyrone Drive
- Coming SoonOpen Sat, 3 to 5pm
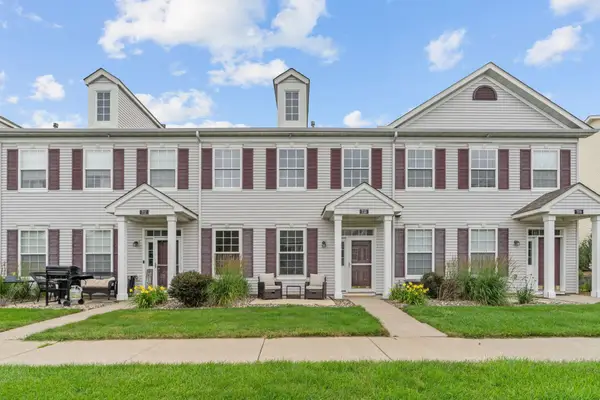 $229,000Coming Soon2 beds 2 baths1,210 sq. ft.
713 Cobblestone Way, Shakopee, MN 55379
MLS# 7144264Listed by: REAL BROKER, LLC - Coming Soon
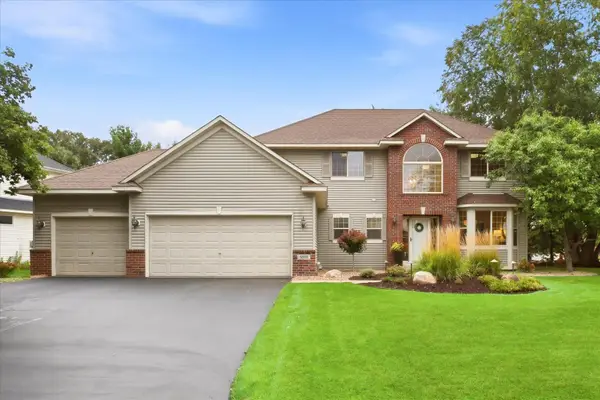 $635,000Coming Soon5 beds 4 baths3,651 sq. ft.
6808 Cambridge Road, Shakopee, MN 55379
MLS# 7144655Listed by: EDINA REALTY, INC. - Coming Soon
 $419,900Coming Soon4 beds 3 baths2,356 sq. ft.
2060 Bridge Spur, Shakopee, MN 55379
MLS# 7144410Listed by: ERA PROSPERA REAL ESTATE - Coming SoonOpen Thu, 4 to 6pm
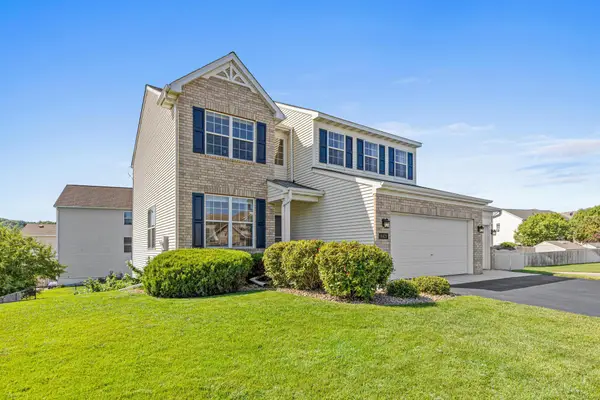 $589,900Coming Soon5 beds 4 baths3,203 sq. ft.
8421 Blazing Star Circle, Shakopee, MN 55379
MLS# 7127248Listed by: REAL BROKER, LLC - New
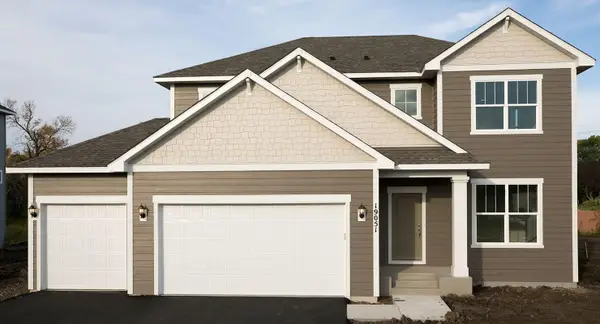 $625,000Active4 beds 4 baths2,565 sq. ft.
1673 Tyrone Drive, Shakopee, MN 55379
MLS# 7145557Listed by: WEEKLEY HOMES, LLC - New
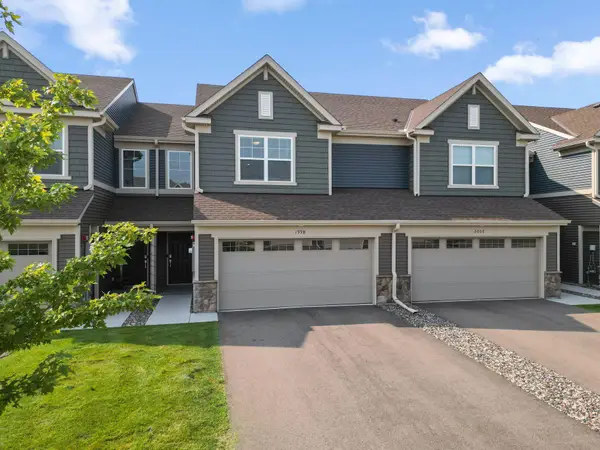 $364,990Active3 beds 3 baths1,840 sq. ft.
1998 Tyrone Drive, Shakopee, MN 55379
MLS# 7145010Listed by: REDFIN CORPORATION - New
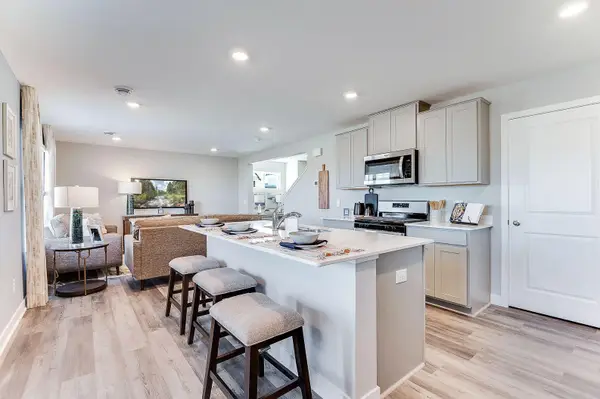 $415,000Active4 beds 3 baths1,989 sq. ft.
1922 Highview Terrace, Shakopee, MN 55379
MLS# 7144317Listed by: D.R. HORTON, INC. - Open Thu, 12 to 5pmNew
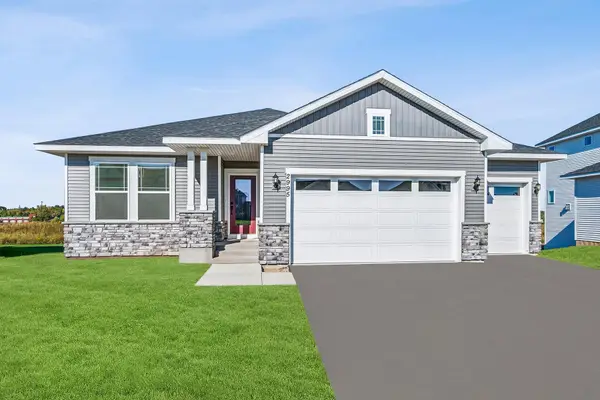 $625,000Active4 beds 3 baths3,050 sq. ft.
1612 Tyrone Drive, Shakopee, MN 55379
MLS# 7139909Listed by: WEEKLEY HOMES, LLC - Open Thu, 12 to 5:30pmNew
 $649,000Active4 beds 4 baths3,002 sq. ft.
1542 Philipp Way, Shakopee, MN 55379
MLS# 7139911Listed by: WEEKLEY HOMES, LLC


Protect your home and budget from life's surprises with an Assurant Home Warranty, backed by a partner that supports you through every step of homeownership. Explore Plans.
© 2026 Better Homes and Gardens Real Estate LLC. An Anywhere Real Estate company. All rights reserved. Better Homes and Gardens® Real Estate is a registered trademark owned by Meredith Operations Corporation, licensed to Better Homes and Gardens Real Estate LLC and used with permission. Better Homes and Gardens Real Estate LLC fully supports the principles of the Fair Housing Act and the Equal Opportunity Act. Listing information is deemed reliable but is not guaranteed accurate.
Each office is independently owned and operated.
Any services or products provided by third parties are not provided by, affiliated with or related to Better Homes and Gardens Real Estate LLC, or its affiliated companies.