
1704 Riverside Drive, Shakopee, MN 55379
Local realty services provided by:Better Homes and Gardens Real Estate First Choice
1704 Riverside Drive,Shakopee, MN 55379
$315,000
- 3 Beds
- 3 Baths
- 1,948 sq. ft.
- Townhouse
- Active
Upcoming open houses
- Sat, Oct 3112:00 pm - 02:00 pm
Listed by: ryan m platzke, sydney valentine
Office: coldwell banker realty - southwest regional
MLS#:7161733
Source:NSMLS
Price summary
- Price:$315,000
- Price per sq. ft.:$161.7
- Monthly HOA dues:$358
About this home
Welcome home to beautifully maintained 3 bedroom, 3 bathroom townhome in the desirable Riverside Grove community! The inviting open-concept floor plan features a stylish kitchen with crisp white enameled cabinetry, granite counter tops, stainless steel appliances, plus a sunny dinette. The main level offers beautifully updated floors, a cozy two-way fireplace, and a spacious living room that flows into the kitchen and dining space. Upstairs enjoy brand new plush carpet throughout, three bedrooms, and a newly remodeled bathroom. The spacious primary suite features a walk-in closet and dual vanity with a new granite counter top. The finished lower level offers a cozy living room with ample storage space. Conveniently located across from the community park. This move-in ready townhome offers the perfect blend of comfort, style, and convenience!
Contact an agent
Home facts
- Year built:2003
- Subdivision & Development:Riverside Grove 2nd Add
- Listing ID #:7161733
- Added:12 day(s) ago
- Updated:October 30, 2026 at 01:35 PM
Rooms and interior
- Bedrooms:3
- Total bathrooms:3
- Full bathrooms:2
- Half bathrooms:1
- Dining Description:Kitchen/Dining Room
- Bathrooms Description:Bathroom Ensuite, Jetted Tub, Main Floor 1/2 Bath, Rough In, Separate Shower and Tub, Upper Level Full Bath, Walk-In Shower Stall
- Kitchen Description:Microwave, Range, Refrigerator, Stainless Steel Appliances
- Basement:Yes
- Basement Description:Block, Crawl Space, Finished, Walkout
- Living area:1,948 sq. ft.
Heating and cooling
- Cooling:Central Air
- Heating:Forced Air
- Central air:Yes
Structure and exterior
- Roof:Age Over 8 Years, Asphalt
- Year built:2003
- Building area:1,948 sq. ft.
- Lot area:0.03 Acres
- Levels:2+ Story
Utilities
- Water:City Water - Connected
- Sewer:City Sewer - Connected
Finances and disclosures
- Price:$315,000
- Price per sq. ft.:$161.7
- Tax amount:$3,204 (2026)
Features and amenities
- Appliances:Microwave, Range, Refrigerator, Stainless Steel Appliances, Washer, Water Softener Owned
- Laundry features:Dryer, Washer
- Amenities:Gas Water Heater, Water Softener Owned
Parking
- Parking description:Asphalt, Attached Garage, Garage Door Opener, Tuckunder Garage
- Garage:Yes
- Garage spaces:2
New listings near 1704 Riverside Drive
- New
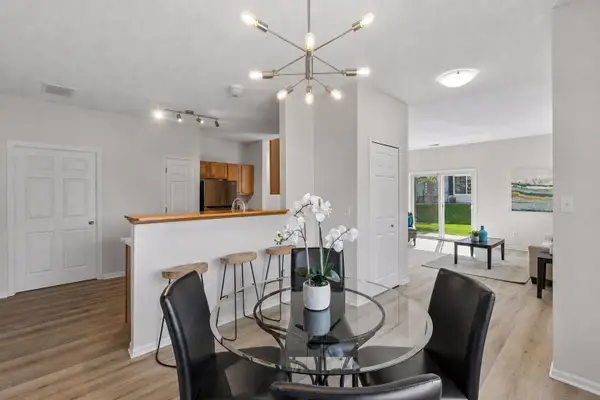 $199,900Active2 beds 2 baths1,306 sq. ft.
1336 Yorkshire Lane, Shakopee, MN 55379
MLS# 7165633Listed by: COMPASS - New
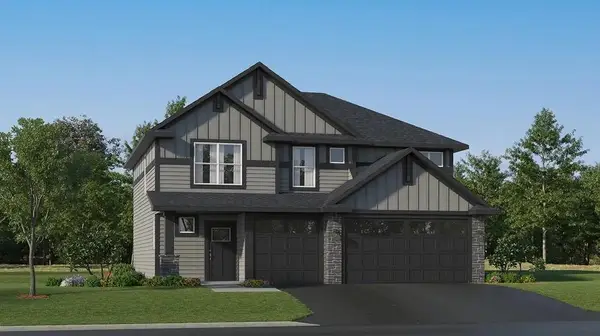 $512,335Active4 beds 3 baths2,352 sq. ft.
2326 Williams Street, Shakopee, MN 55379
MLS# 7166688Listed by: LENNAR SALES CORP - New
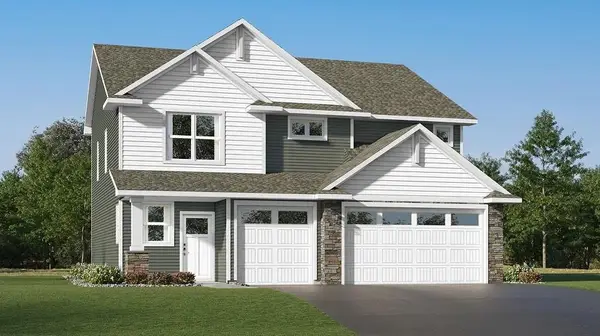 $533,135Active5 beds 3 baths2,561 sq. ft.
2339 Williams Street, Shakopee, MN 55379
MLS# 7166696Listed by: LENNAR SALES CORP - New
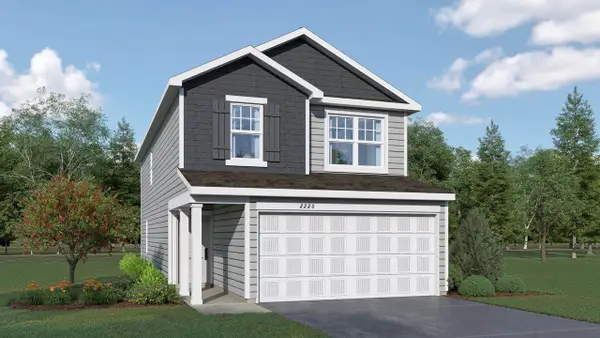 $449,990Active4 beds 3 baths1,863 sq. ft.
1983 Aztec Avenue, Shakopee, MN 55379
MLS# 7165850Listed by: D.R. HORTON, INC. - New
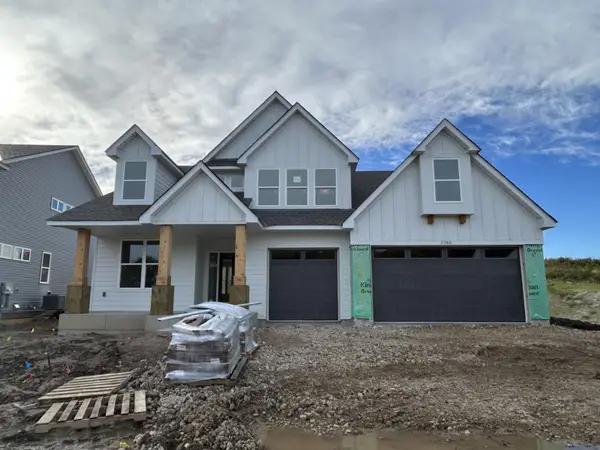 $687,730Active5 beds 3 baths3,078 sq. ft.
2560 Rock Elm Road, Shakopee, MN 55379
MLS# 7166049Listed by: LENNAR SALES CORP - New
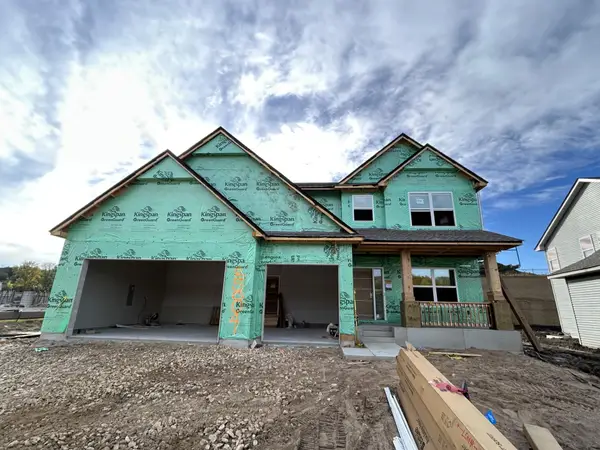 $585,974Active4 beds 3 baths2,487 sq. ft.
2584 Rock Elm Road, Shakopee, MN 55379
MLS# 7166054Listed by: LENNAR SALES CORP - New
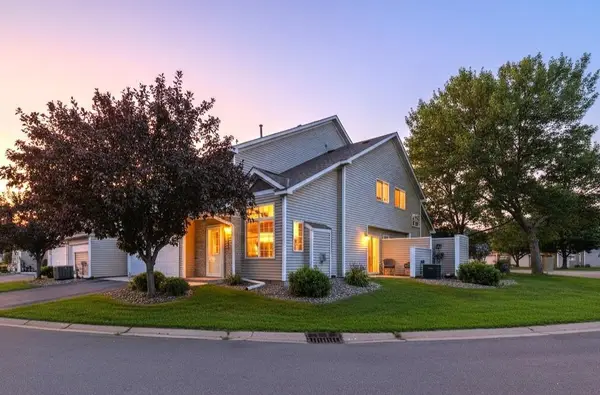 $265,000Active2 beds 2 baths1,450 sq. ft.
1781 Stone Meadow Boulevard, Shakopee, MN 55379
MLS# 7166126Listed by: RE/MAX ADVANTAGE PLUS - New
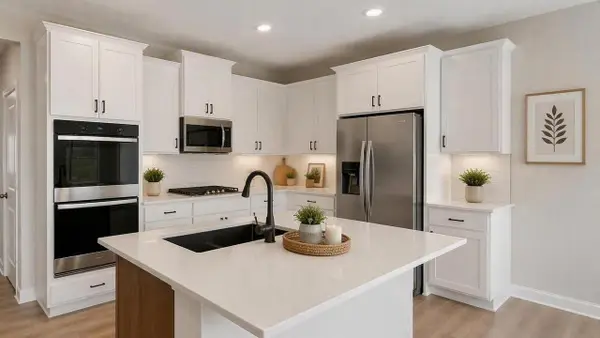 $435,590Active3 beds 2 baths1,485 sq. ft.
2140 Bluff Heights Drive, Shakopee, MN 55379
MLS# 7166131Listed by: D.R. HORTON, INC. - New
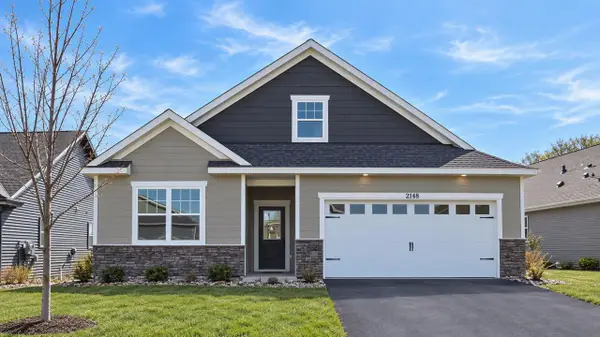 $489,990Active3 beds 2 baths1,866 sq. ft.
2148 Bluff Heights Drive, Shakopee, MN 55379
MLS# 7166133Listed by: D.R. HORTON, INC. - New
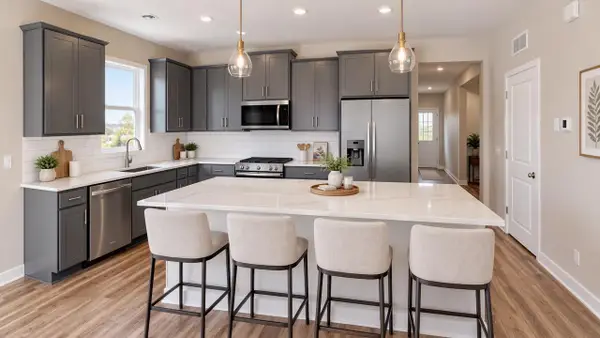 $470,250Active3 beds 2 baths1,721 sq. ft.
2156 Bluff Heights Drive, Shakopee, MN 55379
MLS# 7166140Listed by: D.R. HORTON, INC.


Protect your home and budget from life's surprises with an Assurant Home Warranty, backed by a partner that supports you through every step of homeownership. Explore Plans.
© 2026 Better Homes and Gardens Real Estate LLC. An Anywhere Real Estate company. All rights reserved. Better Homes and Gardens® Real Estate is a registered trademark owned by Meredith Operations Corporation, licensed to Better Homes and Gardens Real Estate LLC and used with permission. Better Homes and Gardens Real Estate LLC fully supports the principles of the Fair Housing Act and the Equal Opportunity Act. Listing information is deemed reliable but is not guaranteed accurate.
Each office is independently owned and operated.
Any services or products provided by third parties are not provided by, affiliated with or related to Better Homes and Gardens Real Estate LLC, or its affiliated companies.