
1713 Countryside Drive, Shakopee, MN 55379
Local realty services provided by:Better Homes and Gardens Real Estate First Choice
1713 Countryside Drive,Shakopee, MN 55379
$279,900
- 3 Beds
- 3 Baths
- - sq. ft.
- Townhouse
- Sold
Listed by: kimberly rusche-fiebelkorn, gdp homes
Office: real broker, llc.
MLS#:7114674
Source:NSMLS
Sorry, we are unable to map this address
Price summary
- Price:$279,900
- Monthly HOA dues:$400
About this home
Welcome Home to this beautiful pre-inspected, move-in ready, south-east facing, corner-unit townhome with private yard and patio. The open and functional floor plan features a generous living area, a large kitchen with 2 dining spaces, upper-level laundry, 3 generous bedrooms upstairs, and a private owner’s suite with walk-in closet and en-suite bath. The versatile loft creates the perfect space for a home office, reading nook, playroom, or second living area. It includes a 2-car garage and nearly 1,700 finished square feet of living space, freshly updated throughout.
Location, location, location! Nearby parks, trails, and recreational amenities make it easy to enjoy an active lifestyle, with Shakopee’s extensive trail system and park network just steps away. Shakopee offers more than 100 miles of trails connecting neighborhoods, parks, schools, and community destinations. This home is conveniently located with quick access to Highway 169, making commuting throughout the southwest metro a breeze. Enjoy close proximity to shopping, dining, schools, entertainment, anda short 10 minute walk to SW metro transit & everyday conveniences.
This well-maintained home offers many updates throughout with new flooring, fresh paint, a new roof (2023), and new furnace (2020), water softener(2019), water heater (2019), updated lighting (2025-2026), garage is electric vehicle ready and a full pre-inspection providing peace of mind for years to come. With generous closet space offering so much storage for a townhome, stylish finishes, low-maintenance living, and an outstanding location—an exceptional opportunity in the heart of Shakopee. Ask your agent for the Highlight list!...
Contact an agent
Home facts
- Year built:2005
- Subdivision & Development:Cic 1098 Providence Pointe
- Listing ID #:7114674
- Added:42 day(s) ago
- Updated:September 05, 2026 at 07:18 AM
Rooms and interior
- Bedrooms:3
- Total bathrooms:3
- Full bathrooms:2
- Half bathrooms:1
- Dining Description:Informal Dining Room, Kitchen/Dining Room
- Kitchen Description:Dishwasher, Range, Refrigerator
- Basement:Yes
Heating and cooling
- Cooling:Central Air
- Heating:Forced Air
- Central air:Yes
Structure and exterior
- Year built:2005
- Levels:2 Story
Utilities
- Water:City Water - Connected
- Sewer:City Sewer - Connected
Finances and disclosures
- Price:$279,900
- Tax amount:$27 (2026)
Features and amenities
- Appliances:Range, Refrigerator, Washer
- Laundry features:Dryer, Washer
Parking
- Parking description:Asphalt, Attached Garage
- Garage:Yes
- Garage spaces:2
New listings near 1713 Countryside Drive
- Coming SoonOpen Sat, 11:30am to 1pm
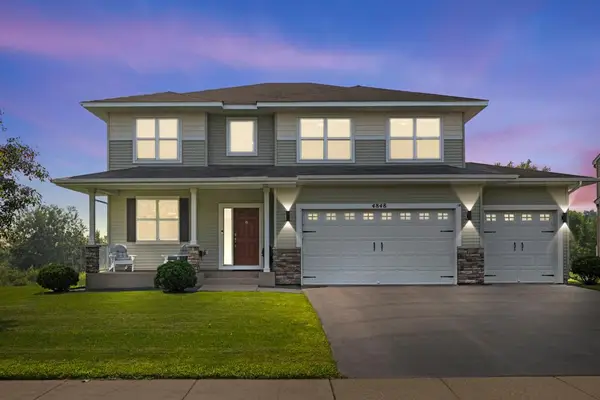 $599,900Coming Soon4 beds 4 baths3,000 sq. ft.
4848 Bulrush Boulevard, Shakopee, MN 55379
MLS# 6793627Listed by: PEMBERTON RE - Coming Soon
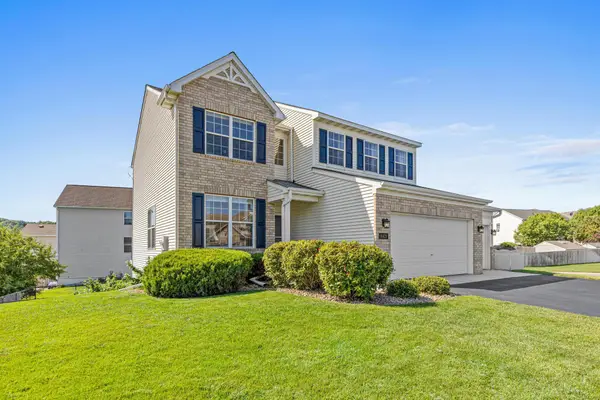 $589,900Coming Soon5 beds 4 baths3,203 sq. ft.
8421 Blazing Star Circle, Shakopee, MN 55379
MLS# 7127248Listed by: REAL BROKER, LLC - Coming Soon
 $649,900Coming Soon4 beds 3 baths2,102 sq. ft.
1656 Mark Court, Shakopee, MN 55379
MLS# 7135444Listed by: BRIDGE REALTY, LLC - Coming Soon
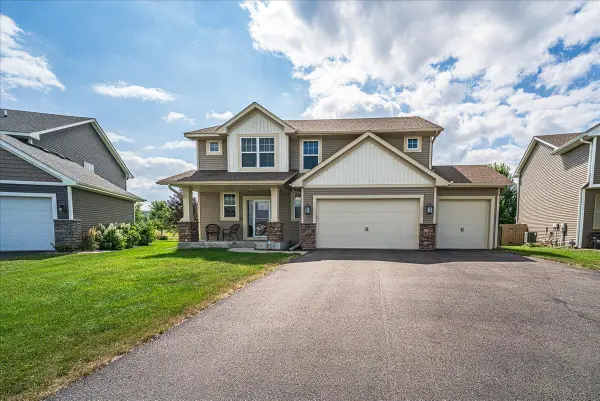 $545,000Coming Soon4 beds 3 baths2,532 sq. ft.
1968 Eagle Ridge Loop, Shakopee, MN 55379
MLS# 7133540Listed by: RE/MAX RESULTS - New
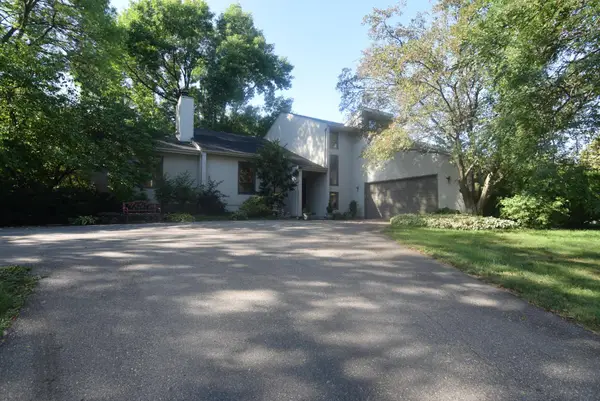 $445,000Active3 beds 4 baths3,256 sq. ft.
91 S Shannon Drive, Shakopee, MN 55379
MLS# 7139108Listed by: RE/MAX RESULTS - New
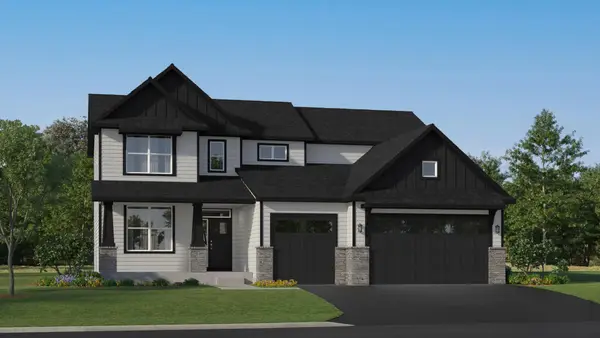 $737,020Active4 beds 4 baths2,786 sq. ft.
2714 Wood Duck Trail, Shakopee, MN 55379
MLS# 7138908Listed by: LENNAR SALES CORP - New
 $534,705Active4 beds 3 baths2,498 sq. ft.
2334 Williams Street, Shakopee, MN 55379
MLS# 7138913Listed by: LENNAR SALES CORP - New
 $737,020Active4 beds 4 baths2,786 sq. ft.
2714 Wood Duck Trail, Shakopee, MN 55379
MLS# 7138908Listed by: LENNAR SALES CORP - New
 $534,705Active4 beds 3 baths2,498 sq. ft.
2334 Williams Street, Shakopee, MN 55379
MLS# 7138913Listed by: LENNAR SALES CORP - New
 $250,000Active3 beds 3 baths1,404 sq. ft.
966 Princeton Avenue, Shakopee, MN 55379
MLS# 7138923Listed by: ENGEL & VOLKERS PRIOR LAKE


Protect your home and budget from life's surprises with an Assurant Home Warranty, backed by a partner that supports you through every step of homeownership. Explore Plans.
© 2026 Better Homes and Gardens Real Estate LLC. An Anywhere Real Estate company. All rights reserved. Better Homes and Gardens® Real Estate is a registered trademark owned by Meredith Operations Corporation, licensed to Better Homes and Gardens Real Estate LLC and used with permission. Better Homes and Gardens Real Estate LLC fully supports the principles of the Fair Housing Act and the Equal Opportunity Act. Listing information is deemed reliable but is not guaranteed accurate.
Each office is independently owned and operated.
Any services or products provided by third parties are not provided by, affiliated with or related to Better Homes and Gardens Real Estate LLC, or its affiliated companies.