
1781 Stone Meadow Boulevard, Shakopee, MN 55379
Local realty services provided by:Better Homes and Gardens Real Estate Advantage One
1781 Stone Meadow Boulevard,Shakopee, MN 55379
$299,000
- 2 Beds
- 2 Baths
- 1,450 sq. ft.
- Single family
- Active
Listed by: jason walgrave, lamar johnson
Office: re/max advantage plus
MLS#:7067274
Source:ND_FMAAR
Price summary
- Price:$299,000
- Price per sq. ft.:$206.21
- Monthly HOA dues:$330
About this home
Beautifully maintained and move-in ready, this inviting 2BR townhome offers the perfect blend of comfort, style, and low-maintenance living in a peaceful Shakopee community. Freshly painted throughout, the home features a bright and open layout with soaring ceilings and a unique loft overlooking the main living area, creating an airy feel and a space that's perfect for a home office, second living area, or workout space. The kitchen offers ample cabinetry, stainless steel appliances, and counter seating, flowing seamlessly into the dining and living areas for easy everyday living and entertaining. Step outside to the private patio, enclosed by privacy walls, where you can enjoy your morning coffee or unwind. The home also features numerous recent updates including a new furnace & A/C, stainless steel kitchen appliances, water heater, water softener, washer & dryer, and more. Located just minutes from the Shakopee Community Center, walking trails, parks, open green space, disc golf, and the community water park, this home offers something for everyone. With a quiet, friendly neighborhood and easy access to schools, shopping, dining, and major highways, this is maintenance-free living at its best....
Contact an agent
Home facts
- Year built:1998
- Subdivision & Development:Stone Meadow 1st Cic 1043
- Listing ID #:7067274
- Added:36 day(s) ago
- Updated:August 21, 2026 at 10:00 PM
Rooms and interior
- Bedrooms:2
- Total bathrooms:2
- Full bathrooms:1
- Half bathrooms:1
- Rooms Total:7
- Living area:1,450 sq. ft.
Heating and cooling
- Cooling:Central Air
- Heating:Forced Air, Natural Gas
- Central air:Yes
Structure and exterior
- Year built:1998
- Building area:1,450 sq. ft.
- Lot area:0.04 Acres
- Lot Features:Corner Lot
- Construction Materials:Vinyl
- Exterior Features:Patio
Utilities
- Water:City Water/Connected
- Sewer:City Sewer/Connected
Finances and disclosures
- Price:$299,000
- Price per sq. ft.:$206.21
- Tax amount:$2,676
Parking
- Garage spaces:2
New listings near 1781 Stone Meadow Boulevard
- New
 $264,900Active2 beds 2 baths1,450 sq. ft.
1836 Mockingbird Avenue, Shakopee, MN 55379
MLS# 7130924Listed by: CENTURY 21 ATWOOD - Open Fri, 11am to 6pmNew
 $634,990Active5 beds 3 baths3,003 sq. ft.
1979 Shady View Court, Shakopee, MN 55379
MLS# 7130531Listed by: D.R. HORTON, INC. - New
 $259,900Active3 beds 2 baths1,244 sq. ft.
4024 Blakewood Drive, Shakopee, MN 55379
MLS# 7130810Listed by: TWIN CITIES LEASING LLC - New
 $374,999Active3 beds 3 baths1,705 sq. ft.
813 Alysheba Road, Shakopee, MN 55379
MLS# 7126144Listed by: BRIDGE REALTY, LLC - New
 $265,000Active2 beds 3 baths1,448 sq. ft.
1978 Parkway Avenue, Shakopee, MN 55379
MLS# 7128911Listed by: KELLER WILLIAMS PREFERRED RLTY - New
 $299,950Active4 beds 3 baths1,892 sq. ft.
207 Shawnee Trail, Shakopee, MN 55379
MLS# 7130121Listed by: BRIDGE REALTY, LLC - New
 $264,900Active3 beds 3 baths1,606 sq. ft.
1524 Liberty Circle, Shakopee, MN 55379
MLS# 7130223Listed by: FUZE REAL ESTATE - Open Sat, 11am to 12:30pmNew
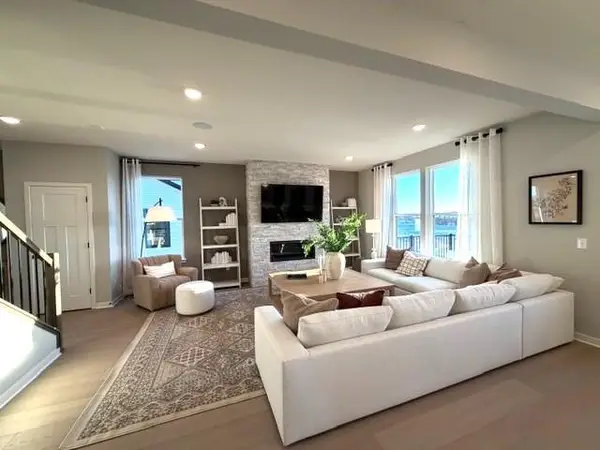 $629,990Active4 beds 3 baths2,679 sq. ft.
1572 Norbert Lane, Shakopee, MN 55379
MLS# 7130408Listed by: PULTE HOMES OF MINNESOTA, LLC - Open Sat, 12 to 1:30pmNew
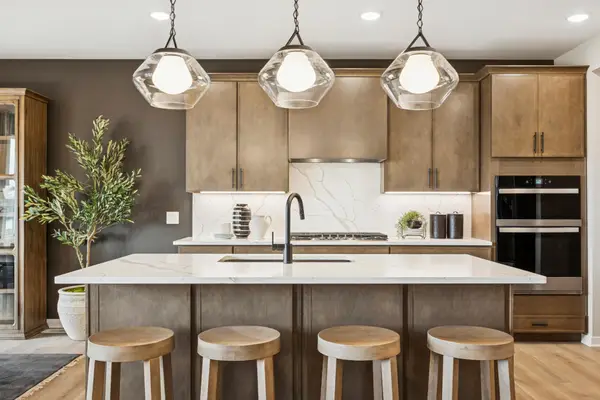 $669,990Active4 beds 3 baths3,008 sq. ft.
1831 Tamarack Road, Shakopee, MN 55379
MLS# 7130415Listed by: PULTE HOMES OF MINNESOTA, LLC - Open Sat, 1 to 2:30pmNew
 $724,990Active4 beds 3 baths3,290 sq. ft.
1566 Lund Way, Shakopee, MN 55379
MLS# 7130416Listed by: PULTE HOMES OF MINNESOTA, LLC


Protect your home and budget from life's surprises with an Assurant Home Warranty, backed by a partner that supports you through every step of homeownership. Explore Plans.
© 2026 Better Homes and Gardens Real Estate LLC. An Anywhere Real Estate company. All rights reserved. Better Homes and Gardens® Real Estate is a registered trademark owned by Meredith Operations Corporation, licensed to Better Homes and Gardens Real Estate LLC and used with permission. Better Homes and Gardens Real Estate LLC fully supports the principles of the Fair Housing Act and the Equal Opportunity Act. Listing information is deemed reliable but is not guaranteed accurate.
Each office is independently owned and operated.
Any services or products provided by third parties are not provided by, affiliated with or related to Better Homes and Gardens Real Estate LLC, or its affiliated companies.