
1918 Shady View Court, Shakopee, MN 55379
Local realty services provided by:Better Homes and Gardens Real Estate Park Company
1918 Shady View Court,Shakopee, MN 55379
$649,990
- 5 Beds
- 5 Baths
- 3,156 sq. ft.
- Single family
- Active
Upcoming open houses
- Sun, Nov 0812:00 pm - 06:00 pm
- Mon, Nov 0911:00 am - 06:00 pm
- Tue, Nov 1011:00 am - 06:00 pm
- Wed, Nov 1111:00 am - 06:00 pm
- Thu, Nov 1211:00 am - 06:00 pm
- Fri, Nov 1311:00 am - 06:00 pm
- Sat, Nov 1411:00 am - 06:00 pm
- Sun, Nov 1512:00 pm - 06:00 pm
- Mon, Nov 1611:00 am - 06:00 pm
- Tue, Nov 1711:00 am - 06:00 pm
- Wed, Nov 1811:00 am - 06:00 pm
- Thu, Nov 1911:00 am - 06:00 pm
- Fri, Nov 2011:00 am - 06:00 pm
- Sat, Nov 2111:00 am - 06:00 pm
- Sun, Nov 2212:00 pm - 06:00 pm
- Mon, Nov 2311:00 am - 06:00 pm
- Tue, Nov 2411:00 am - 06:00 pm
- Wed, Nov 2511:00 am - 06:00 pm
- Thu, Nov 2611:00 am - 06:00 pm
- Fri, Nov 2711:00 am - 06:00 pm
- Sat, Nov 2811:00 am - 06:00 pm
- Sun, Nov 2912:00 pm - 06:00 pm
- Mon, Nov 3011:00 am - 06:00 pm
Listed by: carly butler, jacob tallman
Office: d.r. horton, inc.
MLS#:7165367
Source:NSMLS
Price summary
- Price:$649,990
- Price per sq. ft.:$143.49
- Monthly HOA dues:$18
About this home
Ask how you can receive a fixed 30-year government rate at 5.50% or a conventional rate of 5.99% PLUS $5,000 in closing costs
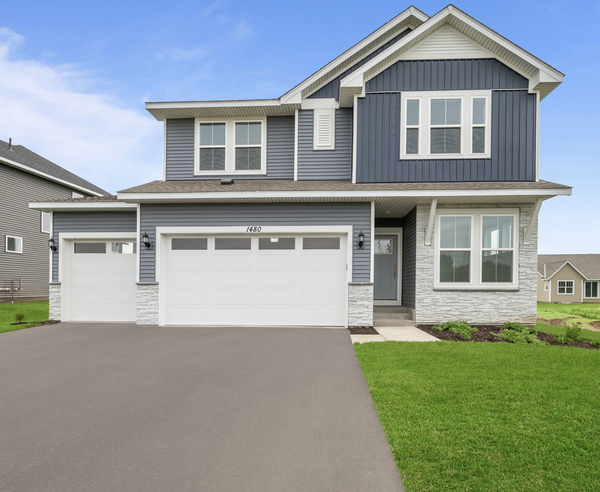
Home is currently under construction. Welcome to D.R. Horton’s popular Jameson floor plan! This 5-bedroom, 5-bathroom home has an open concept main level great for entertaining and everyday living. The chef in the family will appreciate the exceptional gourmet kitchen with a 5-burner gas cooktop, built-in wall oven and microwave, stainless appliances, gorgeous quartz countertops, and a walk-in pantry. The kitchen is open to the living and dining rooms which all feature luxury vinyl plank flooring. There is a bedroom suite on the main level that includes a private three-quarter bathroom and an additional powder room near the front entry. The upper level offers a primary bedroom suite with a full private bathroom and spacious walk-in closet, a secondary suite with a private 3/4 bathroom and walk-in closet, plus two additional upper-level bedrooms, laundry room, and a generously sized loft. Sod, irrigation, and industry leading smart home technology are included in your home purchase. Highview Park is close to everything you need with a variety of options for shopping, dining, entertainment, parks & walking trails. Plus, Jackson Township Park system is right next door & offers over eighty acres of the great outdoors!...
Contact an agent
Home facts
- Year built:2026
- Subdivision & Development:Highview Park
- Listing ID #:7165367
- Added:11 day(s) ago
- Updated:November 08, 2026 at 01:10 PM
Rooms and interior
- Bedrooms:5
- Total bathrooms:5
- Full bathrooms:3
- Half bathrooms:1
- Dining Description:Breakfast Bar, Eat In Kitchen, Kitchen/Dining Room, Living/Dining Room, Separate/Formal Dining Room
- Bathrooms Description:Bathroom Ensuite, Main Floor 3/4 Bath, Rough In, Separate Shower and Tub, Upper Level Full Bath, Walk-In Shower Stall
- Kitchen Description:Cooktop, Dishwasher, Disposal, Exhaust Fan, Microwave, Refrigerator, Stainless Steel Appliances, Tankless Water Heater, Wall Oven
- Basement:Yes
- Basement Description:Daylight / Lookout Windows, Drain Tiled, Storage Space, Sump Pump, Unfinished
- Living area:3,156 sq. ft.
Heating and cooling
- Cooling:Central Air
- Heating:Forced Air
- Central air:Yes
Structure and exterior
- Roof:Age 8 Years or Less, Asphalt, Pitched
- Year built:2026
- Building area:3,156 sq. ft.
- Lot area:0.47 Acres
- Lot Features:Sod Included in Price, Underground Utilities
- Levels:2 Story
Utilities
- Water:City Water - Connected
- Sewer:City Sewer - Connected
Finances and disclosures
- Price:$649,990
- Price per sq. ft.:$143.49
Features and amenities
- Appliances:Disposal, Exhaust Fan, Microwave, Refrigerator, Stainless Steel Appliances, Tankless Water Heater, Wall Oven, Washer, Water Softener Owned
- Laundry features:Dryer, Washer
- Amenities:Air-To-Air Exchanger, ENERGY STAR Qualified Appliances, Humidifier, Tankless Water Heater, Water Softener Owned
- Smart home:Yes
Parking
- Parking description:Asphalt, Attached Garage, Garage Door Opener
- Garage:Yes
- Garage spaces:3
New listings near 1918 Shady View Court
- Coming Soon
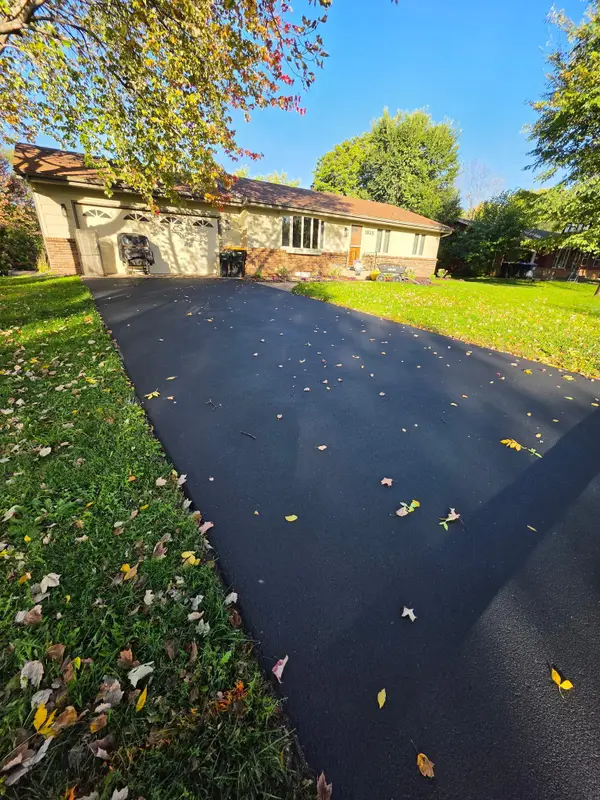 $460,000Coming Soon4 beds 3 baths3,250 sq. ft.
1825 Shakopee Avenue E, Shakopee, MN 55379
MLS# 7169073Listed by: WITS REALTY - Coming Soon
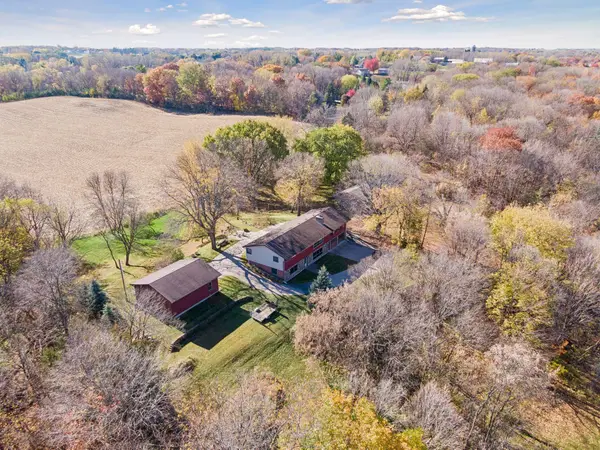 $525,000Coming Soon4 beds 2 baths2,660 sq. ft.
1898 Valley View Road, Shakopee, MN 55379
MLS# 7144953Listed by: EDINA REALTY, INC. - New
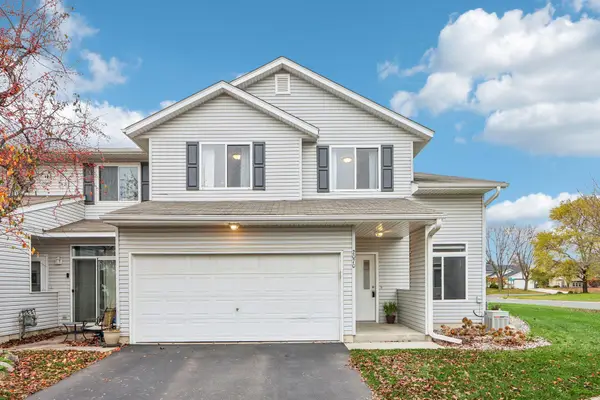 $239,900Active3 beds 2 baths1,488 sq. ft.
2070 Parkway Avenue, Shakopee, MN 55379
MLS# 7170138Listed by: COMPASS - New
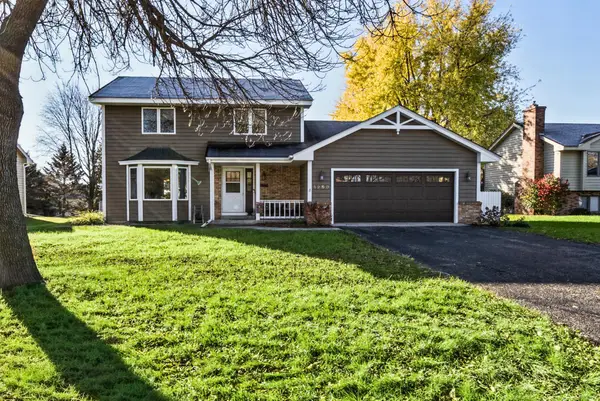 $415,000Active3 beds 3 baths1,734 sq. ft.
1250 12th Avenue W, Shakopee, MN 55379
MLS# 7170352Listed by: RE/MAX ADVANTAGE PLUS - New
 $250,000Active2 beds 2 baths1,140 sq. ft.
634 Milwaukee Court, Shakopee, MN 55379
MLS# 7160096Listed by: EDINA REALTY, INC. - New
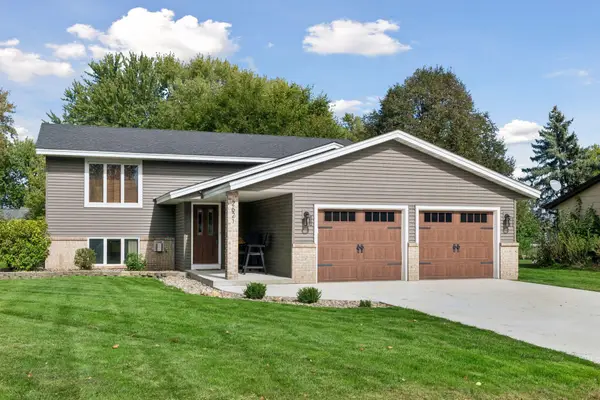 $450,000Active4 beds 2 baths2,246 sq. ft.
2621 Emerald Lane, Shakopee, MN 55379
MLS# 7170245Listed by: EDINA REALTY, INC. - New
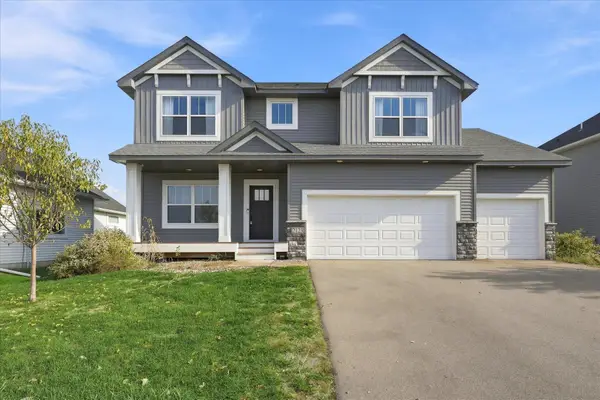 $674,900Active5 beds 4 baths3,509 sq. ft.
2123 Brookview Street, Shakopee, MN 55379
MLS# 7169925Listed by: LPT REALTY, LLC - New
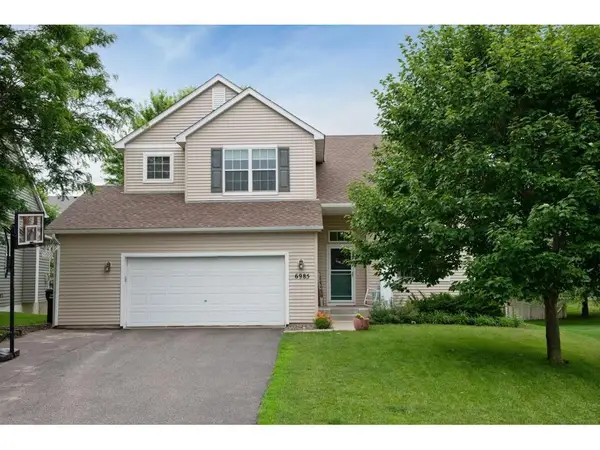 $485,000Active4 beds 4 baths3,178 sq. ft.
6985 Greenbriar Curve, Shakopee, MN 55379
MLS# 7167053Listed by: COLDWELL BANKER REALTY - SOUTHWEST REGIONAL - New
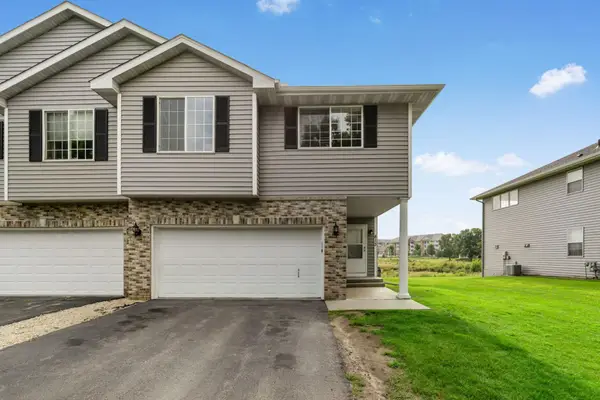 $374,999Active3 beds 3 baths1,705 sq. ft.
813 Alysheba Road, Shakopee, MN 55379
MLS# 7169568Listed by: BRIDGE REALTY, LLC - New
 $589,000Active4 beds 3 baths2,489 sq. ft.
1646 Tyrone Drive, Shakopee, MN 55379
MLS# 7167723Listed by: WEEKLEY HOMES, LLC


Protect your home and budget from life's surprises with an Assurant Home Warranty, backed by a partner that supports you through every step of homeownership. Explore Plans.
© 2026 Better Homes and Gardens Real Estate LLC. An Anywhere Real Estate company. All rights reserved. Better Homes and Gardens® Real Estate is a registered trademark owned by Meredith Operations Corporation, licensed to Better Homes and Gardens Real Estate LLC and used with permission. Better Homes and Gardens Real Estate LLC fully supports the principles of the Fair Housing Act and the Equal Opportunity Act. Listing information is deemed reliable but is not guaranteed accurate.
Each office is independently owned and operated.
Any services or products provided by third parties are not provided by, affiliated with or related to Better Homes and Gardens Real Estate LLC, or its affiliated companies.