
1957 Highview Terrace, Shakopee, MN 55379
Local realty services provided by:Better Homes and Gardens Real Estate Advantage One
1957 Highview Terrace,Shakopee, MN 55379
$434,990
- 4 Beds
- 3 Baths
- 1,977 sq. ft.
- Single family
- Active
Listed by: minh huynh, carly butler
Office: d.r. horton, inc.
MLS#:7109537
Source:NSMLS
Price summary
- Price:$434,990
- Price per sq. ft.:$220.03
- Monthly HOA dues:$332
About this home
Ask about how you can receive a 1/0 Buydown to a 4.50% rate (FHA or VA) or 4.75% conventional mortgage PLUS up to $5,000 in closing costs on this home when using DR Horton's preferred lender and title! The Princeton is a cozy 4 bedroom twin home offering hard flooring throughout the main level, a kitchen with cabinet pantry, quartz countertops and stainless appliances, and a spacious living room. Upstairs the laundry room is located conveniently by the bedrooms and loft space, and the bedroom suite feels luxurious with a private bath and walk-in closet. Unbeatable location just 1.0 mile from Route 169 in the highly rated Shakopee Public School District. Adjacent to 80 acre park with walking trails, etc. A must see!
Contact an agent
Home facts
- Year built:2026
- Subdivision & Development:Highview Park
- Listing ID #:7109537
- Added:76 day(s) ago
- Updated:September 29, 2026 at 12:43 PM
Rooms and interior
- Bedrooms:4
- Total bathrooms:3
- Full bathrooms:1
- Half bathrooms:1
- Dining Description:Eat In Kitchen, Informal Dining Room, Kitchen/Dining Room, Living/Dining Room
- Bathrooms Description:Bathroom Ensuite, Main Floor 1/2 Bath, Upper Level Full Bath
- Kitchen Description:Dishwasher, Disposal, Exhaust Fan, Microwave, Range, Refrigerator, Stainless Steel Appliances, Tankless Water Heater
- Basement:Yes
- Basement Description:Unfinished, Walkout
- Living area:1,977 sq. ft.
Heating and cooling
- Cooling:Central Air
- Heating:Forced Air
- Central air:Yes
Structure and exterior
- Roof:Age 8 Years or Less, Asphalt
- Year built:2026
- Building area:1,977 sq. ft.
- Lot area:0.1 Acres
- Lot Features:Sod Included in Price, Underground Utilities
- Exterior Features:In-Ground Sprinkler System
- Levels:2 Story
Utilities
- Water:City Water - Connected
- Sewer:City Sewer - Connected
Finances and disclosures
- Price:$434,990
- Price per sq. ft.:$220.03
- Tax amount:$1,204 (2026)
Features and amenities
- Appliances:Disposal, Exhaust Fan, Microwave, Range, Refrigerator, Stainless Steel Appliances, Tankless Water Heater, Washer
- Laundry features:Dryer, Washer
- Amenities:Air-To-Air Exchanger, ENERGY STAR Qualified Appliances, Humidifier, Tankless Water Heater
Parking
- Parking description:Asphalt, Attached Garage, Garage Door Opener
- Garage:Yes
- Garage spaces:2
New listings near 1957 Highview Terrace
- Coming Soon
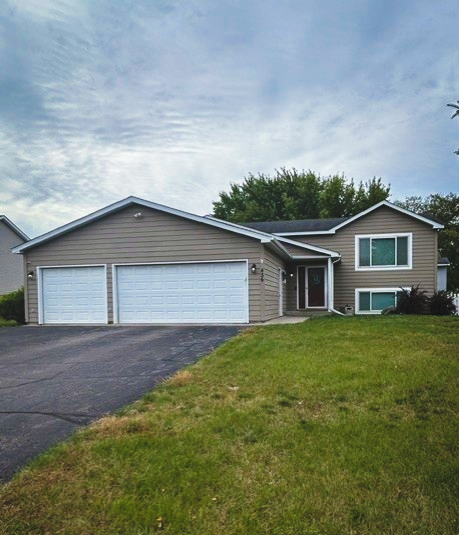 $415,000Coming Soon4 beds 2 baths1,678 sq. ft.
456 Braeburn Drive, Shakopee, MN 55379
MLS# 7143176Listed by: EDINA REALTY, INC. - Coming Soon
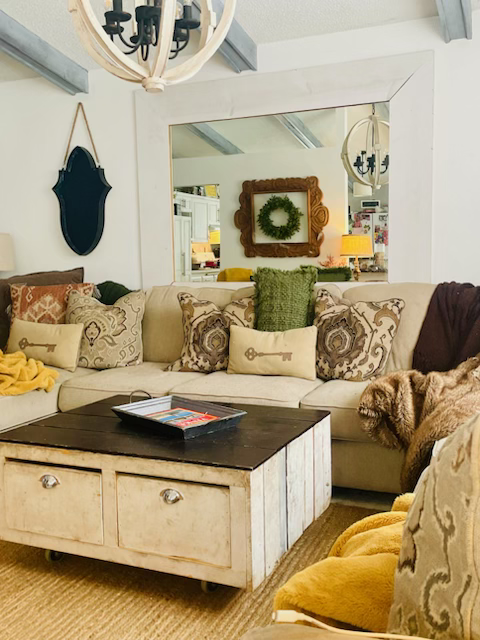 $419,900Coming Soon4 beds 3 baths2,356 sq. ft.
2060 Bridge Spur, Shakopee, MN 55379
MLS# 7144410Listed by: ERA PROSPERA REAL ESTATE - New
 $435,000Active3 beds 3 baths1,686 sq. ft.
1975 Aztec Avenue, Shakopee, MN 55379
MLS# 7151705Listed by: D.R. HORTON, INC. - New
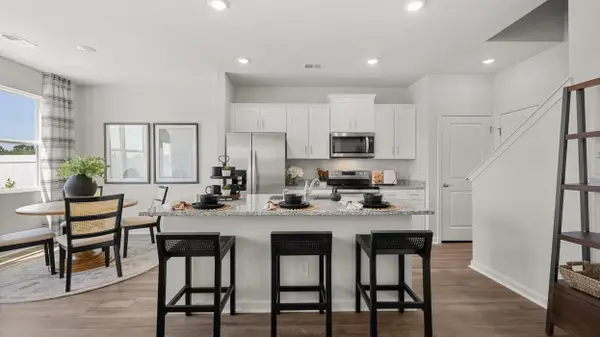 $439,990Active4 beds 3 baths1,675 sq. ft.
1972 Aztec Avenue, Shakopee, MN 55379
MLS# 7151730Listed by: D.R. HORTON, INC. - Open Sun, 11am to 1pmNew
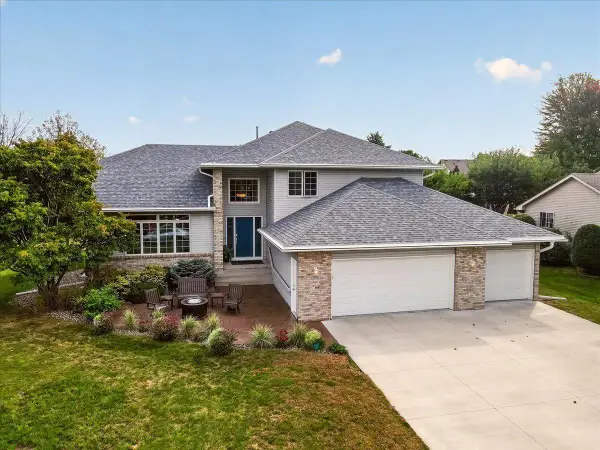 $550,000Active4 beds 3 baths3,364 sq. ft.
1585 Monarch Street, Shakopee, MN 55379
MLS# 7150151Listed by: ADD-VANTAGE REALTY INC - New
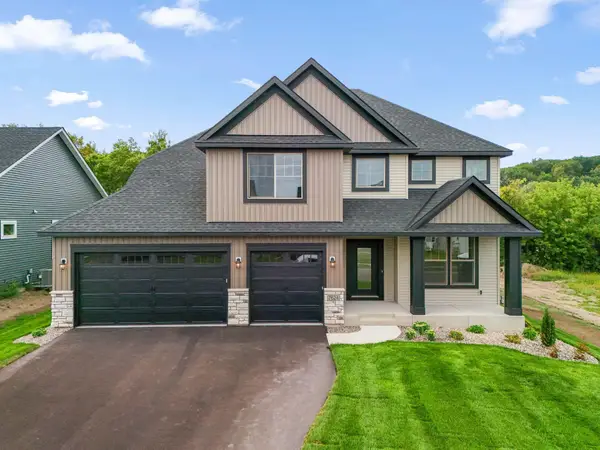 $795,000Active5 beds 5 baths4,027 sq. ft.
7624 22nd Avenue E, Shakopee, MN 55379
MLS# 7150952Listed by: KEYLAND REALTY, LLC - New
 $521,635Active4 beds 3 baths2,349 sq. ft.
2331 Williams Street, Shakopee, MN 55379
MLS# 7150477Listed by: LENNAR SALES CORP - New
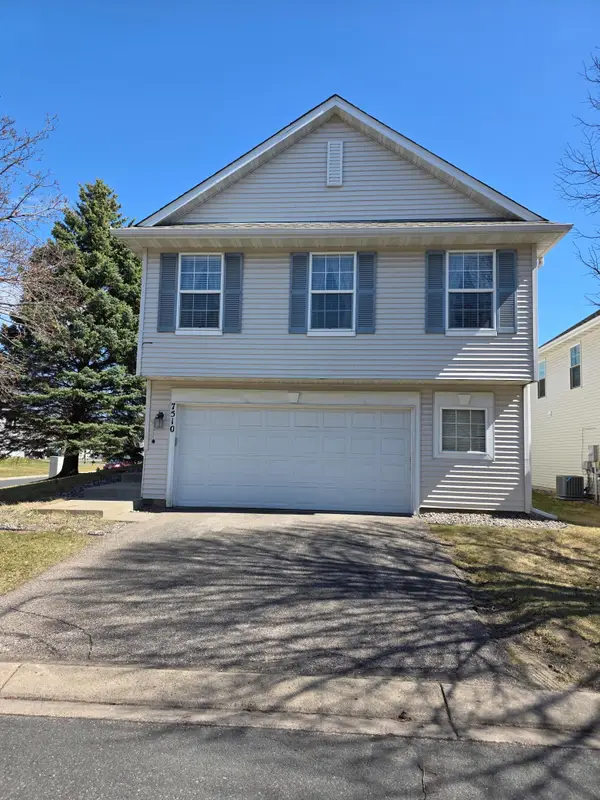 $325,000Active4 beds 3 baths1,739 sq. ft.
7510 Hampton Lane, Prior Lake, MN 55379
MLS# 7150635Listed by: USA DREAM HOME REALTY INC - New
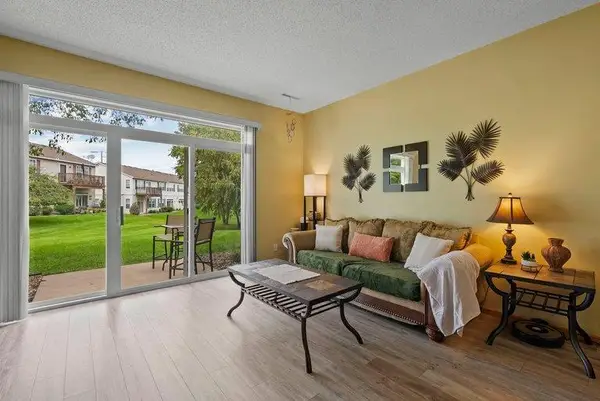 $224,900Active2 beds 3 baths1,400 sq. ft.
657 Providence Drive, Shakopee, MN 55379
MLS# 7107555Listed by: KELLER WILLIAMS REALTY INTEGRITY LAKES - New
 $370,000Active3 beds 2 baths1,454 sq. ft.
332 Orchard Parkway W, Shakopee, MN 55379
MLS# 7150061Listed by: KRIS LINDAHL REAL ESTATE


Protect your home and budget from life's surprises with an Assurant Home Warranty, backed by a partner that supports you through every step of homeownership. Explore Plans.
© 2026 Better Homes and Gardens Real Estate LLC. An Anywhere Real Estate company. All rights reserved. Better Homes and Gardens® Real Estate is a registered trademark owned by Meredith Operations Corporation, licensed to Better Homes and Gardens Real Estate LLC and used with permission. Better Homes and Gardens Real Estate LLC fully supports the principles of the Fair Housing Act and the Equal Opportunity Act. Listing information is deemed reliable but is not guaranteed accurate.
Each office is independently owned and operated.
Any services or products provided by third parties are not provided by, affiliated with or related to Better Homes and Gardens Real Estate LLC, or its affiliated companies.