
2002 Latour Drive, Shakopee, MN 55379
Local realty services provided by:Better Homes and Gardens Real Estate Park Company
2002 Latour Drive,Shakopee, MN 55379
$520,000
- 4 Beds
- 3 Baths
- 1,988 sq. ft.
- Single family
- Active
Listed by: lindsey m lau, kelly m jay
Office: d.r. horton, inc.
MLS#:7164585
Source:ND_FMAAR
Price summary
- Price:$520,000
- Price per sq. ft.:$261.57
About this home
The Rushmore offers an open-concept main level with vaulted ceiling, beautiful kitchen with beautiful white cabinets, stainless appliances, quartz counters, and ceramic backsplash.
The primary suite has its own private bath and huge walk-in closet.
The lower level is comes FINISHED with a second living room, 4th bedroom and a full bath!!!
Covered front porch. Fully sodded yard and irrigation also included!
Will be situated on a spacious walkout homesite.
Smart home technology included and NO HOA!
This home will be move-in ready Feb/March 2027.
Contact an agent
Home facts
- Year built:2026
- Subdivision & Development:Amberglen
- Listing ID #:7164585
- Added:1 day(s) ago
- Updated:October 24, 2026 at 01:58 AM
Rooms and interior
- Bedrooms:4
- Total bathrooms:3
- Full bathrooms:2
- Rooms Total:8
- Living area:1,988 sq. ft.
Heating and cooling
- Cooling:Central Air
- Heating:Forced Air, Natural Gas
- Central air:Yes
Structure and exterior
- Year built:2026
- Building area:1,988 sq. ft.
- Lot area:0.21 Acres
- Construction Materials:Vinyl
Utilities
- Water:City Water/Connected
- Sewer:City Sewer/Connected
Finances and disclosures
- Price:$520,000
- Price per sq. ft.:$261.57
Features and amenities
- Smart home:Yes
Parking
- Garage spaces:3
New listings near 2002 Latour Drive
- New
 $550,000Active4 beds 4 baths2,402 sq. ft.
2020 Latour Drive, Shakopee, MN 55379
MLS# 7164570Listed by: D.R. HORTON, INC. - Open Sat, 12 to 5pmNew
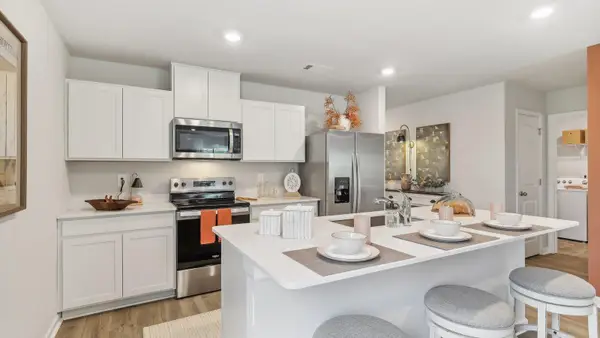 $399,990Active3 beds 2 baths1,332 sq. ft.
1974 Redtail Drive, Shakopee, MN 55379
MLS# 7164442Listed by: D.R. HORTON, INC. - Open Sat, 12 to 5pmNew
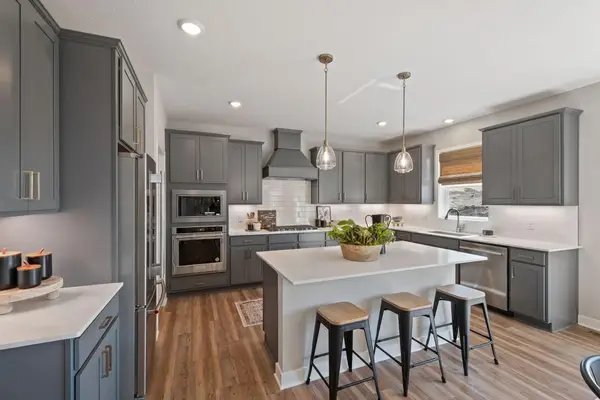 $659,990Active5 beds 5 baths3,156 sq. ft.
1696 Zumbro Avenue, Shakopee, MN 55379
MLS# 7164324Listed by: D.R. HORTON, INC. - New
 $629,900Active5 beds 4 baths4,647 sq. ft.
3321 Crane Street, Shakopee, MN 55379
MLS# 7163967Listed by: BRIDGE REALTY, LLC - Open Sat, 12 to 6pmNew
 $824,900Active5 beds 4 baths3,829 sq. ft.
2031 Avon Lane, Shakopee, MN 55379
MLS# 7158812Listed by: RYAN REAL ESTATE CO. - New
 $255,000Active3 beds 2 baths1,540 sq. ft.
1519 Balinese Street, Shakopee, MN 55379
MLS# 7162723Listed by: KELLER WILLIAMS PREMIER REALTY - Open Sat, 3 to 4:30pm
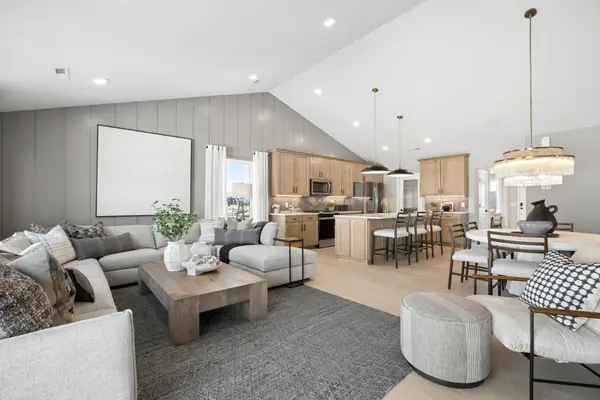 $524,990Active4 beds 3 baths2,469 sq. ft.
1794 Tamarack Road, Shakopee, MN 55379
MLS# 7156162Listed by: PULTE HOMES OF MINNESOTA, LLC - New
 $350,000Active3 beds 2 baths2,385 sq. ft.
1085 Lilac Court, Shakopee, MN 55379
MLS# 7162347Listed by: RE/MAX RESULTS - New
 $249,900Active3 beds 2 baths1,244 sq. ft.
4024 Blakewood Drive, Shakopee, MN 55379
MLS# 7158785Listed by: REAL BROKER, LLC


Protect your home and budget from life's surprises with an Assurant Home Warranty, backed by a partner that supports you through every step of homeownership. Explore Plans.
© 2026 Better Homes and Gardens Real Estate LLC. An Anywhere Real Estate company. All rights reserved. Better Homes and Gardens® Real Estate is a registered trademark owned by Meredith Operations Corporation, licensed to Better Homes and Gardens Real Estate LLC and used with permission. Better Homes and Gardens Real Estate LLC fully supports the principles of the Fair Housing Act and the Equal Opportunity Act. Listing information is deemed reliable but is not guaranteed accurate.
Each office is independently owned and operated.
Any services or products provided by third parties are not provided by, affiliated with or related to Better Homes and Gardens Real Estate LLC, or its affiliated companies.