
2013 Aquarius Drive, Shakopee, MN 55379
Local realty services provided by:Better Homes and Gardens Real Estate Advantage One
2013 Aquarius Drive,Shakopee, MN 55379
$525,000
- 4 Beds
- 3 Baths
- 2,323 sq. ft.
- Single family
- Active
Upcoming open houses
- Fri, Sep 2511:00 am - 06:00 pm
- Sat, Sep 2611:00 am - 06:00 pm
- Sun, Sep 2711:00 am - 06:00 pm
- Sun, Sep 2712:00 pm - 06:00 pm
- Mon, Sep 2811:00 am - 06:00 pm
- Tue, Sep 2911:00 am - 06:00 pm
- Wed, Sep 3011:00 am - 06:00 pm
- Thu, Oct 0111:00 am - 06:00 pm
- Fri, Oct 0211:00 am - 06:00 pm
- Sat, Oct 0311:00 am - 06:00 pm
- Sun, Oct 0412:00 pm - 06:00 pm
- Mon, Oct 0511:00 am - 06:00 pm
- Tue, Oct 0611:00 am - 06:00 pm
- Wed, Oct 0711:00 am - 06:00 pm
- Thu, Oct 0811:00 am - 06:00 pm
- Fri, Oct 0911:00 am - 06:00 pm
- Sat, Oct 1011:00 am - 06:00 pm
- Sun, Oct 1112:00 pm - 06:00 pm
- Mon, Oct 1211:00 am - 06:00 pm
- Tue, Oct 1311:00 am - 06:00 pm
- Wed, Oct 1411:00 am - 06:00 pm
- Thu, Oct 1511:00 am - 06:00 pm
- Fri, Oct 1611:00 am - 06:00 pm
- Sat, Oct 1711:00 am - 06:00 pm
- Sun, Oct 1812:00 pm - 06:00 pm
- Mon, Oct 1911:00 am - 06:00 pm
- Tue, Oct 2011:00 am - 06:00 pm
- Wed, Oct 2111:00 am - 06:00 pm
- Thu, Oct 2211:00 am - 06:00 pm
- Fri, Oct 2311:00 am - 06:00 pm
- Sat, Oct 2411:00 am - 06:00 pm
- Sun, Oct 2512:00 pm - 06:00 pm
- Mon, Oct 2611:00 am - 06:00 pm
- Tue, Oct 2711:00 am - 06:00 pm
- Wed, Oct 2811:00 am - 06:00 pm
- Thu, Oct 2911:00 am - 06:00 pm
- Fri, Oct 3011:00 am - 06:00 pm
Listed by: carly butler, minh nhat cong huynh
Office: d.r. horton, inc.
MLS#:7075638
Source:ND_FMAAR
Price summary
- Price:$525,000
- Price per sq. ft.:$164.37
- Monthly HOA dues:$18
About this home
Ask how you can receive a 5.5% Conventional rate or 4.99% Government (FHA/VA) rate and up to $5,000 in closing costs when using D.R. Horton’s preferred lender! The Holcombe kitchen is a highlight of the home with a large corner walk-in pantry, beautiful quartz countertops, an island with breakfast bar, and stainless steel appliances. Need to work from home? The Holcombe has a private study/flex room on the main level as well. Upstairs features a loft for more living space, conveniently located laundry room, and four spacious bedrooms. Relax in the private bedroom suite with bath and walk-in closet. Smart home technology, fully sodded yard and irrigation included. Loads of potential in the unfinished walkout basement. Offering you a wonderful home in an excellent school district in a fast-growing community. Highview Park is close to everything you need. Lots of options for shopping, dining and walking trails!
Contact an agent
Home facts
- Year built:2026
- Subdivision & Development:Highview Park
- Listing ID #:7075638
- Added:126 day(s) ago
- Updated:September 25, 2026 at 04:51 AM
Rooms and interior
- Bedrooms:4
- Total bathrooms:3
- Full bathrooms:1
- Half bathrooms:1
- Rooms Total:10
- Living area:2,323 sq. ft.
Heating and cooling
- Cooling:Central Air
- Heating:Forced Air, Natural Gas
- Central air:Yes
Structure and exterior
- Roof:Archetectural Shingles
- Year built:2026
- Building area:2,323 sq. ft.
- Lot area:0.21 Acres
- Construction Materials:Vinyl
Utilities
- Water:City Water - In Street
- Sewer:City Sewer - In Street
Finances and disclosures
- Price:$525,000
- Price per sq. ft.:$164.37
Features and amenities
- Smart home:Yes
Parking
- Garage spaces:3
New listings near 2013 Aquarius Drive
- Coming SoonOpen Sat, 10 to 11:30am
 $224,900Coming Soon2 beds 3 baths1,400 sq. ft.
657 Providence Drive, Shakopee, MN 55379
MLS# 7107555Listed by: KELLER WILLIAMS REALTY INTEGRITY LAKES - Coming Soon
 $415,000Coming Soon4 beds 2 baths1,678 sq. ft.
456 Braeburn Drive, Shakopee, MN 55379
MLS# 7143176Listed by: EDINA REALTY, INC. - Coming SoonOpen Sat, 11am to 2pm
 $239,900Coming Soon3 beds 2 baths1,276 sq. ft.
1358 Idlewood Way, Shakopee, MN 55379
MLS# 7148999Listed by: COUNSELOR REALTY, INC. - Coming Soon
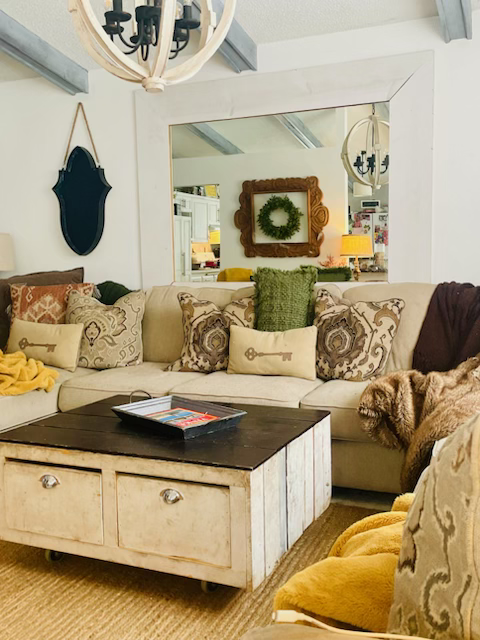 $419,900Coming Soon4 beds 3 baths2,356 sq. ft.
2060 Bridge Spur, Shakopee, MN 55379
MLS# 7144410Listed by: ERA PROSPERA REAL ESTATE - New
 $370,000Active3 beds 2 baths1,454 sq. ft.
332 Orchard Parkway W, Shakopee, MN 55379
MLS# 7150061Listed by: KRIS LINDAHL REAL ESTATE - Open Sat, 11am to 1pmNew
 $334,900Active4 beds 4 baths2,289 sq. ft.
1421 Coneflower Lane, Shakopee, MN 55379
MLS# 7132373Listed by: COLDWELL BANKER REALTY - SOUTHWEST REGIONAL - New
 $475,000Active4 beds 4 baths2,870 sq. ft.
1096 Danube Avenue, Shakopee, MN 55379
MLS# 7149300Listed by: DONNAY HOMES REALTY CO - Open Sat, 12 to 1pmNew
 $549,900Active4 beds 4 baths2,850 sq. ft.
6997 Edington Circle, Shakopee, MN 55379
MLS# 7149489Listed by: RE/MAX RESULTS - Open Fri, 4:30 to 6pmNew
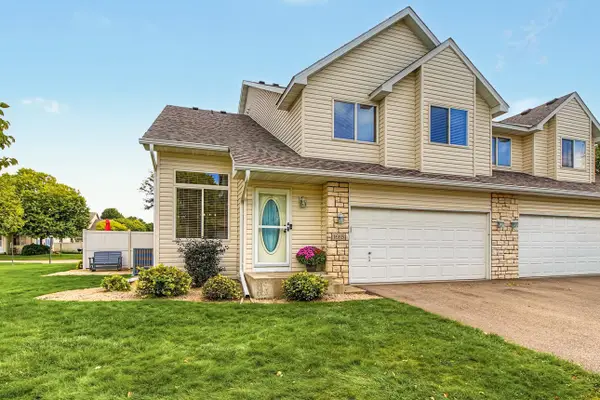 $310,000Active3 beds 4 baths1,970 sq. ft.
1665 Lexington Lane, Shakopee, MN 55379
MLS# 7146376Listed by: KELLER WILLIAMS REALTY INTEGRITY - New
 $395,000Active5 beds 3 baths2,330 sq. ft.
1065 Minnesota Street S, Shakopee, MN 55379
MLS# 7146670Listed by: KELLER WILLIAMS PREFERRED RLTY


Protect your home and budget from life's surprises with an Assurant Home Warranty, backed by a partner that supports you through every step of homeownership. Explore Plans.
© 2026 Better Homes and Gardens Real Estate LLC. An Anywhere Real Estate company. All rights reserved. Better Homes and Gardens® Real Estate is a registered trademark owned by Meredith Operations Corporation, licensed to Better Homes and Gardens Real Estate LLC and used with permission. Better Homes and Gardens Real Estate LLC fully supports the principles of the Fair Housing Act and the Equal Opportunity Act. Listing information is deemed reliable but is not guaranteed accurate.
Each office is independently owned and operated.
Any services or products provided by third parties are not provided by, affiliated with or related to Better Homes and Gardens Real Estate LLC, or its affiliated companies.