
2083 Kestrel Drive, Shakopee, MN 55379
Local realty services provided by:Better Homes and Gardens Real Estate Park Company
2083 Kestrel Drive,Shakopee, MN 55379
$627,660
- 5 Beds
- 5 Baths
- 3,156 sq. ft.
- Single family
- Pending
Listed by: kelly m. jay, lindsey lau
Office: d.r. horton, inc.
MLS#:7112172
Source:NSMLS
Price summary
- Price:$627,660
- Price per sq. ft.:$138.56
About this home
Welcome to Shakopee's newest community, BLUFF VIEW!
Brand new floorplan, The Jameson!
This home boasts our gourmet kitchen with stainless appliances and gas cooktop. The layout is loaded with 5 bedrooms (including a main level bedroom and bathroom), 4 massive upper-level bedrooms PLUS the Primary Suite you’ve been dreaming of. Huge loft upstairs, a sprawling kitchen/dining/family room set-up on the main level, and a formal dining area that can easily double as a home office or flex space. Unfinished lower level gives you room for another bedroom, bath and family room. NO HOA
Contact an agent
Home facts
- Year built:2026
- Subdivision & Development:Bluff View
- Listing ID #:7112172
- Added:115 day(s) ago
- Updated:November 12, 2026 at 10:01 AM
Rooms and interior
- Bedrooms:5
- Total bathrooms:5
- Full bathrooms:3
- Half bathrooms:1
- Dining Description:Breakfast Area, Breakfast Bar, Eat In Kitchen, Informal Dining Room, Kitchen/Dining Room, Living/Dining Room, Separate/Formal Dining Room
- Bathrooms Description:Bathroom Ensuite, Main Floor 3/4 Bath, Rough In, Upper Level Full Bath
- Kitchen Description:Cooktop, Dishwasher, Disposal, Exhaust Fan, Microwave, Stainless Steel Appliances, Tankless Water Heater, Wall Oven
- Basement:Yes
- Basement Description:Daylight / Lookout Windows, Drain Tiled, Drainage System, Storage Space, Sump Pump, Unfinished, Walkout
- Living area:3,156 sq. ft.
Heating and cooling
- Cooling:Central Air
- Heating:Fireplace(s), Forced Air
- Central air:Yes
Structure and exterior
- Roof:Age 8 Years or Less, Asphalt, Pitched
- Year built:2026
- Building area:3,156 sq. ft.
- Lot area:0.22 Acres
- Lot Features:Sod Included in Price, Underground Utilities
- Levels:2 Story
Utilities
- Water:City Water - Connected
- Sewer:City Sewer - Connected
Finances and disclosures
- Price:$627,660
- Price per sq. ft.:$138.56
- Tax amount:$348 (2026)
Features and amenities
- Appliances:Disposal, Exhaust Fan, Microwave, Stainless Steel Appliances, Tankless Water Heater, Wall Oven
- Amenities:Air-To-Air Exchanger, ENERGY STAR Qualified Appliances, Humidifier, Tankless Water Heater
Parking
- Parking description:Asphalt, Attached Garage, Garage Door Opener
- Garage:Yes
- Garage spaces:3
New listings near 2083 Kestrel Drive
- Coming Soon
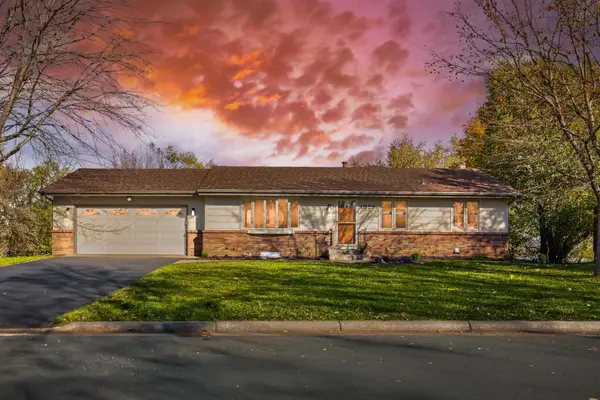 $460,000Coming Soon4 beds 3 baths3,250 sq. ft.
1825 Shakopee Avenue E, Shakopee, MN 55379
MLS# 7169073Listed by: WITS REALTY - Open Sat, 10am to 12pmNew
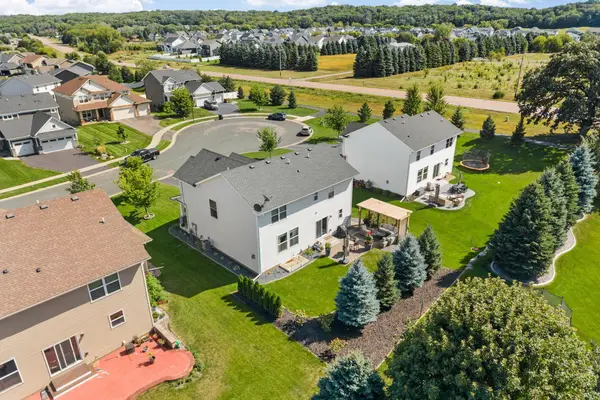 $589,900Active5 beds 4 baths3,348 sq. ft.
1986 Red Oak Path, Shakopee, MN 55379
MLS# 7170782Listed by: REAL BROKER, LLC - New
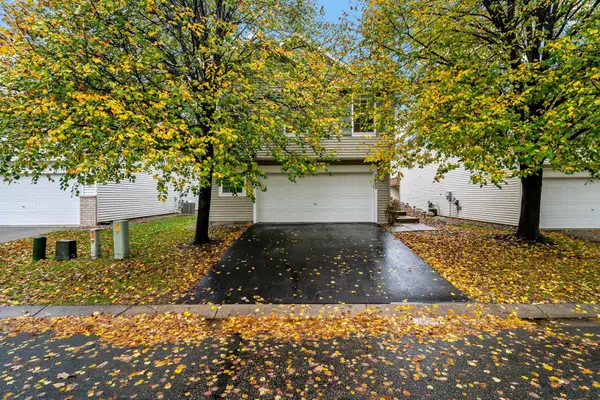 $345,000Active4 beds 3 baths1,824 sq. ft.
7502 Hampton Lane, Shakopee, MN 55379
MLS# 7130944Listed by: EDINA REALTY, INC. - New
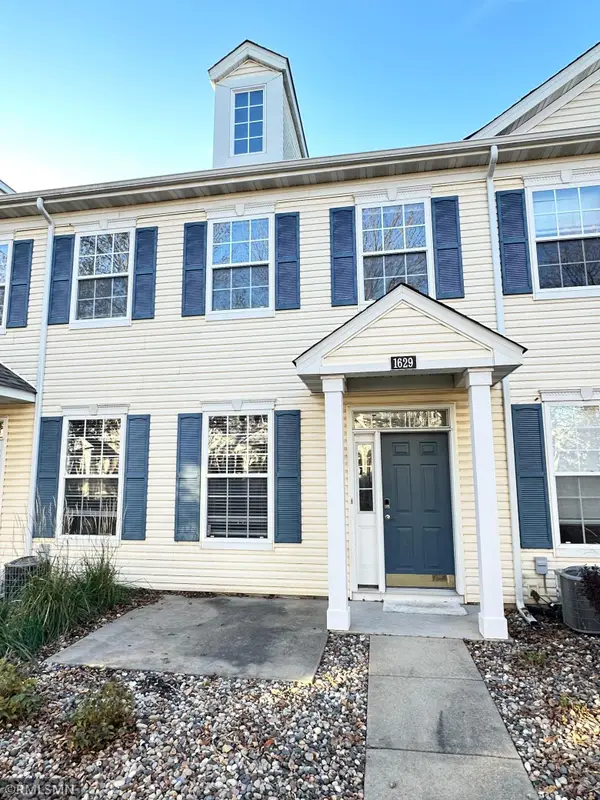 $284,500Active3 beds 3 baths1,533 sq. ft.
1629 Liberty Circle, Shakopee, MN 55379
MLS# 7171067Listed by: EBR REALTY - New
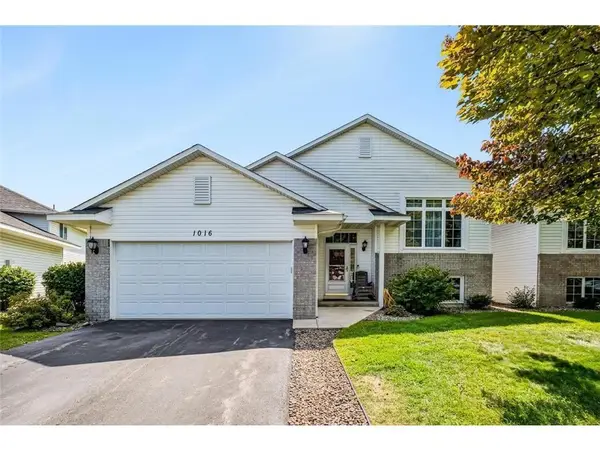 $379,999Active4 beds 2 baths2,385 sq. ft.
1016 Lilac Court, Shakopee, MN 55379
MLS# 7170715Listed by: FISH MLS REALTY 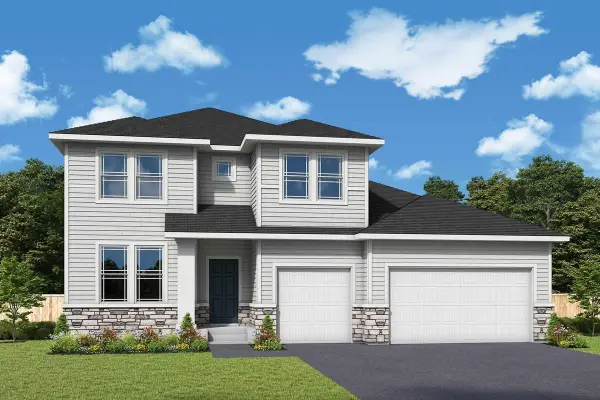 $633,326Pending5 beds 4 baths3,852 sq. ft.
1485 Philipp Way, Shakopee, MN 55379
MLS# 7170554Listed by: WEEKLEY HOMES, LLC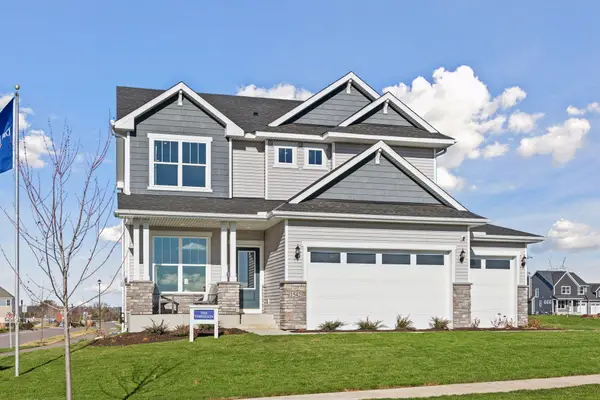 $583,389Pending4 beds 4 baths3,002 sq. ft.
1479 Philipp Way, Shakopee, MN 55379
MLS# 7170569Listed by: WEEKLEY HOMES, LLC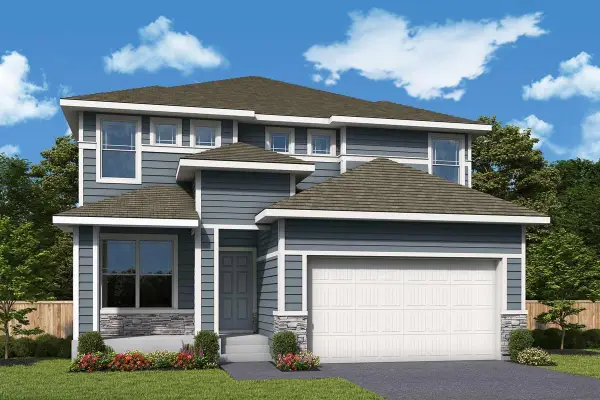 $631,764Pending4 beds 4 baths2,984 sq. ft.
1451 Summerland Way, Shakopee, MN 55379
MLS# 7170577Listed by: WEEKLEY HOMES, LLC- New
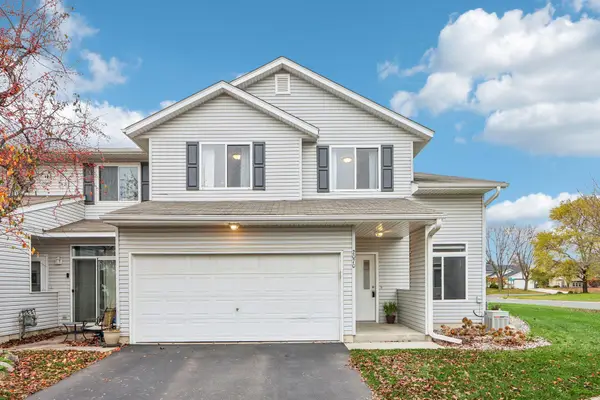 $239,900Active3 beds 2 baths1,399 sq. ft.
2070 Parkway Avenue, Shakopee, MN 55379
MLS# 7170138Listed by: COMPASS - New
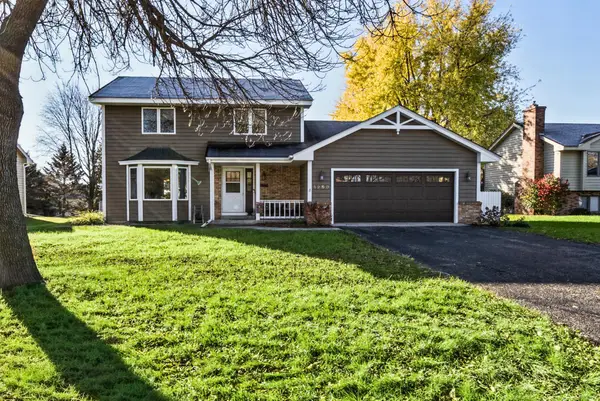 $415,000Active3 beds 3 baths1,734 sq. ft.
1250 12th Avenue W, Shakopee, MN 55379
MLS# 7170352Listed by: RE/MAX ADVANTAGE PLUS


Protect your home and budget from life's surprises with an Assurant Home Warranty, backed by a partner that supports you through every step of homeownership. Explore Plans.
© 2026 Better Homes and Gardens Real Estate LLC. An Anywhere Real Estate company. All rights reserved. Better Homes and Gardens® Real Estate is a registered trademark owned by Meredith Operations Corporation, licensed to Better Homes and Gardens Real Estate LLC and used with permission. Better Homes and Gardens Real Estate LLC fully supports the principles of the Fair Housing Act and the Equal Opportunity Act. Listing information is deemed reliable but is not guaranteed accurate.
Each office is independently owned and operated.
Any services or products provided by third parties are not provided by, affiliated with or related to Better Homes and Gardens Real Estate LLC, or its affiliated companies.