
2147 Spring Lake Court, Shakopee, MN 55379
Local realty services provided by:Better Homes and Gardens Real Estate First Choice
2147 Spring Lake Court,Shakopee, MN 55379
$825,000
- 5 Beds
- 4 Baths
- 4,595 sq. ft.
- Single family
- Active
Listed by: victor aleksey gromoff
Office: bridge realty, llc.
MLS#:7134818
Source:NSMLS
Price summary
- Price:$825,000
- Price per sq. ft.:$179.54
- Monthly HOA dues:$35
About this home
Move-in ready and beautifully updated—just like new, without the wait. This stunning 2-story home features 5 bedrooms and 4 bathrooms and sits on a 1.2-acre lot with a wooded backyard offering exceptional privacy.
Designed for entertaining, the gourmet kitchen boasts granite countertops, stainless steel appliances, double ovens, and a large center island that opens seamlessly into the living and dining areas. The dining room provides direct access to the patio, leading to a gorgeous backyard complete with a fire pit. Enjoy an electric fireplace in the morning room and hardwood floors throughout the main level.
The lavish owner’s suite includes a spacious spa-like bath and an impressive walk-in closet. The lower level offers a generous family and amusement room, plus a large fifth bedroom with its own closet—perfect for guests or extended family.
Contact an agent
Home facts
- Year built:2016
- Listing ID #:7134818
- Added:1 day(s) ago
- Updated:August 28, 2026 at 05:57 PM
Rooms and interior
- Bedrooms:5
- Total bathrooms:4
- Full bathrooms:2
- Half bathrooms:1
- Dining Description:Eat In Kitchen, Separate/Formal Dining Room
- Bathrooms Description:3/4 Basement, Main Floor 1/2 Bath, Upper Level Full Bath
- Kitchen Description:Cooktop, Dishwasher, Disposal, Microwave, Refrigerator, Stainless Steel Appliances, Wall Oven
- Basement:Yes
- Basement Description:Drain Tiled, Egress Window(s), Finished, Full, Storage Space, Sump Pump
- Living area:4,595 sq. ft.
Heating and cooling
- Cooling:Central Air
- Heating:Forced Air
- Central air:Yes
Structure and exterior
- Year built:2016
- Building area:4,595 sq. ft.
- Lot area:1.12 Acres
- Lot Features:Tree Coverage - Heavy
- Levels:2 Story
Utilities
- Water:City Water - Connected
- Sewer:City Sewer - Connected
Finances and disclosures
- Price:$825,000
- Price per sq. ft.:$179.54
- Tax amount:$8,818 (2026)
Features and amenities
- Appliances:Disposal, Microwave, Refrigerator, Stainless Steel Appliances, Wall Oven, Water Softener Owned
- Laundry features:Dryer
- Amenities:Air-To-Air Exchanger, Water Softener Owned
Parking
- Parking description:Attached Garage
- Garage:Yes
- Garage spaces:3
New listings near 2147 Spring Lake Court
- Coming Soon
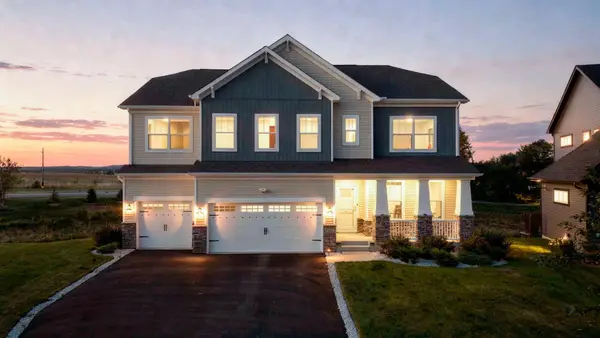 $899,000Coming Soon6 beds 5 baths5,253 sq. ft.
1961 Dahlia Drive, Shakopee, MN 55379
MLS# 7132965Listed by: RE/MAX RESULTS - Coming Soon
 $545,000Coming Soon4 beds 3 baths2,532 sq. ft.
1968 Eagle Ridge Loop, Shakopee, MN 55379
MLS# 7133540Listed by: RE/MAX RESULTS - New
 $93,000Active1.26 Acres
1417 Tyrone Drive, Shakopee, MN 55379
MLS# 7134727Listed by: TOTAL FREEDOM REALTY, INC - New
 $259,900Active2 beds 3 baths1,438 sq. ft.
1574 Liberty Circle, Shakopee, MN 55379
MLS# 7134596Listed by: EPIQUE REALTY - Open Sat, 12 to 4pmNew
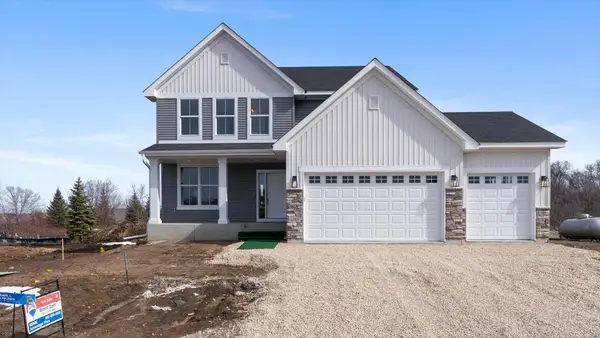 $650,000Active4 beds 3 baths2,520 sq. ft.
2018 Lusitano Street, Shakopee, MN 55379
MLS# 7134860Listed by: RE/MAX ADVANTAGE PLUS - Open Sat, 12 to 3pmNew
 $516,135Active4 beds 3 baths2,349 sq. ft.
2565 Green Ash Avenue, Shakopee, MN 55379
MLS# 7134775Listed by: LENNAR SALES CORP - Open Sun, 11am to 12:30pmNew
 $310,000Active3 beds 2 baths1,070 sq. ft.
409 Clay Street S, Shakopee, MN 55379
MLS# 7134448Listed by: RE/MAX ADVANTAGE PLUS - Open Sat, 12 to 1pmNew
 $599,900Active4 beds 4 baths2,850 sq. ft.
6997 Edington Circle, Shakopee, MN 55379
MLS# 7134219Listed by: RE/MAX RESULTS - New
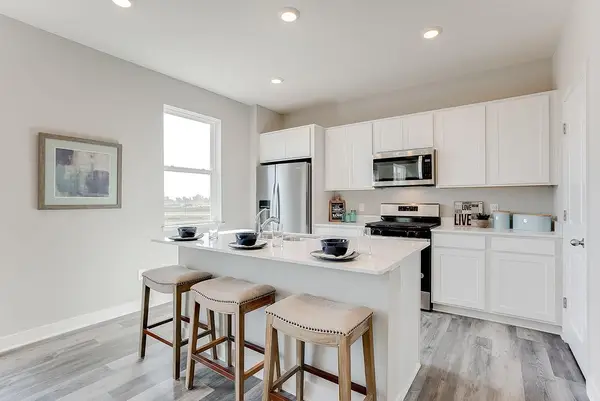 $467,410Active3 beds 3 baths1,842 sq. ft.
1864 Shasta Drive, Shakopee, MN 55379
MLS# 7134091Listed by: D.R. HORTON, INC.


Protect your home and budget from life's surprises with an Assurant Home Warranty, backed by a partner that supports you through every step of homeownership. Explore Plans.
© 2026 Better Homes and Gardens Real Estate LLC. An Anywhere Real Estate company. All rights reserved. Better Homes and Gardens® Real Estate is a registered trademark owned by Meredith Operations Corporation, licensed to Better Homes and Gardens Real Estate LLC and used with permission. Better Homes and Gardens Real Estate LLC fully supports the principles of the Fair Housing Act and the Equal Opportunity Act. Listing information is deemed reliable but is not guaranteed accurate.
Each office is independently owned and operated.
Any services or products provided by third parties are not provided by, affiliated with or related to Better Homes and Gardens Real Estate LLC, or its affiliated companies.