
914 5th Avenue W, Shakopee, MN 55379
Local realty services provided by:Better Homes and Gardens Real Estate Advantage One
914 5th Avenue W,Shakopee, MN 55379
$250,000
- 2 Beds
- 2 Baths
- 865 sq. ft.
- Single family
- Active
Listed by: krista k. nelson
Office: keller williams preferred rlty
MLS#:7140140
Source:NSMLS
Price summary
- Price:$250,000
- Price per sq. ft.:$144.51
About this home
OPPORTUNITY to build equity. Basement was started to be remodeled and only got half completed to add a 3rd bedroom and 2nd bath, & family room. Studs walls & wiring are in. Garage was raised & enlarged (8ft door to accommodate a pickup truck) and needs a little siding finished to complete. New roof in 2024, Newer furnace and central air, siding & most windows. COME check this one out if you are handy... This is an estate sale, and potential improvements didn't quite get finished...Great, friendly little neighborhood on a quiet street... HURRY won't last long at this price! Follow us for Upcoming Open House Schedule.
Contact an agent
Home facts
- Year built:1938
- Listing ID #:7140140
- Added:5 day(s) ago
- Updated:September 16, 2026 at 02:09 PM
Rooms and interior
- Bedrooms:2
- Total bathrooms:2
- Full bathrooms:1
- Dining Description:Kitchen/Dining Room
- Bathrooms Description:Basement, Main Floor Full Bath, Rough In
- Basement:Yes
- Basement Description:Block, Partially Finished, Unfinished
- Living area:865 sq. ft.
Heating and cooling
- Cooling:Central Air
- Heating:Forced Air
- Central air:Yes
Structure and exterior
- Roof:Age 8 Years or Less, Asphalt, Pitched
- Year built:1938
- Building area:865 sq. ft.
- Lot area:0.19 Acres
- Construction Materials:Block
- Levels:1 Story
Utilities
- Water:City Water - Connected
- Sewer:City Sewer - Connected
Finances and disclosures
- Price:$250,000
- Price per sq. ft.:$144.51
- Tax amount:$2,493 (2026)
Parking
- Parking description:Detached Garage
- Garage:Yes
- Garage spaces:2
New listings near 914 5th Avenue W
- Coming Soon
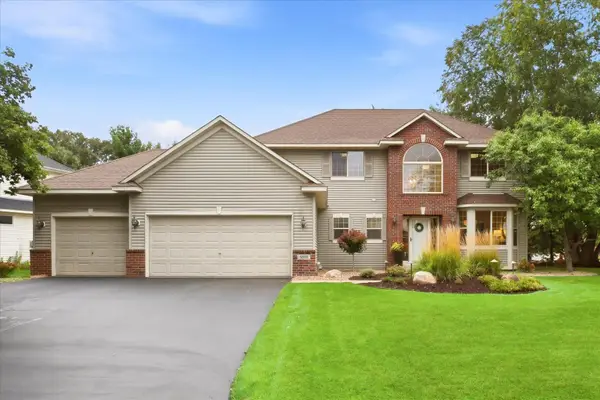 $635,000Coming Soon5 beds 4 baths3,651 sq. ft.
6808 Cambridge Road, Shakopee, MN 55379
MLS# 7144655Listed by: EDINA REALTY, INC. - Coming Soon
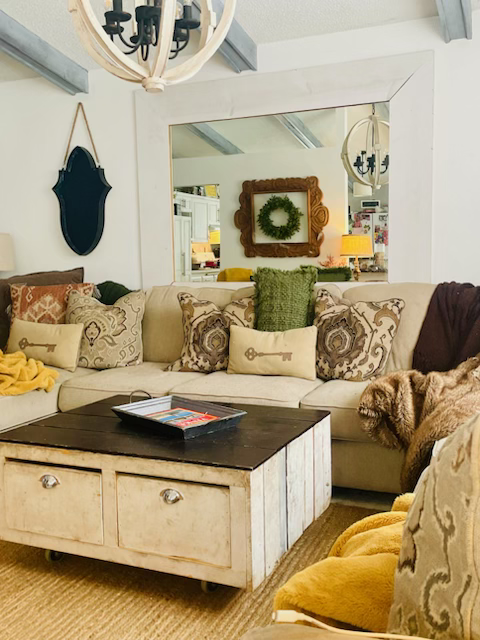 $419,900Coming Soon4 beds 3 baths2,356 sq. ft.
2060 Bridge Spur, Shakopee, MN 55379
MLS# 7144410Listed by: ERA PROSPERA REAL ESTATE - Coming SoonOpen Thu, 4 to 6pm
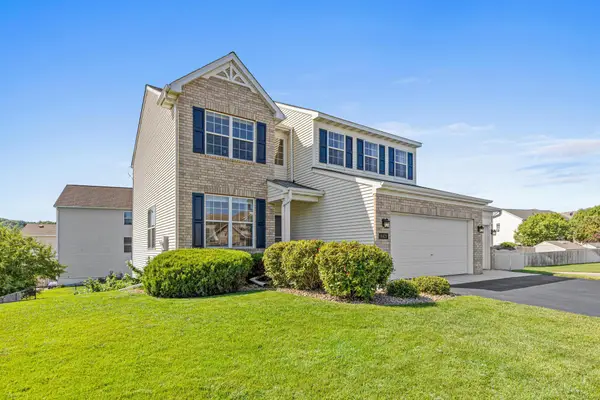 $589,900Coming Soon5 beds 4 baths3,203 sq. ft.
8421 Blazing Star Circle, Shakopee, MN 55379
MLS# 7127248Listed by: REAL BROKER, LLC - New
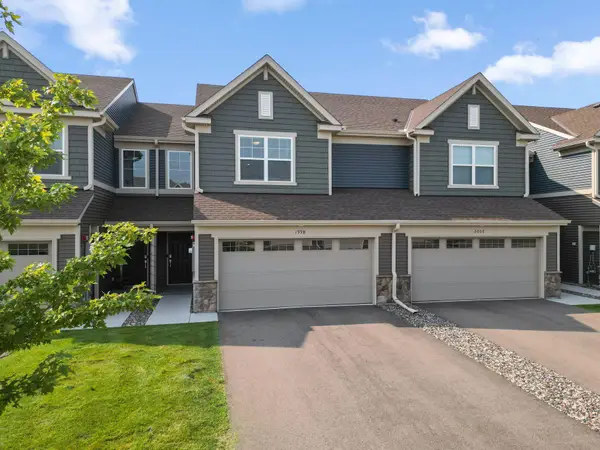 $364,990Active3 beds 3 baths1,840 sq. ft.
1998 Tyrone Drive, Shakopee, MN 55379
MLS# 7145010Listed by: REDFIN CORPORATION - New
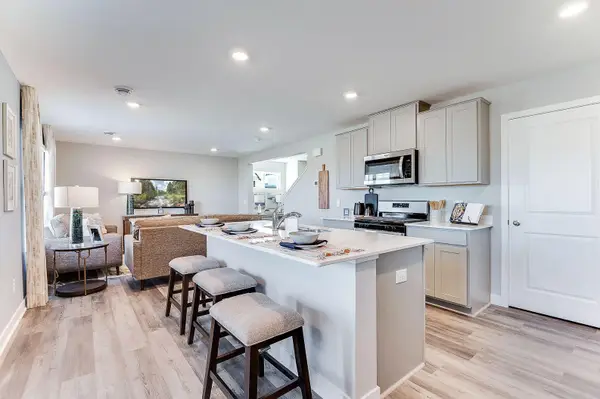 $415,000Active4 beds 3 baths1,989 sq. ft.
1922 Highview Terrace, Shakopee, MN 55379
MLS# 7144317Listed by: D.R. HORTON, INC. - Open Wed, 12 to 5pmNew
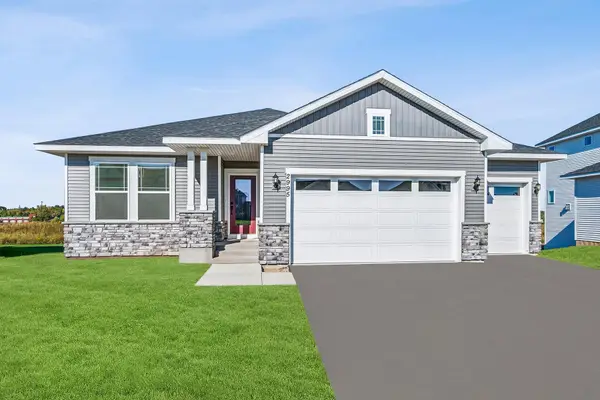 $625,000Active4 beds 3 baths3,050 sq. ft.
1612 Tyrone Drive, Shakopee, MN 55379
MLS# 7139909Listed by: WEEKLEY HOMES, LLC - Open Wed, 12 to 5:30pmNew
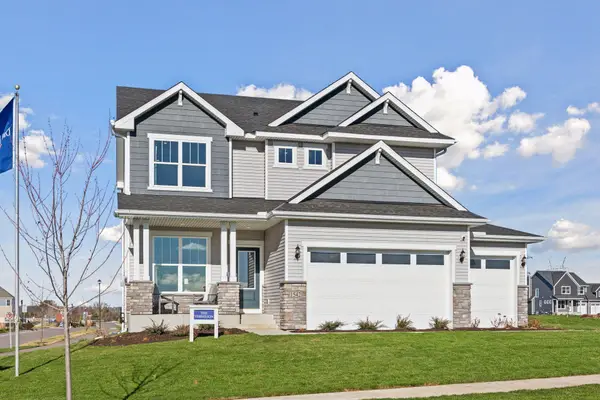 $649,000Active4 beds 4 baths3,002 sq. ft.
1542 Philipp Way, Shakopee, MN 55379
MLS# 7139911Listed by: WEEKLEY HOMES, LLC - New
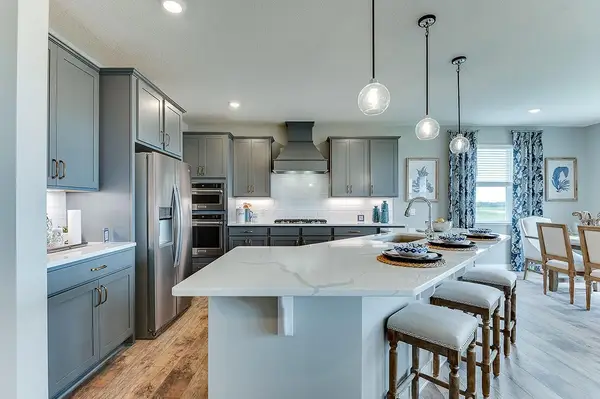 $683,190Active5 beds 4 baths3,448 sq. ft.
2077 Kestrel Drive, Shakopee, MN 55379
MLS# 7143622Listed by: D.R. HORTON, INC. - New
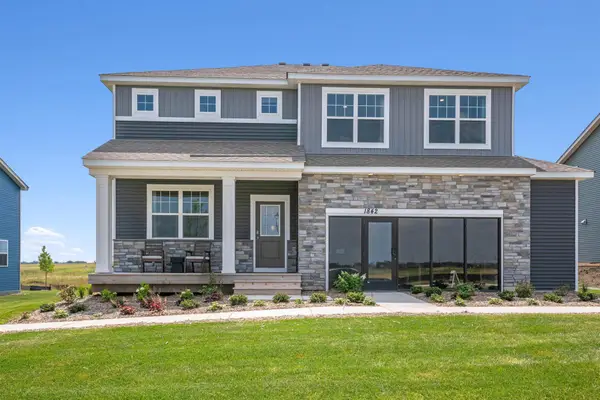 $575,000Active5 beds 3 baths3,160 sq. ft.
1842 Rainier Drive, Shakopee, MN 55379
MLS# 7143536Listed by: D.R. HORTON, INC. - New
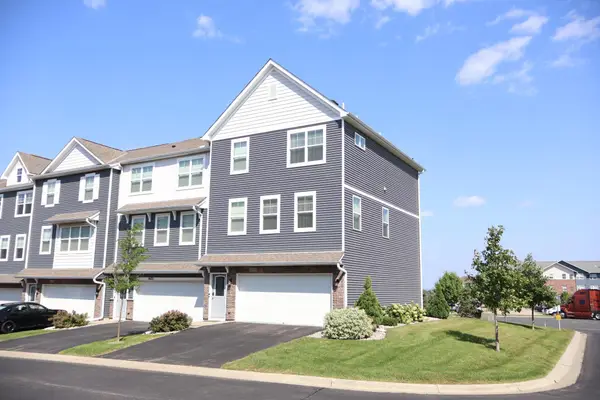 $379,900Active2 beds 4 baths2,046 sq. ft.
1679 Windigo Lane, Shakopee, MN 55379
MLS# 7143315Listed by: GMAX REALTY, INC


Protect your home and budget from life's surprises with an Assurant Home Warranty, backed by a partner that supports you through every step of homeownership. Explore Plans.
© 2026 Better Homes and Gardens Real Estate LLC. An Anywhere Real Estate company. All rights reserved. Better Homes and Gardens® Real Estate is a registered trademark owned by Meredith Operations Corporation, licensed to Better Homes and Gardens Real Estate LLC and used with permission. Better Homes and Gardens Real Estate LLC fully supports the principles of the Fair Housing Act and the Equal Opportunity Act. Listing information is deemed reliable but is not guaranteed accurate.
Each office is independently owned and operated.
Any services or products provided by third parties are not provided by, affiliated with or related to Better Homes and Gardens Real Estate LLC, or its affiliated companies.