
929 Stone Creek Drive, Shakopee, MN 55379
Local realty services provided by:Better Homes and Gardens Real Estate Advantage One
929 Stone Creek Drive,Jordan, MN 55379
$385,000
- 4 Beds
- 3 Baths
- 1,675 sq. ft.
- Single family
- Active
Listed by: tricia hubley
Office: d.r. horton, inc.
MLS#:7150137
Source:NSMLS
Price summary
- Price:$385,000
- Price per sq. ft.:$229.85
- Monthly HOA dues:$56.25
About this home
Welcome to The Pattison, D.R. Horton’s newest floor plan—a thoughtfully designed home where modern style meets everyday comfort. The open-concept main level is made for both effortless entertaining and relaxed daily living, with luxury vinyl plank flooring flowing throughout. A bright, inviting kitchen shines with stainless steel appliances, quartz countertops, and a generous island with breakfast-bar seating. Just beyond the dining area, step onto the backyard patio to savor your morning coffee, dine outdoors, or gather with friends and family. The spacious living room completes this welcoming space, offering the perfect setting for memorable moments together.
Upstairs, you’ll find four comfortable bedrooms, including a serene primary suite with a private bathroom and walk-in closet. Three additional bedrooms and a full bathroom provide plenty of room for family, guests, or a home office. Best of all, the conveniently located upper-level laundry room keeps everyday routines simple, with everything just steps from each bedroom. Additional included features such as a smart home system, lawn irrigation, and a fully sodded yard add comfort, convenience, and value.
Community amenities include an in-ground pool, playground, basketball court, and gazebo within walking distance of all homes. Just minutes from downtown Jordan with restaurants, coffee and ice cream shops, schools, parks, shopping, and close to Hwy 169 for easy commuting....
Contact an agent
Home facts
- Year built:2026
- Subdivision & Development:Bridle Creek 11th Addition
- Listing ID #:7150137
- Added:1 day(s) ago
- Updated:September 25, 2026 at 09:56 PM
Rooms and interior
- Bedrooms:4
- Total bathrooms:3
- Full bathrooms:1
- Half bathrooms:1
- Dining Description:Breakfast Bar, Eat In Kitchen, Informal Dining Room, Kitchen/Dining Room
- Bathrooms Description:Bathroom Ensuite, Main Floor 1/2 Bath, Upper Level Full Bath, Walk-In Shower Stall
- Kitchen Description:Dishwasher, Disposal, Microwave, Range, Stainless Steel Appliances
- Living area:1,675 sq. ft.
Heating and cooling
- Cooling:Central Air
- Heating:Forced Air
- Central air:Yes
Structure and exterior
- Roof:Age 8 Years or Less, Asphalt
- Year built:2026
- Building area:1,675 sq. ft.
- Lot area:0.14 Acres
- Lot Features:Sod Included in Price, Underground Utilities
- Levels:2 Story
Utilities
- Water:City Water - Connected
- Sewer:City Sewer - Connected
Finances and disclosures
- Price:$385,000
- Price per sq. ft.:$229.85
- Tax amount:$1,290 (2026)
Features and amenities
- Appliances:Disposal, Microwave, Range, Stainless Steel Appliances
- Amenities:Air-To-Air Exchanger, Gas Water Heater
- Pool features:Below Ground, Outdoor, Shared
- Smart home:Yes
Parking
- Parking description:Asphalt, Attached Garage, Garage Door Opener
- Garage:Yes
- Garage spaces:2
New listings near 929 Stone Creek Drive
- Coming SoonOpen Sat, 10 to 11:30am
 $224,900Coming Soon2 beds 3 baths1,400 sq. ft.
657 Providence Drive, Shakopee, MN 55379
MLS# 7107555Listed by: KELLER WILLIAMS REALTY INTEGRITY LAKES - Coming Soon
 $415,000Coming Soon4 beds 2 baths1,678 sq. ft.
456 Braeburn Drive, Shakopee, MN 55379
MLS# 7143176Listed by: EDINA REALTY, INC. - Coming Soon
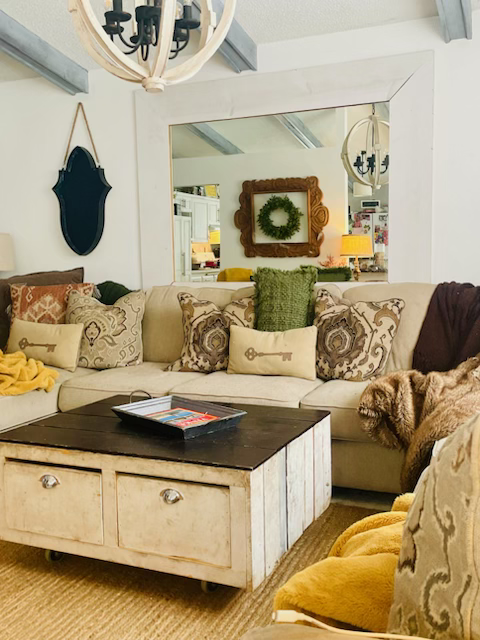 $419,900Coming Soon4 beds 3 baths2,356 sq. ft.
2060 Bridge Spur, Shakopee, MN 55379
MLS# 7144410Listed by: ERA PROSPERA REAL ESTATE - New
 $325,000Active4 beds 3 baths1,739 sq. ft.
7510 Hampton Lane, Prior Lake, MN 55379
MLS# 7150635Listed by: USA DREAM HOME REALTY INC - New
 $521,635Active4 beds 3 baths2,349 sq. ft.
2331 Williams Street, Shakopee, MN 55379
MLS# 7150477Listed by: LENNAR SALES CORP - New
 $370,000Active3 beds 2 baths1,454 sq. ft.
332 Orchard Parkway W, Shakopee, MN 55379
MLS# 7150061Listed by: KRIS LINDAHL REAL ESTATE - Open Sat, 11am to 1pmNew
 $334,900Active4 beds 4 baths2,289 sq. ft.
1421 Coneflower Lane, Shakopee, MN 55379
MLS# 7132373Listed by: COLDWELL BANKER REALTY - SOUTHWEST REGIONAL - New
 $475,000Active4 beds 4 baths2,870 sq. ft.
1096 Danube Avenue, Shakopee, MN 55379
MLS# 7149300Listed by: DONNAY HOMES REALTY CO - Open Sat, 12 to 1pmNew
 $549,900Active4 beds 4 baths2,850 sq. ft.
6997 Edington Circle, Shakopee, MN 55379
MLS# 7149489Listed by: RE/MAX RESULTS - Open Fri, 4:30 to 6pmNew
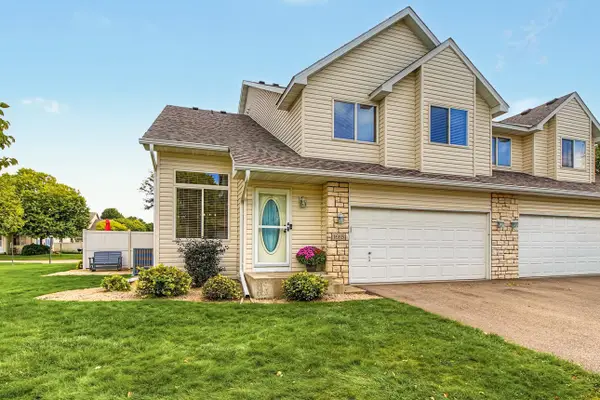 $310,000Active3 beds 4 baths1,970 sq. ft.
1665 Lexington Lane, Shakopee, MN 55379
MLS# 7146376Listed by: KELLER WILLIAMS REALTY INTEGRITY


Protect your home and budget from life's surprises with an Assurant Home Warranty, backed by a partner that supports you through every step of homeownership. Explore Plans.
© 2026 Better Homes and Gardens Real Estate LLC. An Anywhere Real Estate company. All rights reserved. Better Homes and Gardens® Real Estate is a registered trademark owned by Meredith Operations Corporation, licensed to Better Homes and Gardens Real Estate LLC and used with permission. Better Homes and Gardens Real Estate LLC fully supports the principles of the Fair Housing Act and the Equal Opportunity Act. Listing information is deemed reliable but is not guaranteed accurate.
Each office is independently owned and operated.
Any services or products provided by third parties are not provided by, affiliated with or related to Better Homes and Gardens Real Estate LLC, or its affiliated companies.