
200 Kenzie Street, Sherburn, MN 56171
Local realty services provided by:Better Homes and Gardens Real Estate Park Company
Listed by: holly koenig
Office: re/max results
MLS#:7134554
Source:NSMLS
Price summary
- Price:$199,000
- Price per sq. ft.:$64.44
About this home
Welcome to 200 Kenzie Street—a well-maintained home with comfortable living spaces and an exceptional garage and outdoor setup. Inside, you'll find two spacious bedrooms and an inviting, easy-living floor plan. But what truly sets this property apart is everything beyond the living space. The impressive three-stall attached garage is insulated and heated with epoxy floors, double-insulated garage doors, cabinetry, ceiling fans and even a hydraulic motorcycle lift. The third stall doubles as a fantastic four-season entertaining and flex space, complete with TV and refrigerator and wired for a hot tub. Garage doors at both ends—each with screens—open the space to the generous backyard and create a seamless indoor-outdoor gathering area. Outside, enjoy the double lot with a large concrete patio, RV parking, and an additional detached single garage for even more storage. Whether you're looking for exceptional garage space, room for hobbies and toys, or simply a great place to gather and enjoy the outdoors, this property offers a combination that's hard to find....
Contact an agent
Home facts
- Year built:1949
- Subdivision & Development:Morgans Add
- Listing ID #:7134554
- Added:56 day(s) ago
- Updated:October 23, 2026 at 12:26 PM
Rooms and interior
- Bedrooms:2
- Total bathrooms:1
- Bathrooms Description:Main Floor 3/4 Bath
- Kitchen Description:Dishwasher, Disposal, Microwave, Range, Refrigerator, Stainless Steel Appliances
- Basement:Yes
- Basement Description:Block, Unfinished
- Living area:2,232 sq. ft.
Heating and cooling
- Cooling:Central Air
- Heating:Forced Air
- Central air:Yes
Structure and exterior
- Roof:Asphalt
- Year built:1949
- Building area:2,232 sq. ft.
- Lot area:0.34 Acres
- Lot Features:Corner Lot, Tree Coverage - Medium
- Levels:1 Story
Utilities
- Water:City Water - Connected
- Sewer:City Sewer - Connected
Finances and disclosures
- Price:$199,000
- Price per sq. ft.:$64.44
- Tax amount:$3,004 (2026)
Features and amenities
- Appliances:Disposal, Microwave, Range, Refrigerator, Stainless Steel Appliances, Washer, Water Softener Owned
- Laundry features:Dryer, Washer
- Amenities:Gas Water Heater, Water Softener Owned
Parking
- Parking description:Attached Garage, Concrete, Detached Garage, Electric, Garage Door Opener, Heated Garage, Insulated Garage, RV Access/Parking
- Garage:Yes
- Garage spaces:3
New listings near 200 Kenzie Street
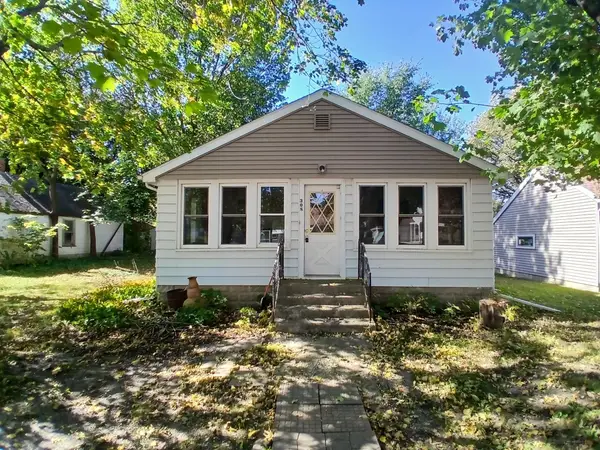 $59,900Pending2 beds 1 baths1,382 sq. ft.
308 S Main Street, Sherburn, MN 56171
MLS# 7158373Listed by: EXIT REALTY - GREAT PLAINS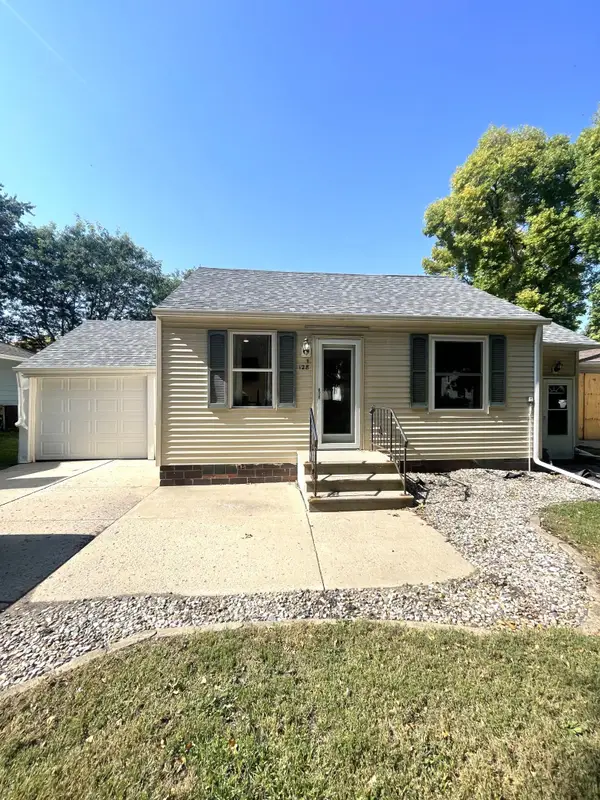 $74,900Active1 beds 2 baths576 sq. ft.
128 S Main Street, Sherburn, MN 56171
MLS# 7145171Listed by: RE/MAX TOTAL REALTY $85,000Active4 beds 2 baths1,568 sq. ft.
129 S Main Street, Sherburn, MN 56171
MLS# 7131711Listed by: EXIT REALTY - GREAT PLAINS $180,000Active3 beds 2 baths1,800 sq. ft.
290 160th Street, Sherburn, MN 56171
MLS# 7129605Listed by: EXIT REALTY - GREAT PLAINS $237,500Active3 beds 3 baths2,705 sq. ft.
509 S Lake Street, Sherburn, MN 56171
MLS# 7127727Listed by: EXIT REALTY - GREAT PLAINS $399,900Active4 beds 3 baths3,298 sq. ft.
326 Fox Lake Avenue, Sherburn, MN 56171
MLS# 7122925Listed by: EXIT REALTY - GREAT PLAINS $170,000Active3 beds 2 baths1,539 sq. ft.
409 N Prairie Street, Sherburn, MN 56171
MLS# 7120028Listed by: SAVVY AVENUE, LLC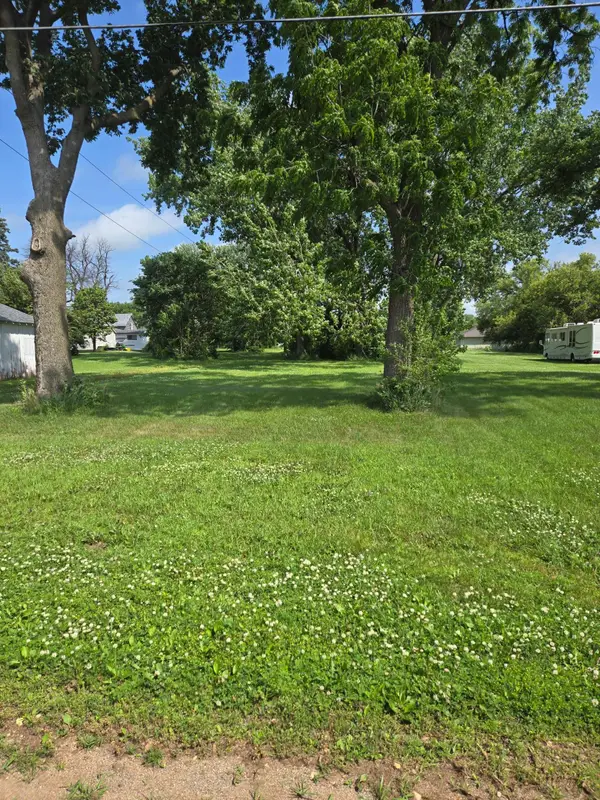 $7,500Active0.21 Acres
300 W 2nd Street, Sherburn, MN 56171
MLS# 7100134Listed by: EXIT REALTY - GREAT PLAINS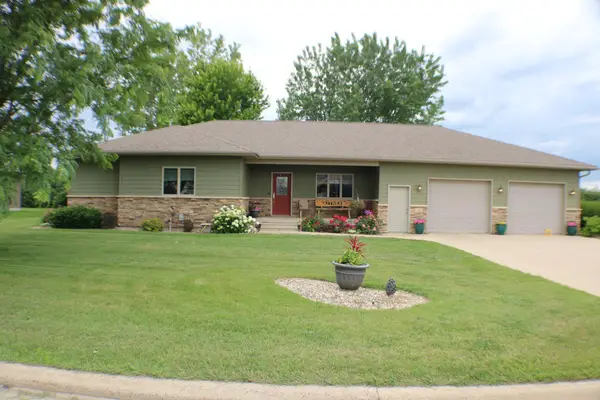 $349,000Active4 beds 3 baths2,954 sq. ft.
409 Fox Lake Avenue, Sherburn, MN 56171
MLS# 7097431Listed by: CITY SIDE REAL ESTATE INC


Protect your home and budget from life's surprises with an Assurant Home Warranty, backed by a partner that supports you through every step of homeownership. Explore Plans.
© 2026 Better Homes and Gardens Real Estate LLC. An Anywhere Real Estate company. All rights reserved. Better Homes and Gardens® Real Estate is a registered trademark owned by Meredith Operations Corporation, licensed to Better Homes and Gardens Real Estate LLC and used with permission. Better Homes and Gardens Real Estate LLC fully supports the principles of the Fair Housing Act and the Equal Opportunity Act. Listing information is deemed reliable but is not guaranteed accurate.
Each office is independently owned and operated.
Any services or products provided by third parties are not provided by, affiliated with or related to Better Homes and Gardens Real Estate LLC, or its affiliated companies.