
4030 Mackubin Street, Shoreview, MN 55126
Local realty services provided by:Better Homes and Gardens Real Estate First Choice
4030 Mackubin Street,Shoreview, MN 55126
$490,000
- 4 Beds
- 2 Baths
- 2,434 sq. ft.
- Single family
- Coming Soon
Upcoming open houses
- Sun, Sep 2011:00 am - 01:30 pm
Listed by: betsy rewald, gri
Office: coldwell banker realty
MLS#:7144079
Source:NSMLS
Price summary
- Price:$490,000
- Price per sq. ft.:$172.05
About this home
Welcome to this walk-out rambler in a premier Shoreview location, conveniently close to Snail Lake Beach and Park, Grass Lake Park, and Shoreview’s wonderful trail system. Easy access to 694 makes commuting a breeze, and the home is located in the Mounds View School District.
The freshly updated eat-in kitchen features new cabinet doors, quartz countertops, a new sink and faucet, refrigerator, and updated lighting. It also has a large pantry area. The formal dining room offers flexibility as a home office and includes built-in cabinetry.
A favorite gathering space is sure to be the private screen porch tucked at the back of the home. The porch opens to a deck with maintenance-free decking, creating a quiet outdoor retreat.
The main level offers two bedrooms, including a spacious primary bedroom with an impressive custom 11x11 walk-in closet featuring custom shelving, vanity, and center island. Both full bathrooms, one on each level, have been updated with tile floors and tile tub surrounds. Wool carpeting adds comfort to the living room and stairway, while hardwood floors extend through the upper-level bedrooms and dining room.
The lower-level walkout features a family room with tile flooring and a stone-surround wood-burning fireplace, plus two additional bedrooms. One bedroom includes CAD wiring and offers an excellent option for a home office or flex space. Plenty of additional storage completes the lower level.
A well-maintained home with thoughtful updates, flexible living spaces, and a great Shoreview location close to parks, trails, lakes, and major commuter routes....
Contact an agent
Home facts
- Year built:1977
- Subdivision & Development:Section 25 Town 30 Range 23
- Listing ID #:7144079
- Updated:September 17, 2026 at 12:17 PM
Rooms and interior
- Bedrooms:4
- Total bathrooms:2
- Full bathrooms:2
- Dining Description:Eat In Kitchen, Separate/Formal Dining Room
- Bathrooms Description:Full Basement, Main Floor Full Bath
- Kitchen Description:Dishwasher, Disposal, Exhaust Fan, Range, Refrigerator, Stainless Steel Appliances
- Basement:Yes
- Basement Description:Block, Daylight / Lookout Windows, Finished, Full, Storage Space, Walkout
- Living area:2,434 sq. ft.
Heating and cooling
- Cooling:Central Air
- Heating:Forced Air
- Central air:Yes
Structure and exterior
- Roof:Age Over 8 Years, Asphalt
- Year built:1977
- Building area:2,434 sq. ft.
- Lot area:0.31 Acres
- Lot Features:Tree Coverage - Medium
- Construction Materials:Block
- Levels:1 Story
Utilities
- Water:City Water - Connected
- Sewer:City Sewer - Connected
Finances and disclosures
- Price:$490,000
- Price per sq. ft.:$172.05
- Tax amount:$5,752 (2026)
Features and amenities
- Appliances:Disposal, Exhaust Fan, Range, Refrigerator, Stainless Steel Appliances, Washer, Water Softener Owned
- Laundry features:Dryer, Washer
- Amenities:Gas Water Heater, Water Filtration System, Water Softener Owned
Parking
- Parking description:Attached Garage, Concrete, Garage Door Opener, Heated Garage, Insulated Garage
- Garage:Yes
- Garage spaces:2
New listings near 4030 Mackubin Street
- Coming Soon
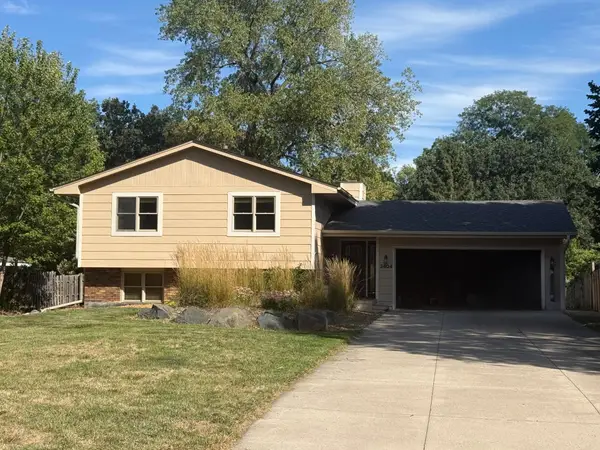 $465,000Coming Soon3 beds 2 baths2,008 sq. ft.
3404 Owasso Street, Shoreview, MN 55126
MLS# 7145016Listed by: RE/MAX RESULTS - Coming Soon
 $899,900Coming Soon2 beds 2 baths2,753 sq. ft.
4380 Reiland Lane, Shoreview, MN 55126
MLS# 7136109Listed by: WHITE BEAR LAKE REALTY - New
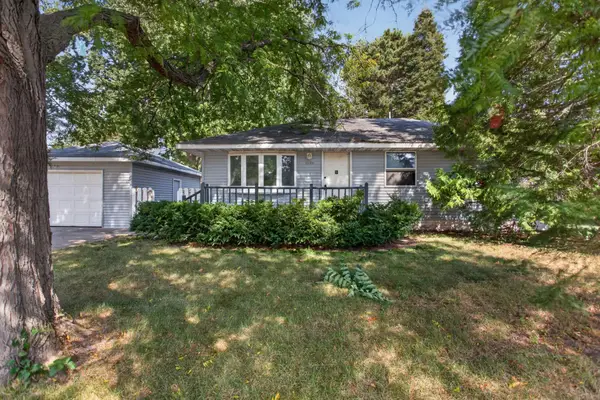 $274,900Active4 beds 2 baths1,792 sq. ft.
1699 Oakwood Drive, Shoreview, MN 55126
MLS# 7142325Listed by: HOMESTEAD ROAD - New
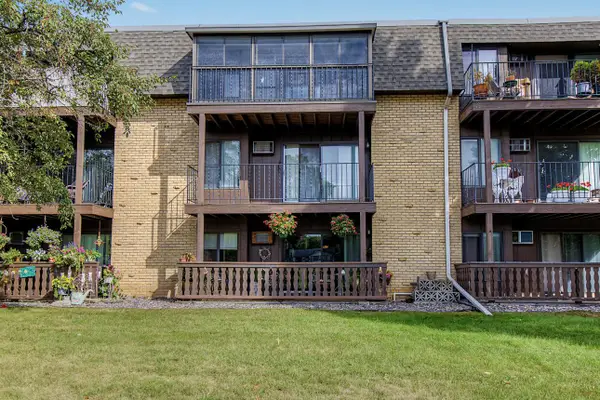 $100,000Active1 beds 1 baths637 sq. ft.
3421 Kent Street #407, Shoreview, MN 55126
MLS# 7141904Listed by: KELLER WILLIAMS INTEGRITY REALTY - New
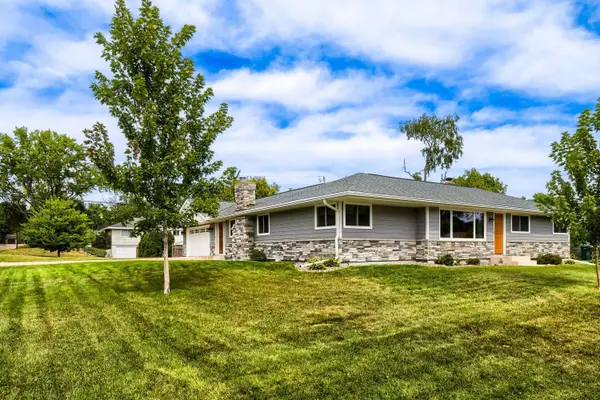 $499,900Active4 beds 3 baths2,300 sq. ft.
227 Dawn Avenue, Shoreview, MN 55126
MLS# 7144978Listed by: EDINA REALTY, INC. - Open Sat, 1 to 3pmNew
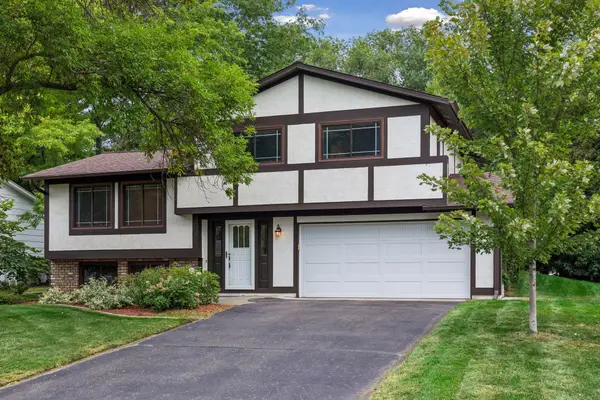 $350,000Active3 beds 1 baths1,217 sq. ft.
1013 Robinhood Place, Shoreview, MN 55126
MLS# 7131788Listed by: COLDWELL BANKER REALTY - New
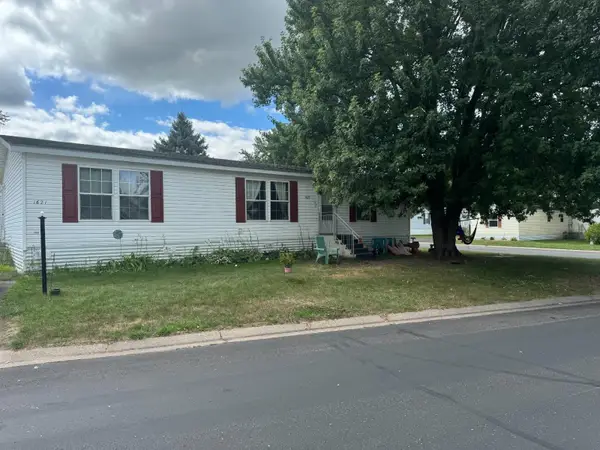 $94,900Active3 beds 2 baths1,456 sq. ft.
1621 Park Street, Shoreview, MN 55126
MLS# 7144367Listed by: FINANCIALLY FREE, LLC - New
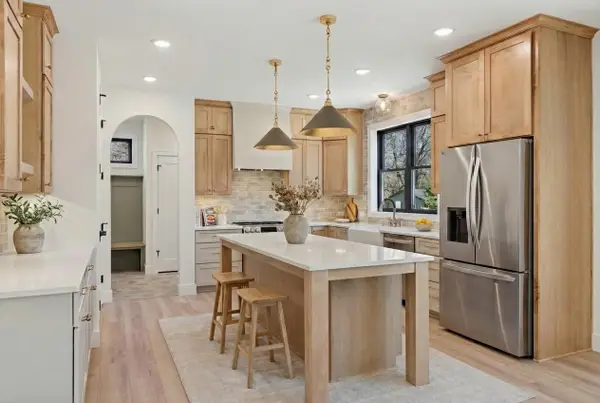 $952,802Active5 beds 4 baths3,192 sq. ft.
7xx Heather Drive #Parcel A, Shoreview, MN 55126
MLS# 7142010Listed by: COUNSELOR REALTY, INC. - Open Fri, 12 to 6pmNew
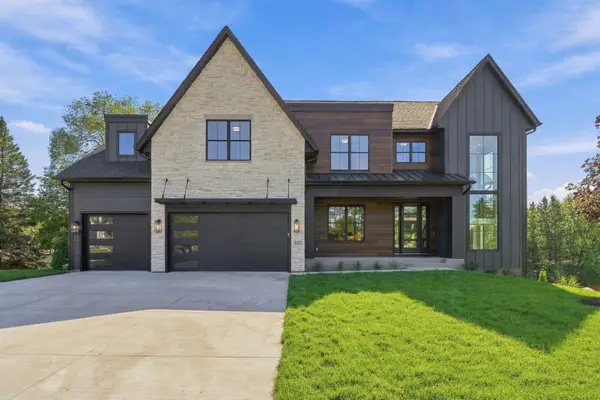 $1,835,000Active5 beds 5 baths5,681 sq. ft.
4317 Brigadoon Drive, Shoreview, MN 55126
MLS# 7101369Listed by: KELLER WILLIAMS SELECT REALTY


Protect your home and budget from life's surprises with an Assurant Home Warranty, backed by a partner that supports you through every step of homeownership. Explore Plans.
© 2026 Better Homes and Gardens Real Estate LLC. An Anywhere Real Estate company. All rights reserved. Better Homes and Gardens® Real Estate is a registered trademark owned by Meredith Operations Corporation, licensed to Better Homes and Gardens Real Estate LLC and used with permission. Better Homes and Gardens Real Estate LLC fully supports the principles of the Fair Housing Act and the Equal Opportunity Act. Listing information is deemed reliable but is not guaranteed accurate.
Each office is independently owned and operated.
Any services or products provided by third parties are not provided by, affiliated with or related to Better Homes and Gardens Real Estate LLC, or its affiliated companies.