
4045 Hodgson Road #211, Shoreview, MN 55126
Local realty services provided by:Better Homes and Gardens Real Estate First Choice
4045 Hodgson Road #211,Shoreview, MN 55126
$150,000
- 2 Beds
- 1 Baths
- 1,037 sq. ft.
- Condominium
- Active
Listed by: erik moody
Office: lpt realty, llc.
MLS#:7167040
Source:NSMLS
Price summary
- Price:$150,000
- Price per sq. ft.:$144.65
- Monthly HOA dues:$538
About this home
Updated 2-bed in Shoreview with heated underground parking and no assessments, in a building where the fees actually buy you
something: outdoor pool, exercise room, guest suite for visitors, party room for hosting. Inside, the work’s already done: new
flooring throughout, updated kitchen, newer appliances. Secure entry, laundry steps from your door, and a well-run association
with the books in order. Move in and stop paying for a landlord’s equity. Easy to show.
Contact an agent
Home facts
- Year built:1974
- Subdivision & Development:Shoreview Estates Condominiums
- Listing ID #:7167040
- Added:1 day(s) ago
- Updated:October 31, 2026 at 07:05 PM
Rooms and interior
- Bedrooms:2
- Total bathrooms:1
- Full bathrooms:1
- Dining Description:Living/Dining Room
- Bathrooms Description:Main Floor Full Bath
- Kitchen Description:Dishwasher, Exhaust Fan, Range, Refrigerator
- Basement:Yes
- Basement Description:Full, Unfinished
- Living area:1,037 sq. ft.
Heating and cooling
- Cooling:Wall Unit(s)
- Heating:Baseboard, Boiler, Hot Water
Structure and exterior
- Year built:1974
- Building area:1,037 sq. ft.
- Lot area:3 Acres
- Lot Features:Public Transit (w/in 6 blks), Tree Coverage - Medium
- Construction Materials:Block
- Levels:1 Story
Utilities
- Water:City Water - Connected
- Sewer:City Sewer - Connected
Finances and disclosures
- Price:$150,000
- Price per sq. ft.:$144.65
- Tax amount:$2,158 (2026)
Features and amenities
- Appliances:Exhaust Fan, Range, Refrigerator
- Laundry features:Coin-op Laundry Leased
- Amenities:Car Wash, Elevator(s)
Parking
- Parking description:Assigned, Garage Door Opener, Heated Garage, Underground
- Garage:Yes
- Garage spaces:1
New listings near 4045 Hodgson Road #211
- Coming Soon
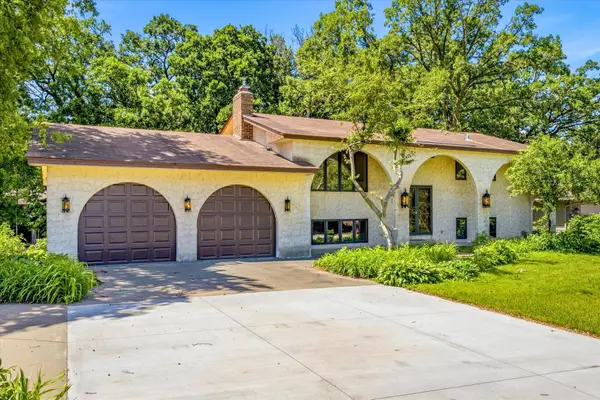 $479,900Coming Soon4 beds 3 baths2,420 sq. ft.
316 Colleen Avenue, Shoreview, MN 55126
MLS# 7166129Listed by: KELLER WILLIAMS PREMIER REALTY - Coming Soon
 $100,000Coming Soon1 beds 1 baths668 sq. ft.
3461 Kent Street #1207, Shoreview, MN 55126
MLS# 7163340Listed by: KELLER WILLIAMS INTEGRITY REALTY - New
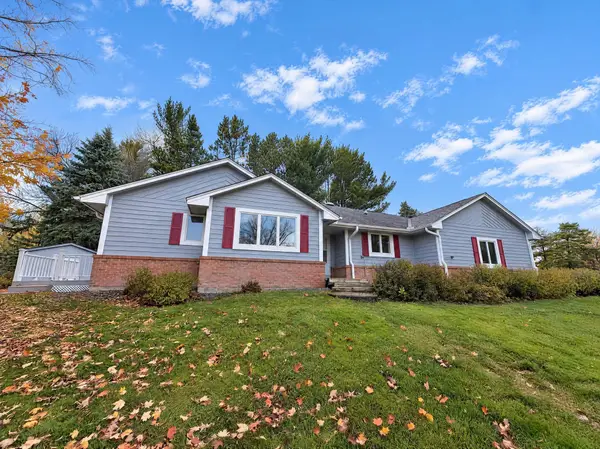 $550,000Active4 beds 5 baths2,783 sq. ft.
3235 Park Overlook Drive, Shoreview, MN 55126
MLS# 7167421Listed by: OPENDOOR BROKERAGE, LLC - New
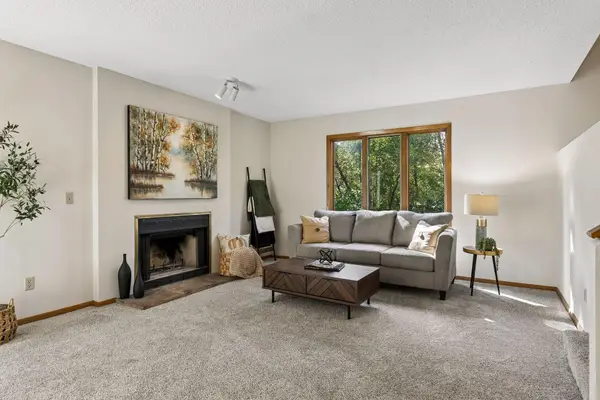 $389,900Active4 beds 2 baths2,187 sq. ft.
1432 Willow Creek Lane, Shoreview, MN 55126
MLS# 7167111Listed by: RE/MAX ADVANTAGE PLUS - New
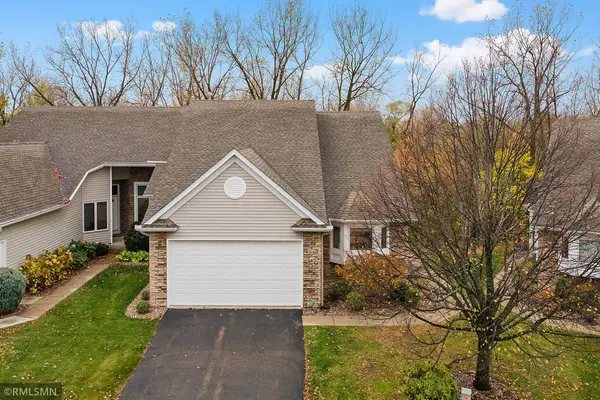 $560,000Active3 beds 3 baths2,848 sq. ft.
4221 Bristol Run, Shoreview, MN 55126
MLS# 7166093Listed by: AVENUE REALTY - New
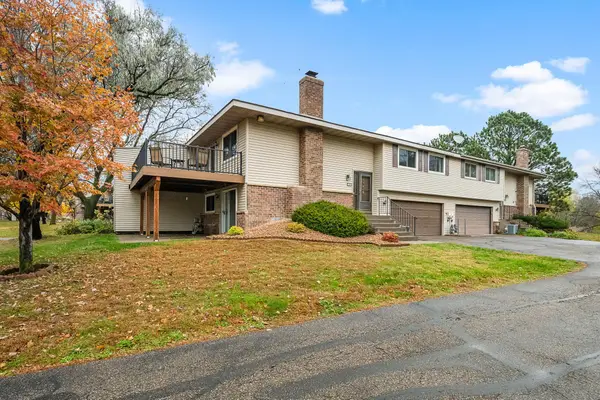 $258,500Active2 beds 2 baths1,272 sq. ft.
4148 Sylvia Lane S, Shoreview, MN 55126
MLS# 7166282Listed by: COUNSELOR REALTY, INC - New
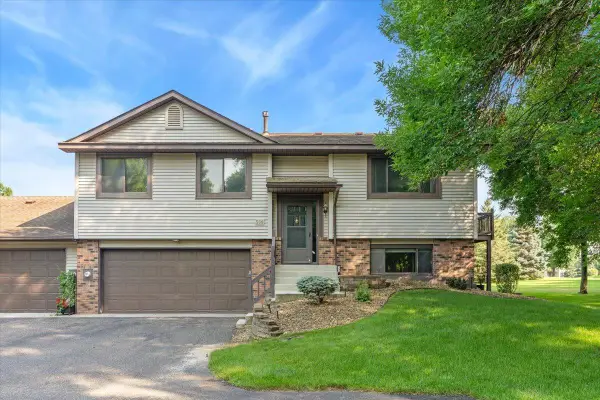 $249,995Active2 beds 2 baths1,388 sq. ft.
566 Donegal Circle, Shoreview, MN 55126
MLS# 7165523Listed by: REAL BROKER, LLC 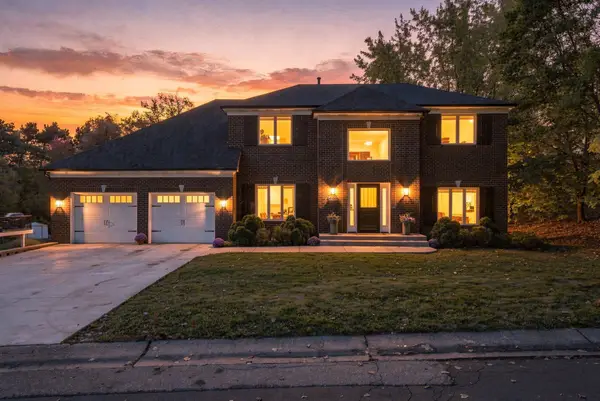 $769,000Pending5 beds 4 baths3,136 sq. ft.
4100 Reiland Lane, Shoreview, MN 55126
MLS# 7152739Listed by: RE/MAX RESULTS- Open Sun, 10:30am to 12pmNew
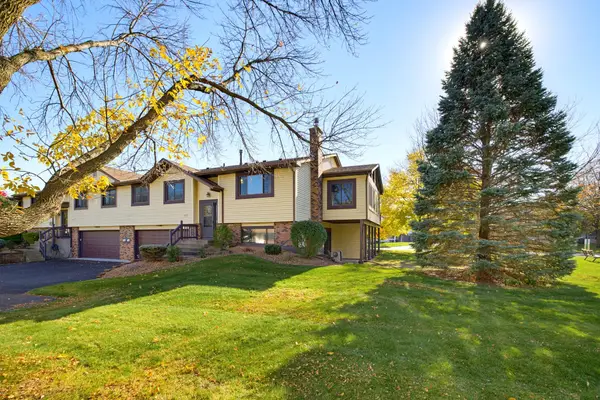 $299,900Active3 beds 2 baths1,610 sq. ft.
5593 Donegal Drive, Shoreview, MN 55126
MLS# 7163934Listed by: KELLER WILLIAMS PREMIER REALTY


Protect your home and budget from life's surprises with an Assurant Home Warranty, backed by a partner that supports you through every step of homeownership. Explore Plans.
© 2026 Better Homes and Gardens Real Estate LLC. An Anywhere Real Estate company. All rights reserved. Better Homes and Gardens® Real Estate is a registered trademark owned by Meredith Operations Corporation, licensed to Better Homes and Gardens Real Estate LLC and used with permission. Better Homes and Gardens Real Estate LLC fully supports the principles of the Fair Housing Act and the Equal Opportunity Act. Listing information is deemed reliable but is not guaranteed accurate.
Each office is independently owned and operated.
Any services or products provided by third parties are not provided by, affiliated with or related to Better Homes and Gardens Real Estate LLC, or its affiliated companies.