
445 Gramsie Road, Shoreview, MN 55126
Local realty services provided by:Better Homes and Gardens Real Estate First Choice
445 Gramsie Road,Shoreview, MN 55126
$480,000
- 4 Beds
- 3 Baths
- - sq. ft.
- Single family
- Sold
Listed by: donna vanneste, gri, crs
Office: coldwell banker realty
MLS#:7113660
Source:NSMLS
Sorry, we are unable to map this address
Price summary
- Price:$480,000
About this home
Welcome to this fantastic one-story home offering a rare blend of comfort, nature, and modern updates. With 4 bedrooms and 3 bathrooms, including 3 bedrooms on the main level and a private master bath, this home is designed for easy living.
Enjoy an updated kitchen and bathrooms, vaulted living room ceiling, new hardwood floors, fresh interior paint (2026), new roof (2020), new Bosch dishwasher, new water softener, new full-bath vanity, new ½-bath vanity, updated light fixtures, and professionally removed popcorn ceilings.
The finished basement is a true highlight—complete with a bar, and fireplace—perfect for entertaining or relaxing.
Step outside to a large deck overlooking a spacious fenced backyard with a beautiful pond view. The natural backyard is intentionally maintained to protect the surrounding ecosystem and keep the pond environment healthy and unpolluted.
Located directly across from Snail Lake Regional Park, you’ll love easy access to walking paths, swimming, kayaking, and year-round outdoor activities. Plus, enjoy all the amenities of the Shoreview Community Center, nearby library, Target, Trader Joe’s, restaurants, and quick access to both downtowns.
Situated in the highly sought-after Mounds View School District, this home offers top-tier education in a prime Shoreview location....
Contact an agent
Home facts
- Year built:1978
- Subdivision & Development:Roberts Crestview Addition, No2
- Listing ID #:7113660
- Added:53 day(s) ago
- Updated:September 25, 2026 at 04:43 AM
Rooms and interior
- Bedrooms:4
- Total bathrooms:3
- Full bathrooms:1
- Half bathrooms:1
- Dining Description:Breakfast Bar, Informal Dining Room
- Bathrooms Description:3/4 Basement, Main Floor 1/2 Bath, Main Floor Full Bath
- Kitchen Description:Dishwasher, Disposal, Exhaust Fan, Microwave, Range, Refrigerator, Stainless Steel Appliances
- Basement:Yes
- Basement Description:Block, Finished, Full, Walkout
Heating and cooling
- Cooling:Central Air
- Heating:Forced Air
- Central air:Yes
Structure and exterior
- Roof:Age 8 Years or Less, Asphalt, Pitched
- Year built:1978
- Lot Features:Tree Coverage - Medium
- Construction Materials:Block
- Levels:1 Story
Utilities
- Water:City Water - Connected
- Sewer:City Sewer - Connected
Finances and disclosures
- Price:$480,000
- Tax amount:$6,050 (2025)
Features and amenities
- Appliances:Disposal, Exhaust Fan, Microwave, Range, Refrigerator, Stainless Steel Appliances, Washer, Water Softener Owned
- Laundry features:Dryer, Washer
- Amenities:Gas Water Heater, Water Softener Owned
Parking
- Parking description:Attached Garage
- Garage:Yes
- Garage spaces:2
New listings near 445 Gramsie Road
- Coming SoonOpen Sat, 2:30 to 4:30pm
 $950,000Coming Soon5 beds 4 baths4,741 sq. ft.
685 Valley View Court, Shoreview, MN 55126
MLS# 7120066Listed by: COLDWELL BANKER REALTY - Coming Soon
 $709,900Coming Soon4 beds 3 baths3,481 sq. ft.
4760 Larson Road, Saint Paul, MN 55126
MLS# 7149681Listed by: REAL BROKER, LLC - Coming SoonOpen Fri, 4:30 to 6pm
 $489,900Coming Soon4 beds 2 baths2,178 sq. ft.
4101 Brigadoon Drive, Shoreview, MN 55126
MLS# 7142034Listed by: EDINA REALTY, INC. - New
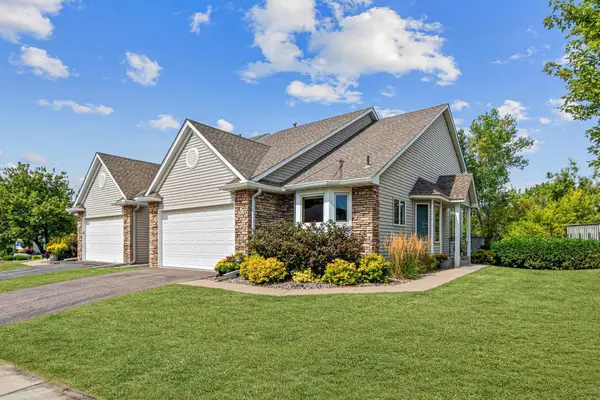 $565,000Active3 beds 3 baths2,539 sq. ft.
1067 Westcliff Curve, Shoreview, MN 55126
MLS# 7132726Listed by: EDINA REALTY, INC. - New
 $399,900Active3 beds 2 baths2,187 sq. ft.
1432 Willow Creek Lane, Shoreview, MN 55126
MLS# 7147593Listed by: RE/MAX ADVANTAGE PLUS - New
 $130,000Active2 beds 2 baths966 sq. ft.
3421 Kent Street #601, Shoreview, MN 55126
MLS# 7132417Listed by: ANDERSON REALTY - New
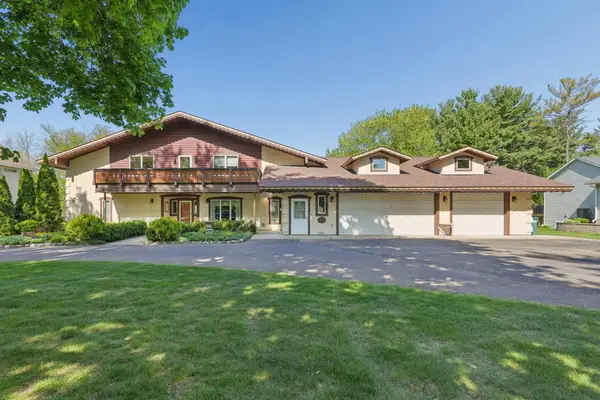 $1,349,000Active4 beds 7 baths6,376 sq. ft.
4151 Rice Street, Saint Paul, MN 55126
MLS# 7147521Listed by: COLDWELL BANKER REALTY - New
 $1,349,000Active4 beds 7 baths6,376 sq. ft.
4151 Rice Street, Shoreview, MN 55126
MLS# 7147521Listed by: COLDWELL BANKER REALTY - Open Sat, 12 to 2pmNew
 $399,900Active4 beds 2 baths2,219 sq. ft.
5734 Heather Ridge Drive, Shoreview, MN 55126
MLS# 7126927Listed by: COLDWELL BANKER REALTY - New
 $285,000Active2 beds 2 baths1,585 sq. ft.
1899 Wildflower Court, Shoreview, MN 55126
MLS# 7147064Listed by: BRIDGE REALTY, LLC


Protect your home and budget from life's surprises with an Assurant Home Warranty, backed by a partner that supports you through every step of homeownership. Explore Plans.
© 2026 Better Homes and Gardens Real Estate LLC. An Anywhere Real Estate company. All rights reserved. Better Homes and Gardens® Real Estate is a registered trademark owned by Meredith Operations Corporation, licensed to Better Homes and Gardens Real Estate LLC and used with permission. Better Homes and Gardens Real Estate LLC fully supports the principles of the Fair Housing Act and the Equal Opportunity Act. Listing information is deemed reliable but is not guaranteed accurate.
Each office is independently owned and operated.
Any services or products provided by third parties are not provided by, affiliated with or related to Better Homes and Gardens Real Estate LLC, or its affiliated companies.