
4793 Avon Street, Shoreview, MN 55126
Local realty services provided by:Better Homes and Gardens Real Estate First Choice
Listed by: mark w hermes, brandon rudenick
Office: lakes sotheby's international realty
MLS#:7105417
Source:NSMLS
Price summary
- Price:$189,900
- Price per sq. ft.:$220.81
- Monthly HOA dues:$237
About this home
Affordable one-level townhome in Shoreview, MN!
Located in the desirable Tanglewood Terrace community, this end-unit townhome offers low-maintenance living with an attached garage, a functional open layout, and added privacy.
Enjoy a convenient location near shopping, restaurants, parks, trails, and everyday amenities, plus quick and easy access to commute throughout the Twin Cities.
Whether you're a first-time homebuyer, downsizing, or searching for an affordable home in the highly rated Mounds View School District, this Shoreview townhome offers exceptional value in one of the Twin Cities' most sought-after communities.
Contact an agent
Home facts
- Year built:1982
- Listing ID #:7105417
- Added:1 day(s) ago
- Updated:July 10, 2026 at 04:43 PM
Rooms and interior
- Bedrooms:2
- Total bathrooms:1
- Full bathrooms:1
- Dining Description:Kitchen/Dining Room
- Bathrooms Description:Main Floor Full Bath
- Kitchen Description:Dishwasher, Disposal, Range, Refrigerator
- Basement:Yes
- Living area:860 sq. ft.
Heating and cooling
- Cooling:Central Air
- Heating:Forced Air
- Central air:Yes
Structure and exterior
- Roof:Age Over 8 Years, Asphalt
- Year built:1982
- Building area:860 sq. ft.
- Lot area:4725 Acres
- Levels:1 Story
Utilities
- Water:City Water - Connected
- Sewer:City Sewer - Connected
Finances and disclosures
- Price:$189,900
- Price per sq. ft.:$220.81
- Tax amount:$2,600 (2026)
Features and amenities
- Appliances:Disposal, Range, Refrigerator, Washer, Water Softener Owned
- Laundry features:Dryer, Washer
- Amenities:Water Softener Owned
Parking
- Parking description:Attached Garage, Garage Door Opener
- Garage:Yes
- Garage spaces:1
New listings near 4793 Avon Street
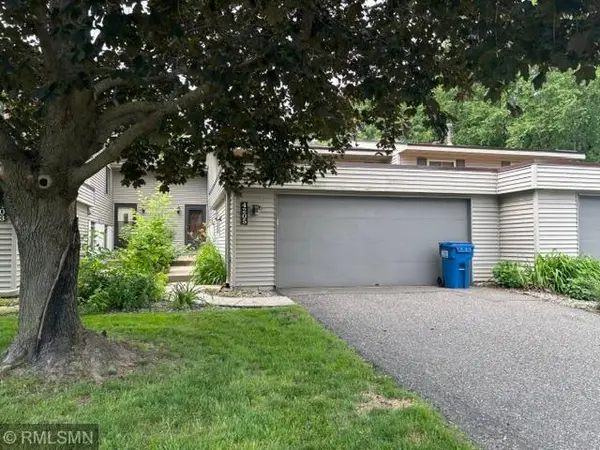 $195,000Pending4 beds 2 baths1,966 sq. ft.
4205 Shirlee Lane N, Saint Paul, MN 55126
MLS# 7099284Listed by: RICE REALTY LLC- New
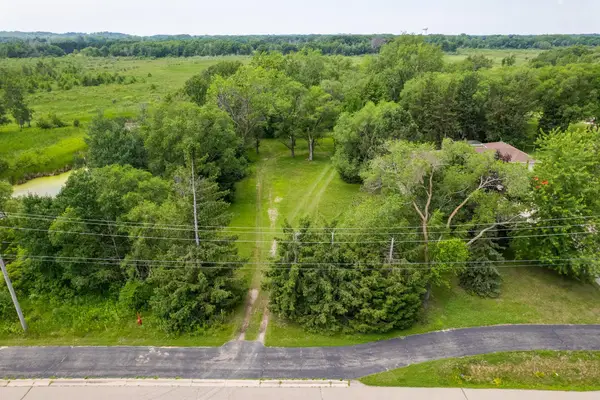 $325,000Active1.05 Acres
5715 Hodgson Road, Shoreview, MN 55126
MLS# 7104231Listed by: EDINA REALTY, INC. - New
 $360,000Active3 beds 3 baths1,893 sq. ft.
4400 Churchill Street, Shoreview, MN 55126
MLS# 7101147Listed by: COLDWELL BANKER REALTY - New
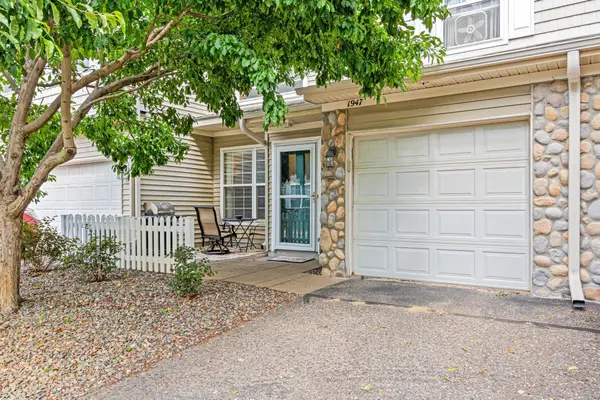 $239,900Active2 beds 2 baths1,127 sq. ft.
1947 Bluestem Lane, Shoreview, MN 55126
MLS# 7101915Listed by: JPS PRO REALTY - New
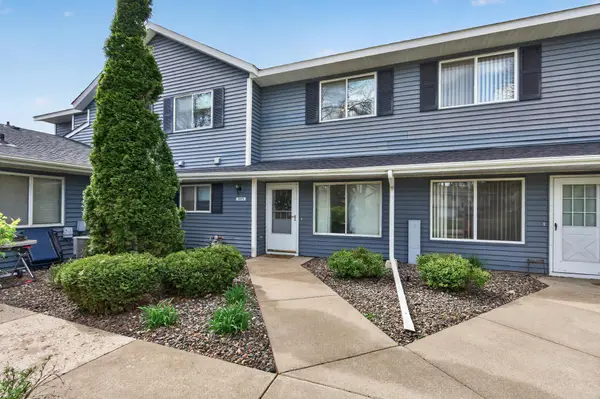 $210,000Active2 beds 2 baths1,006 sq. ft.
5973 Dellwood Avenue, Shoreview, MN 55126
MLS# 7105240Listed by: RE/MAX RESULTS - New
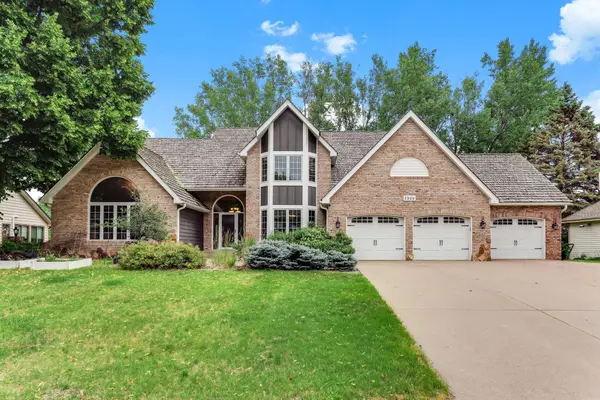 $960,000Active5 beds 5 baths4,879 sq. ft.
5968 Scenic Place, Shoreview, MN 55126
MLS# 7104450Listed by: BRIDGE REALTY, LLC - Open Sun, 1 to 3pmNew
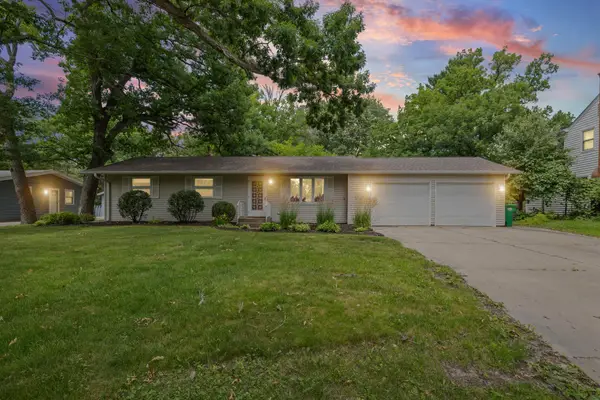 $399,900Active3 beds 2 baths1,880 sq. ft.
605 Arner Avenue, Shoreview, MN 55126
MLS# 7096202Listed by: PEMBERTON RE - Open Sat, 10:30am to 12pmNew
 $275,000Active2 beds 2 baths1,662 sq. ft.
4169 Nancy Place, Shoreview, MN 55126
MLS# 7095189Listed by: COLDWELL BANKER REALTY - New
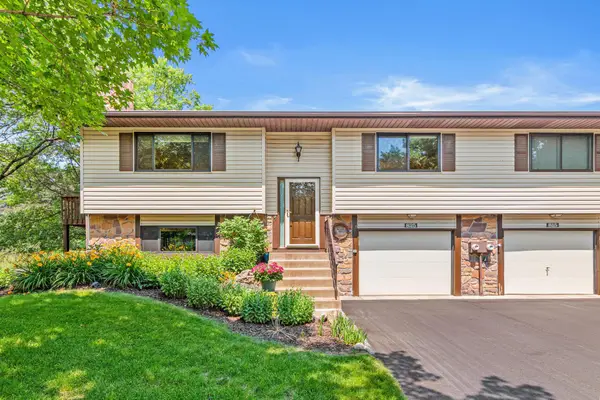 $230,000Active1 beds 2 baths1,313 sq. ft.
825 Martha Lake Court, Shoreview, MN 55126
MLS# 7081572Listed by: EDINA REALTY, INC.


Protect your home and budget from life's surprises with an Assurant Home Warranty, backed by a partner that supports you through every step of homeownership. Explore Plans.
© 2026 Better Homes and Gardens Real Estate LLC. An Anywhere Real Estate company. All rights reserved. Better Homes and Gardens® Real Estate is a registered trademark owned by Meredith Operations Corporation, licensed to Better Homes and Gardens Real Estate LLC and used with permission. Better Homes and Gardens Real Estate LLC fully supports the principles of the Fair Housing Act and the Equal Opportunity Act. Listing information is deemed reliable but is not guaranteed accurate.
Each office is independently owned and operated.
Any services or products provided by third parties are not provided by, affiliated with or related to Better Homes and Gardens Real Estate LLC, or its affiliated companies.