
4900 Larson Road, Shoreview, MN 55126
Local realty services provided by:Better Homes and Gardens Real Estate First Choice
Listed by: amber l hartman
Office: engel & volkers minneapolis downtown
MLS#:7069956
Source:NSMLS
Price summary
- Price:$450,000
About this home
A RARE find nestled in the Turtle Lake area of Shoreview. This unique home offers the perfect balance of comfort, space, and functionality.
Inside, natural light pours in through the dining room skylights and flows into a living room, which features several large windows and a wood-burning fireplace. A well-appointed kitchen with newer stainless appliances and a large laundry room with lots of storage sits off to the side. A few steps up, and you'll find a cozy family room perfect for movie nights. Down the hall, you'll find 3 spacious bedrooms. The primary suite is bathed in sunlight and features a walk-in closet and 3/4 en suite
bathroom.
Bring your ideas and finish off the basement, or use it as a workshop or storage space.
The home's generous backyard and large deck serves as a private retreat — ideal for entertaining, gardening, or simply unwinding after a long day.
Shoreview's shops, restaurants and its renowned network of lakes and parks is just moments away, providing year-round outdoor recreation activities and entertainment....
Contact an agent
Home facts
- Year built:1978
- Listing ID #:7069956
- Added:1 day(s) ago
- Updated:May 26, 2026 at 06:59 PM
Rooms and interior
- Bedrooms:3
- Total bathrooms:2
- Full bathrooms:1
- Dining Description:Breakfast Bar, Informal Dining Room, Living/Dining Room
- Bathrooms Description:Main Floor 3/4 Bath, Main Floor Full Bath
- Kitchen Description:Dishwasher, Microwave, Range, Refrigerator, Stainless Steel Appliances
- Basement:Yes
- Basement Description:Block, Partial, Storage Space, Unfinished
Heating and cooling
- Cooling:Central Air
- Heating:Forced Air
- Central air:Yes
Structure and exterior
- Roof:Age Over 8 Years, Asphalt
- Year built:1978
- Lot Features:Tree Coverage - Medium
- Levels:1 Story
Utilities
- Water:City Water - Connected
- Sewer:City Sewer - Connected
Finances and disclosures
- Price:$450,000
- Tax amount:$5,500 (2026)
Features and amenities
- Appliances:Microwave, Range, Refrigerator, Stainless Steel Appliances, Washer
- Laundry features:Dryer, Washer
- Amenities:Gas Water Heater
Parking
- Parking description:Asphalt, Attached Garage
- Garage:Yes
- Garage spaces:2
New listings near 4900 Larson Road
- New
 $400,000Active3 beds 3 baths2,393 sq. ft.
5792 Prairie Ridge Drive #182, Shoreview, MN 55126
MLS# 7056120Listed by: RE/MAX ADVANTAGE PLUS - Coming Soon
 $599,900Coming Soon3 beds 2 baths
3893 Victoria Street N, Shoreview, MN 55126
MLS# 7080005Listed by: DANE ARTHUR REAL ESTATE AGENCY - New
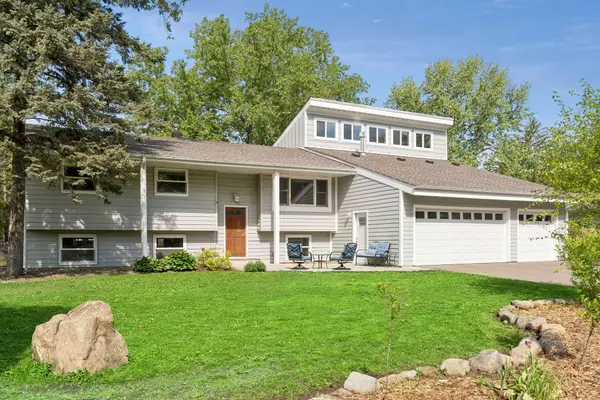 $550,000Active5 beds 2 baths3,857 sq. ft.
3425 Churchill Street, Shoreview, MN 55126
MLS# 7079147Listed by: BRIX REAL ESTATE - Open Tue, 4 to 6:30pmNew
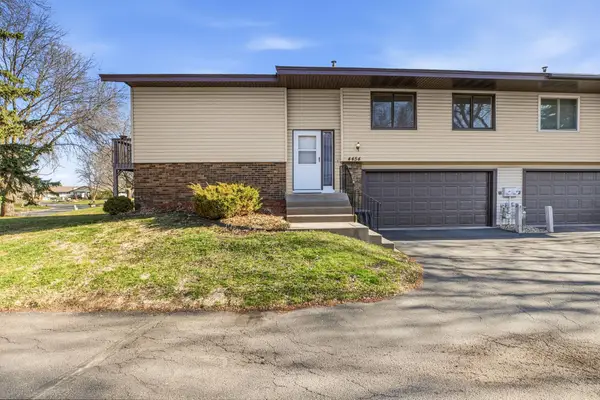 $274,900Active2 beds 2 baths1,298 sq. ft.
4454 Churchill Street, Shoreview, MN 55126
MLS# 7032106Listed by: KELLER WILLIAMS INTEGRITY NW - Coming SoonOpen Sat, 12 to 2pm
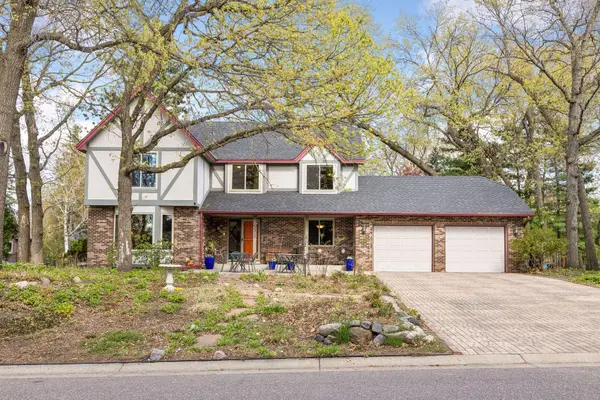 $625,000Coming Soon4 beds 4 baths
5950 Churchill Street, Shoreview, MN 55126
MLS# 7074897Listed by: EDINA REALTY, INC. - Coming SoonOpen Thu, 5:30 to 7pm
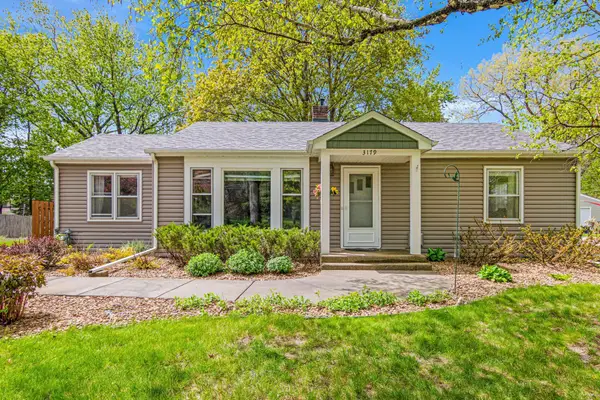 $340,000Coming Soon3 beds 2 baths
3179 Victoria Street N, Shoreview, MN 55126
MLS# 6815894Listed by: RE/MAX RESULTS - New
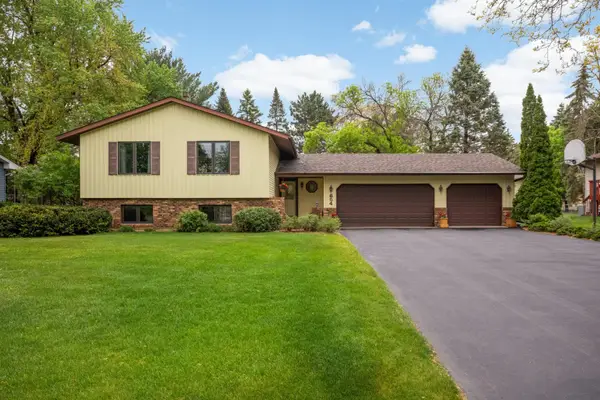 $499,900Active3 beds 2 baths1,976 sq. ft.
654 Tanglewood Drive, Saint Paul, MN 55126
MLS# 7074830Listed by: EDINA REALTY, INC. - New
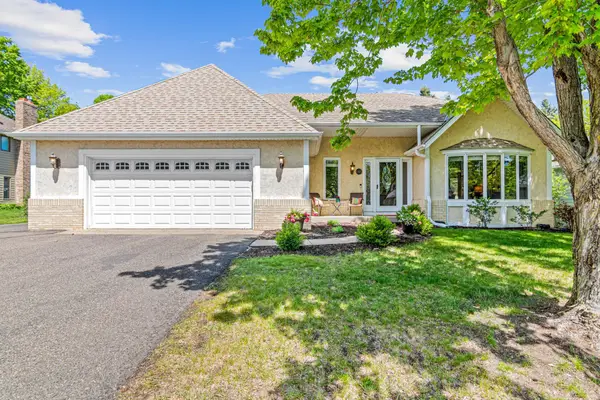 $525,000Active4 beds 3 baths2,305 sq. ft.
645 Lake Pine Drive, Saint Paul, MN 55126
MLS# 7076219Listed by: EXP REALTY 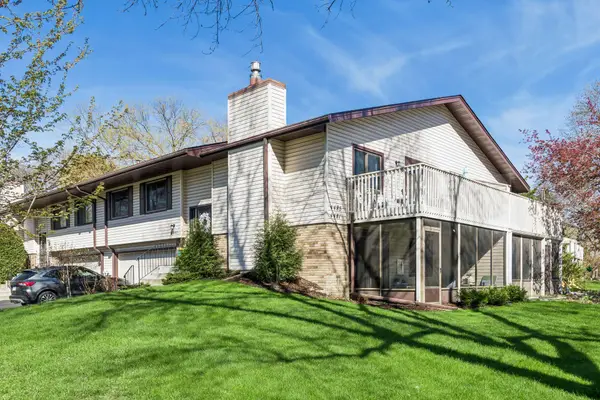 $325,000Pending2 beds 2 baths1,433 sq. ft.
4481 Churchill Street, Shoreview, MN 55126
MLS# 7062622Listed by: EDINA REALTY, INC.


Protect your home and budget from life's surprises with an Assurant Home Warranty, backed by a partner that supports you through every step of homeownership. Explore Plans.
© 2026 Better Homes and Gardens Real Estate LLC. An Anywhere Real Estate company. All rights reserved. Better Homes and Gardens® Real Estate is a registered trademark owned by Meredith Operations Corporation, licensed to Better Homes and Gardens Real Estate LLC and used with permission. Better Homes and Gardens Real Estate LLC fully supports the principles of the Fair Housing Act and the Equal Opportunity Act. Listing information is deemed reliable but is not guaranteed accurate.
Each office is independently owned and operated.
Any services or products provided by third parties are not provided by, affiliated with or related to Better Homes and Gardens Real Estate LLC, or its affiliated companies.