
5970 Pheasant Drive, Shoreview, MN 55126
Local realty services provided by:Better Homes and Gardens Real Estate First Choice
5970 Pheasant Drive,Shoreview, MN 55126
$425,000
- 5 Beds
- 2 Baths
- 2,074 sq. ft.
- Single family
- Pending
Listed by: devon palmer
Office: lakes sotheby's international realty
MLS#:7068355
Source:NSMLS
Price summary
- Price:$425,000
- Price per sq. ft.:$193.8
About this home
Well updated home nestled amongst mature trees on a generous lot in a quiet neighborhood in Shoreview. The main floor features the open kitchen, dining and living rooms with a sliding door out to the oversized deck and a West facing Bay window for ample natural light. Because of the tree canopy that envelopes the home this living space can have a 'treehouse' feel during the Summer. Real oak hardwood floors. The family room downstairs walks out to the concrete patio in the backyard and has a wood burning stove. Three bedrooms on the main floor and two more downstairs. The fenced in backyard has both a firepit and enclosed area for a vegetable garden. Pollinator garden in the front with native plants. Phenomenal location, layout, updates and especially outdoor spaces.
Contact an agent
Home facts
- Year built:1984
- Listing ID #:7068355
- Added:57 day(s) ago
- Updated:July 23, 2026 at 04:22 PM
Rooms and interior
- Bedrooms:5
- Total bathrooms:2
- Full bathrooms:2
- Dining Description:Eat In Kitchen, Informal Dining Room, Kitchen/Dining Room
- Bathrooms Description:Full Basement, Main Floor Full Bath
- Kitchen Description:Dishwasher, Exhaust Fan, Microwave, Range, Refrigerator, Stainless Steel Appliances
- Basement:Yes
- Basement Description:Block, Daylight / Lookout Windows, Drain Tiled, Finished, Storage Space, Sump Pump, Walkout
- Living area:2,074 sq. ft.
Heating and cooling
- Cooling:Central Air
- Heating:Forced Air, Wood Stove
- Central air:Yes
Structure and exterior
- Roof:Age Over 8 Years
- Year built:1984
- Building area:2,074 sq. ft.
- Lot area:0.31 Acres
- Construction Materials:Block
- Levels:Bi/Split Level
Utilities
- Water:City Water - Connected
- Sewer:City Sewer - Connected
Finances and disclosures
- Price:$425,000
- Price per sq. ft.:$193.8
- Tax amount:$6,242 (2026)
Features and amenities
- Appliances:Exhaust Fan, Microwave, Range, Refrigerator, Stainless Steel Appliances, Washer, Water Softener Owned
- Laundry features:Dryer, Washer
- Amenities:Gas Water Heater, Water Softener Owned
Parking
- Parking description:Asphalt, Attached Garage, Garage Door Opener
- Garage:Yes
- Garage spaces:2
New listings near 5970 Pheasant Drive
- Open Sat, 11am to 1pmNew
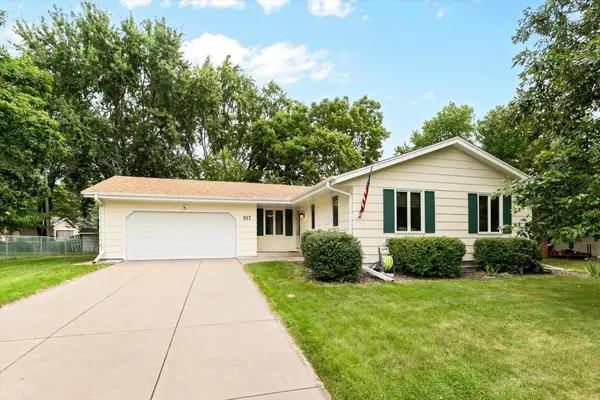 $415,000Active4 beds 3 baths2,096 sq. ft.
917 Arbogast Street, Shoreview, MN 55126
MLS# 7095155Listed by: RE/MAX RESULTS - New
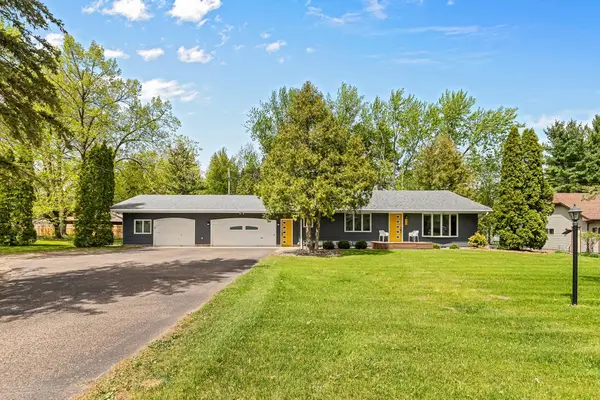 $504,900Active5 beds 3 baths3,123 sq. ft.
715 Tanglewood Drive, Saint Paul, MN 55126
MLS# 7114653Listed by: CARRIAGE REALTY, INC. - Open Sat, 10am to 1pmNew
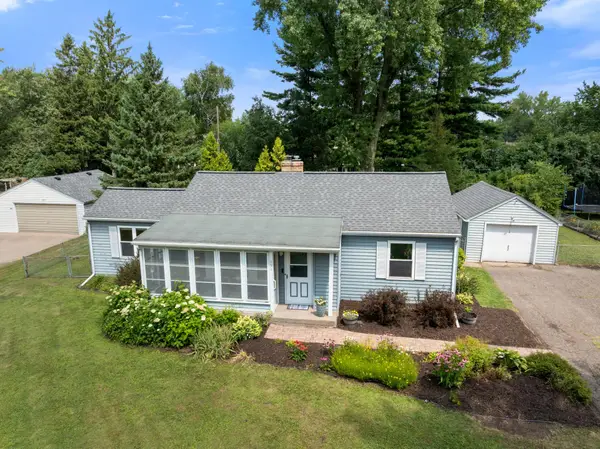 $324,900Active3 beds 1 baths2,240 sq. ft.
891 Edgewater Avenue, Shoreview, MN 55126
MLS# 7113133Listed by: KELLER WILLIAMS CLASSIC RLTY NW - New
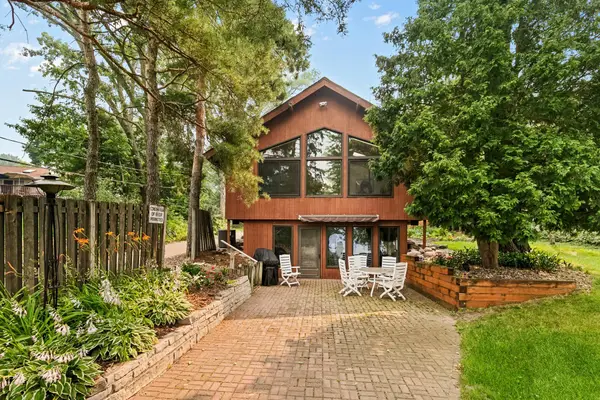 $825,000Active2 beds 2 baths2,328 sq. ft.
5059 Alameda Street, Saint Paul, MN 55126
MLS# 7108120Listed by: COLDWELL BANKER REALTY - New
 $825,000Active2 beds 2 baths2,204 sq. ft.
5059 Alameda Street, Shoreview, MN 55126
MLS# 7108120Listed by: COLDWELL BANKER REALTY - New
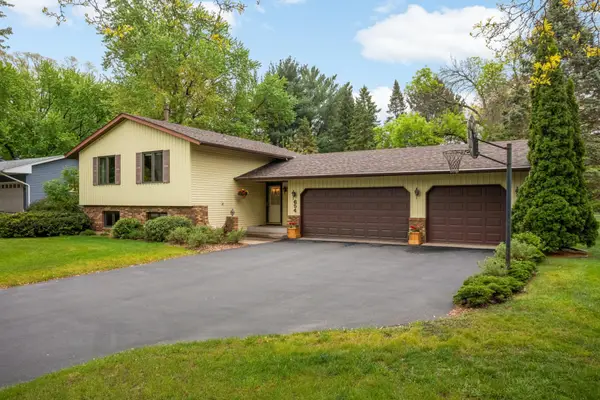 $449,900Active3 beds 2 baths1,976 sq. ft.
654 Tanglewood Drive, Shoreview, MN 55126
MLS# 7113413Listed by: EDINA REALTY, INC. - Coming SoonOpen Sun, 12 to 2pm
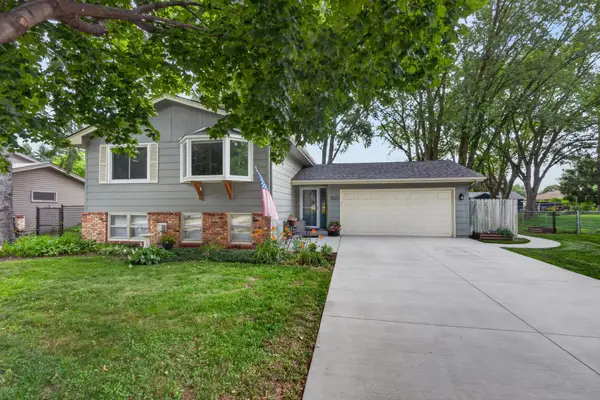 $425,000Coming Soon4 beds 2 baths
5570 Schutta Road, Shoreview, MN 55126
MLS# 7106078Listed by: RE/MAX RESULTS - New
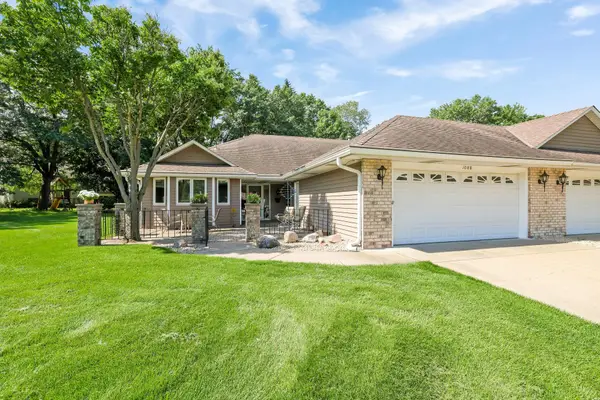 $485,000Active2 beds 2 baths1,746 sq. ft.
1088 Serene Court, Shoreview, MN 55126
MLS# 7111446Listed by: KELLER WILLIAMS CLASSIC REALTY - New
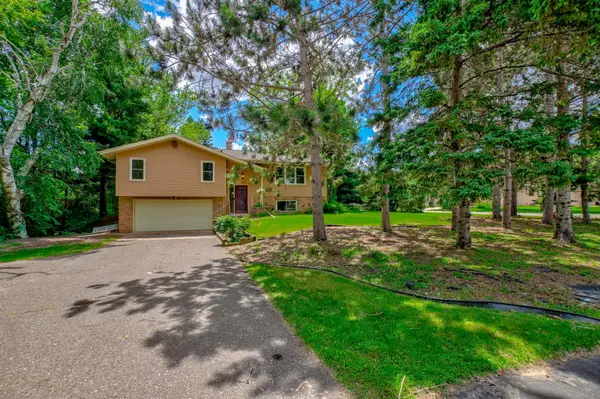 $459,795Active3 beds 2 baths2,140 sq. ft.
5881 Lexington Avenue N, Shoreview, MN 55126
MLS# 7070233Listed by: COLDWELL BANKER REALTY - New
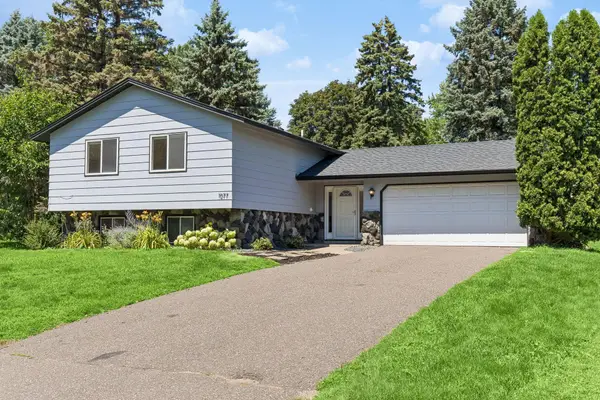 $410,000Active4 beds 2 baths2,028 sq. ft.
1077 Churchill Circle, Shoreview, MN 55126
MLS# 7084477Listed by: COLDWELL BANKER REALTY


Protect your home and budget from life's surprises with an Assurant Home Warranty, backed by a partner that supports you through every step of homeownership. Explore Plans.
© 2026 Better Homes and Gardens Real Estate LLC. An Anywhere Real Estate company. All rights reserved. Better Homes and Gardens® Real Estate is a registered trademark owned by Meredith Operations Corporation, licensed to Better Homes and Gardens Real Estate LLC and used with permission. Better Homes and Gardens Real Estate LLC fully supports the principles of the Fair Housing Act and the Equal Opportunity Act. Listing information is deemed reliable but is not guaranteed accurate.
Each office is independently owned and operated.
Any services or products provided by third parties are not provided by, affiliated with or related to Better Homes and Gardens Real Estate LLC, or its affiliated companies.