
5960 Ayrshire Lane, Shorewood, MN 55331
Local realty services provided by:Better Homes and Gardens Real Estate Park Company
5960 Ayrshire Lane,Shorewood, MN 55331
$1,100,000
- 3 Beds
- 3 Baths
- 3,711 sq. ft.
- Single family
- Active
Upcoming open houses
- Sat, Nov 1403:00 pm - 05:00 pm
Listed by: jeffrey j dewing
Office: coldwell banker realty
MLS#:7168586
Source:NSMLS
Price summary
- Price:$1,100,000
- Price per sq. ft.:$296.42
- Monthly HOA dues:$290
About this home
Highly sought-after villa in Minnetonka Country Club! Enjoy this beautifully built 3 BR + 3 BA home on .79 acres, the largest villa lot in the neighborhood! The open flowing floorplan offers light and bright spaces at every turn. The main-level features a gourmet kitchen with large center island + walk-in pantry; dining area with gorgeous wainscot detail and sliding glass door that opens to the covered patio, creating the perfect blend of indoor and outdoor living. Primary suite with spa-like bathroom and views overlooking the backyard with soaring mature trees. The lower-level was designed for entertaining with spacious family room; game area; wet bar with beverage fridge; guest bedroom; ¾ bathroom and exercise room! Additional features include an expansive storage area, two-car garage and large backyard with southwest facing views. Great condo alternative with low maintenance living! HOA dues cover lawncare, snow removal and sanitation. Quick access to the Lake Minnetonka Regional Trail, shops, restaurants and all the amenities downtown Excelsior has to offer! Truly a must-see!...
Contact an agent
Home facts
- Year built:2019
- Subdivision & Development:Minnetonka Country Club 2nd Add
- Listing ID #:7168586
- Added:3 day(s) ago
- Updated:November 12, 2026 at 02:04 PM
Rooms and interior
- Bedrooms:3
- Total bathrooms:3
- Full bathrooms:2
- Dining Description:Kitchen/Dining Room
- Bathrooms Description:3/4 Basement, Basement, Main Floor Full Bath, Separate Shower and Tub
- Kitchen Description:Cooktop, Dishwasher, Disposal, Exhaust Fan, Refrigerator, Stainless Steel Appliances, Wall Oven
- Basement:Yes
- Basement Description:Finished, Full
- Living area:3,711 sq. ft.
Heating and cooling
- Cooling:Central Air
- Heating:Forced Air
- Central air:Yes
Structure and exterior
- Roof:Age 8 Years or Less
- Year built:2019
- Building area:3,711 sq. ft.
- Lot area:0.79 Acres
- Lot Features:Corner Lot
- Levels:1 Story
Utilities
- Water:City Water - Connected
- Sewer:City Sewer - Connected
Finances and disclosures
- Price:$1,100,000
- Price per sq. ft.:$296.42
- Tax amount:$13,544 (2026)
Features and amenities
- Appliances:Disposal, Exhaust Fan, Refrigerator, Stainless Steel Appliances, Wall Oven, Washer
- Laundry features:Dryer, Washer
- Amenities:Air-To-Air Exchanger
Parking
- Parking description:Attached Garage, Garage Door Opener
- Garage:Yes
- Garage spaces:2
New listings near 5960 Ayrshire Lane
- Coming Soon
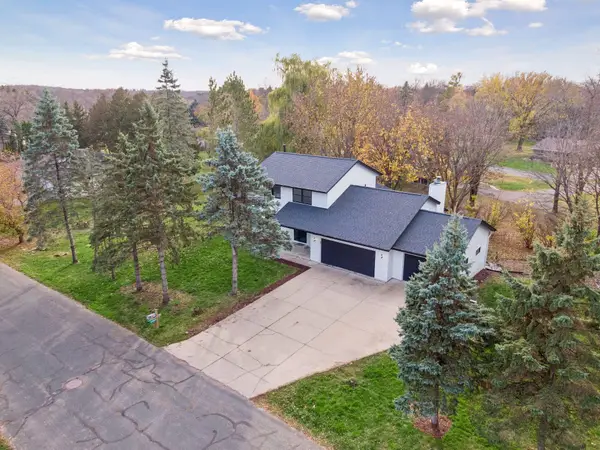 $675,000Coming Soon4 beds 4 baths3,265 sq. ft.
6080 Tee Trail, Excelsior, MN 55331
MLS# 7169037Listed by: KELLER WILLIAMS PREMIER REALTY LAKE MINNETONKA - New
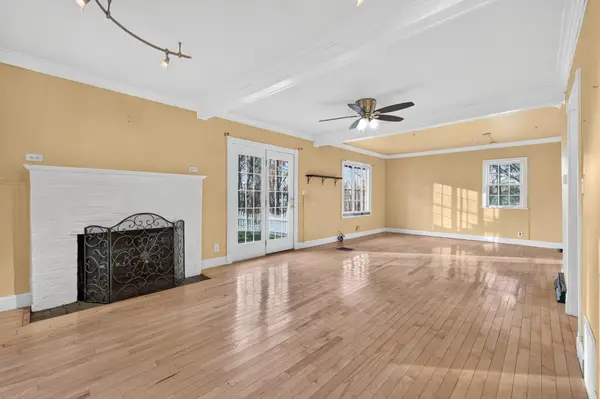 $299,900Active2 beds 1 baths1,155 sq. ft.
21115 Minnetonka Boulevard, Minnetonka, MN 55331
MLS# 7171643Listed by: TRUE NEIGHBOR REALTY - New
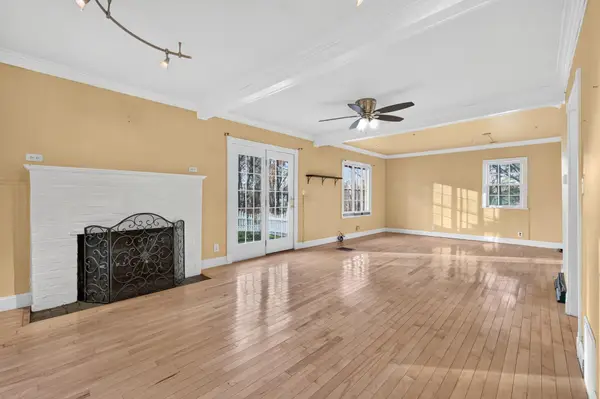 $299,900Active2 beds 1 baths1,155 sq. ft.
21115 Minnetonka Boulevard, Shorewood, MN 55331
MLS# 7171643Listed by: TRUE NEIGHBOR REALTY - New
 $3,795,000Active5 beds 4 baths3,973 sq. ft.
27930 Smithtown Road, Shorewood, MN 55331
MLS# 7170899Listed by: COLDWELL BANKER REALTY - New
 $450,000Active18044 Acres
25625 Wildrose Lane, Shorewood, MN 55331
MLS# 7169978Listed by: COLDWELL BANKER REALTY 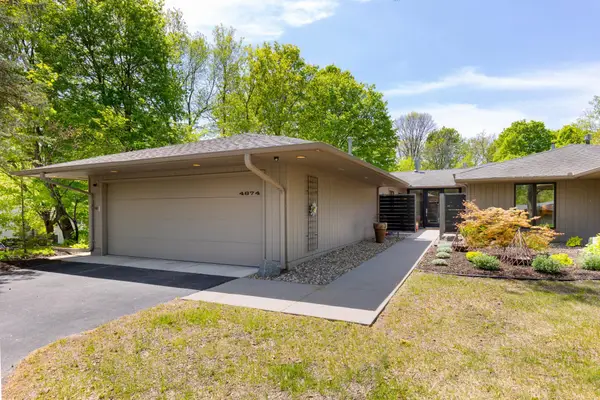 $1,085,000Pending3 beds 4 baths3,380 sq. ft.
4874 Regents Walk, Excelsior, MN 55331
MLS# 7119632Listed by: LAKES SOTHEBY'S INTERNATIONAL- New
 $399,900Active3 beds 2 baths1,611 sq. ft.
20552 Excelsior Boulevard, Excelsior, MN 55331
MLS# 7169016Listed by: NATIONAL REALTY GUILD - Open Sun, 12 to 2pmNew
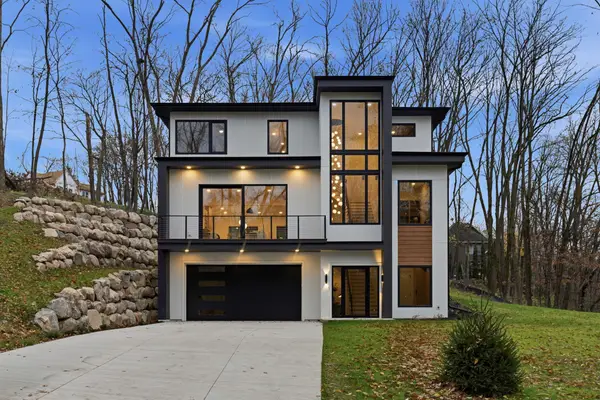 $1,585,000Active4 beds 4 baths3,600 sq. ft.
6160 Cardinal Drive, Excelsior, MN 55331
MLS# 7168384Listed by: BRIDGE REALTY, LLC 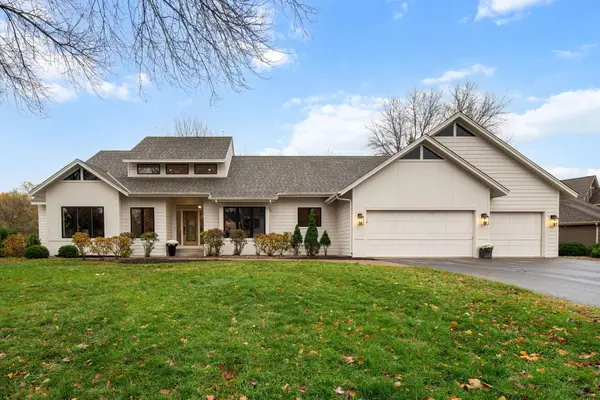 $1,299,900Active4 beds 4 baths4,088 sq. ft.
5915 Sweetwater Circle, Excelsior, MN 55331
MLS# 7165550Listed by: DWELL REALTY PARTNERS, LLC


Protect your home and budget from life's surprises with an Assurant Home Warranty, backed by a partner that supports you through every step of homeownership. Explore Plans.
© 2026 Better Homes and Gardens Real Estate LLC. An Anywhere Real Estate company. All rights reserved. Better Homes and Gardens® Real Estate is a registered trademark owned by Meredith Operations Corporation, licensed to Better Homes and Gardens Real Estate LLC and used with permission. Better Homes and Gardens Real Estate LLC fully supports the principles of the Fair Housing Act and the Equal Opportunity Act. Listing information is deemed reliable but is not guaranteed accurate.
Each office is independently owned and operated.
Any services or products provided by third parties are not provided by, affiliated with or related to Better Homes and Gardens Real Estate LLC, or its affiliated companies.