
118 E Lakeview Dr, Silver Bay, MN 55614
Local realty services provided by:Better Homes and Gardens Real Estate First Choice
Upcoming open houses
- Sun, Oct 1104:00 pm - 05:00 pm
- Fri, Oct 1603:30 pm - 05:30 pm
Listed by: lauren anderson, susan griffith
Office: solutions real estate llc.
MLS#:7131096
Source:NSMLS
Price summary
- Price:$699,900
- Price per sq. ft.:$393.64
- Monthly HOA dues:$575
About this home
Set along the shoreline of Lake Superior, Boathouse Bay is a thoughtfully planned lakefront development designed around the landscape and natural beauty of the North Shore. Expansive lake views, a quiet stretch of beach, and a modern, nature-driven aesthetic place each home in close connection with its surroundings.
The Cedar Model offers 1,778 square feet, 3 bedrooms, 3 bathrooms, an attached lakeside deck and a detached single car garage. Interiors are designed by Winsome Home, with the opportunity to personalize select finishes and design details. Each villa can be completed in as little as five to six months, from pre-construction purchase to delivery. Whether enjoyed as a private retreat or paired with professional rental management, Boathouse Bay offers a simple way to own a place on Lake Superior. A limited release of pre-construction villas is currently offered at introductory pricing.
Contact an agent
Home facts
- Year built:2026
- Listing ID #:7131096
- Added:50 day(s) ago
- Updated:October 10, 2026 at 12:21 PM
Rooms and interior
- Bedrooms:3
- Total bathrooms:3
- Full bathrooms:1
- Dining Description:Informal Dining Room
- Bathrooms Description:Bathroom Ensuite, Main Floor 3/4 Bath, Upper Level Full Bath
- Kitchen Description:Cooktop, Dishwasher, Microwave, Range, Refrigerator, Stainless Steel Appliances
- Basement Description:Crawl Space, Drain Tiled, Sump Pump
- Living area:1,778 sq. ft.
Heating and cooling
- Cooling:Central Air
- Heating:Forced Air
- Central air:Yes
Structure and exterior
- Roof:Metal
- Year built:2026
- Building area:1,778 sq. ft.
- Lot area:0.08 Acres
- Lot Features:Accessible Shoreline, Cleared, Tree Coverage - Light
- Exterior Features:Beach
- Levels:2 Story
Utilities
- Water:City Water - Connected
- Sewer:City Sewer - Connected
Finances and disclosures
- Price:$699,900
- Price per sq. ft.:$393.64
Features and amenities
- Appliances:Microwave, Range, Refrigerator, Stainless Steel Appliances, Washer
- Laundry features:Dryer, Washer
- Amenities:Air-To-Air Exchanger, Beach, Trail(s)
Parking
- Parking description:Assigned, Detached Garage, Gravel, Shared Driveway
- Garage:Yes
- Garage spaces:1
New listings near 118 E Lakeview Dr
- New
 $175,000Active5.83 Acres
52XX Ramsdell Heights Road, Silver Bay, MN 55614
MLS# 7157936Listed by: EDINA REALTY, INC. - DULUTH - New
 $175,000Active5.83 Acres
52XX Ramsdell Heights Road, Silver Bay, MN 55614
MLS# 7157936Listed by: EDINA REALTY, INC. - DULUTH - New
 $170,000Active3 beds 2 baths1,496 sq. ft.
37 Bell Circle, Silver Bay, MN 55614
MLS# 7156772Listed by: EDINA REALTY, INC. - DULUTH 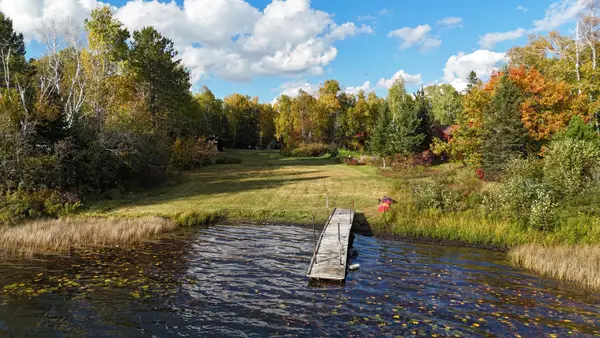 $200,000Pending1.07 Acres
4818 Birch Lane, Silver Bay, MN 55614
MLS# 7154278Listed by: COLDWELL BANKER REALTY- New
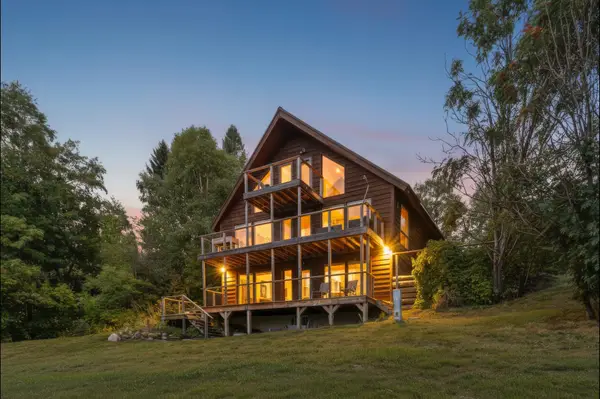 $1,400,000Active3 beds 3 baths1,942 sq. ft.
6176 Highway 61, Silver Bay, MN 55614
MLS# 7116475Listed by: EXP REALTY  $279,000Active4 beds 3 baths2,722 sq. ft.
84 Hays Circle, Silver Bay, MN 55614
MLS# 7150622Listed by: EDINA REALTY, INC. - DULUTH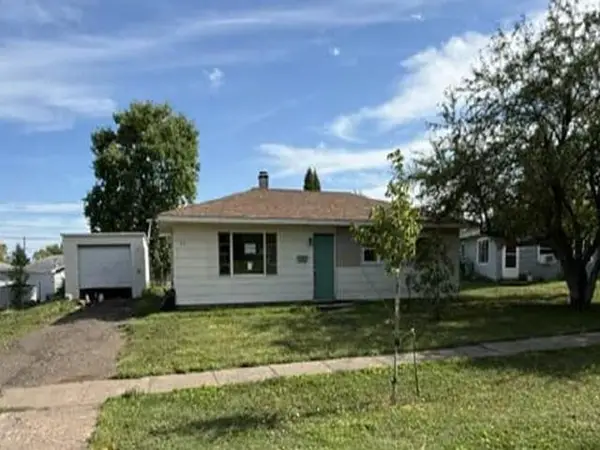 $88,400Active3 beds 1 baths960 sq. ft.
47 Edwards Drive, Silver Bay, MN 55614
MLS# 7142303Listed by: REALHOME SERVICES AND SOLUTIONS, INC.- Open Sun, 4 to 5pm
 $699,900Active3 beds 3 baths1,778 sq. ft.
120 E Lakeview Dr, Silver Bay, MN 55614
MLS# 7131131Listed by: SOLUTIONS REAL ESTATE LLC  $730,000Pending3 beds 3 baths1,513 sq. ft.
116 E Lakeview Drive, Silver Bay, MN 55614
MLS# 7130433Listed by: SOLUTIONS REAL ESTATE LLC


Protect your home and budget from life's surprises with an Assurant Home Warranty, backed by a partner that supports you through every step of homeownership. Explore Plans.
© 2026 Better Homes and Gardens Real Estate LLC. An Anywhere Real Estate company. All rights reserved. Better Homes and Gardens® Real Estate is a registered trademark owned by Meredith Operations Corporation, licensed to Better Homes and Gardens Real Estate LLC and used with permission. Better Homes and Gardens Real Estate LLC fully supports the principles of the Fair Housing Act and the Equal Opportunity Act. Listing information is deemed reliable but is not guaranteed accurate.
Each office is independently owned and operated.
Any services or products provided by third parties are not provided by, affiliated with or related to Better Homes and Gardens Real Estate LLC, or its affiliated companies.