
2749 Juniper Avenue, Slayton, MN 56172
Local realty services provided by:Better Homes and Gardens Real Estate First Choice
2749 Juniper Avenue,Slayton, MN 56172
$145,000
- 2 Beds
- 2 Baths
- 1,245 sq. ft.
- Single family
- Active
Listed by: stacy m like
Office: creative three, inc.
MLS#:7121526
Source:NSMLS
Price summary
- Price:$145,000
- Price per sq. ft.:$90.06
About this home
Move right in and enjoy this charming, updated 2-bedroom, 2-bath one-story home that's full of character and modern improvements! The bright and inviting interior features a beautifully updated main-floor bathroom with tile and fresh paint, while the kitchen shines with new countertops, flooring, and backsplash. Most windows were replaced in 2026, adding comfort and efficiency throughout the home. Car enthusiasts, hobbyists, and anyone needing extra storage will appreciate the impressive 30' x 32' heated attached garage, built in 2023, along with an additional single detached garage for even more flexibility. The finished lower level offers a warm and inviting family room accented with beautiful pine woodwork, plus the potential for a third bedroom with the addition of an egress window. Situated on a spacious lot, the backyard is the perfect place to relax or entertain, featuring a newer concrete patio ideal for summer evenings. With thoughtful updates, incredible garage space, and room to grow, this move-in-ready home is one you won't want to miss!...
Contact an agent
Home facts
- Year built:1962
- Subdivision & Development:Park Add
- Listing ID #:7121526
- Added:5 day(s) ago
- Updated:August 13, 2026 at 12:14 PM
Rooms and interior
- Bedrooms:2
- Total bathrooms:2
- Full bathrooms:1
- Bathrooms Description:3/4 Basement, Main Floor Full Bath
- Kitchen Description:Dishwasher, Freezer, Range, Refrigerator
- Basement:Yes
- Basement Description:Block, Daylight / Lookout Windows, Finished, Full, Sump Pump
- Living area:1,245 sq. ft.
Heating and cooling
- Cooling:Central Air
- Heating:Forced Air
- Central air:Yes
Structure and exterior
- Roof:Asphalt
- Year built:1962
- Building area:1,245 sq. ft.
- Lot area:0.3 Acres
- Levels:1 Story
Utilities
- Water:City Water - Connected
- Sewer:City Sewer - Connected
Finances and disclosures
- Price:$145,000
- Price per sq. ft.:$90.06
- Tax amount:$1,024 (2026)
Features and amenities
- Appliances:Range, Refrigerator, Washer, Water Softener Rented
- Laundry features:Dryer, Washer
- Amenities:Water Softener Rented
Parking
- Parking description:Attached Garage, Concrete, Detached Garage, Heated Garage, Insulated Garage
- Garage:Yes
- Garage spaces:3
New listings near 2749 Juniper Avenue
- New
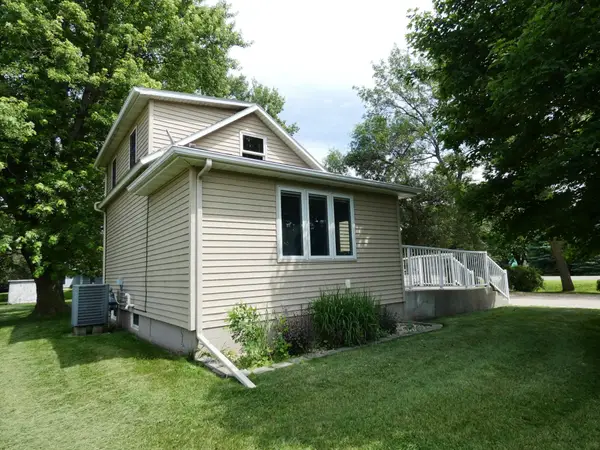 $95,000Active1 beds 2 baths963 sq. ft.
3361 Juniper Avenue, Slayton, MN 56172
MLS# 7120856Listed by: CREATIVE THREE, INC.  $850,000Active4 beds 4 baths2,974 sq. ft.
12 Lake Shetek Drive, Slayton, MN 56172
MLS# 7116790Listed by: FULL CIRCLE REALTY GROUP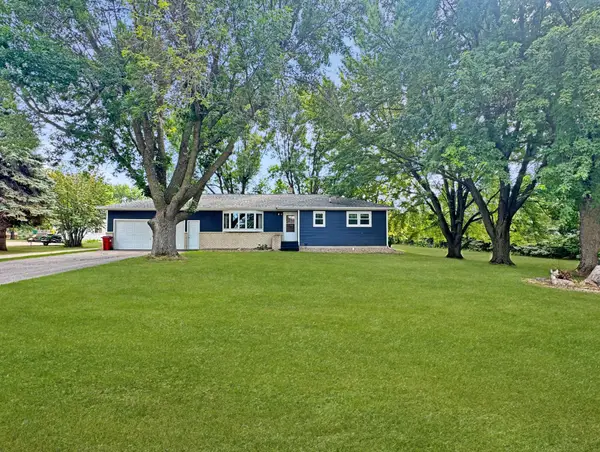 $325,000Active3 beds 2 baths1,930 sq. ft.
2420 34th Street, Slayton, MN 56172
MLS# 7117963Listed by: CREATIVE THREE, INC. $95,000Active2 beds 1 baths928 sq. ft.
2325 Ironwood Avenue, Slayton, MN 56172
MLS# 7117206Listed by: CREATIVE THREE, INC. $149,900Pending3 beds 2 baths1,187 sq. ft.
2843 Pine Avenue, Slayton, MN 56172
MLS# 7105967Listed by: CREATIVE THREE, INC. $193,000Active4 beds 2 baths2,168 sq. ft.
2934 Oak Avenue, Slayton, MN 56172
MLS# 7104897Listed by: KELLER WILLIAMS PREFERRED REALTY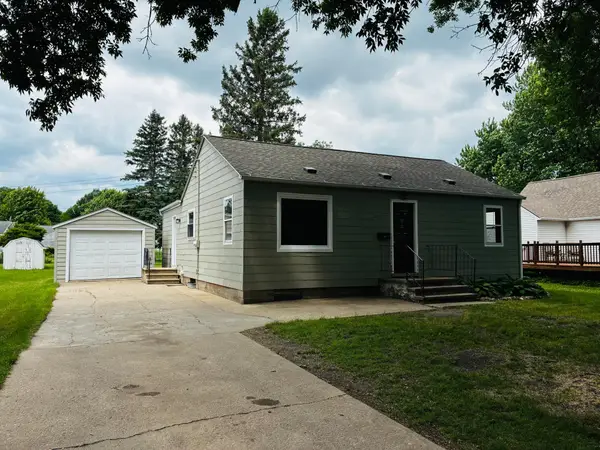 $124,000Pending3 beds 1 baths1,216 sq. ft.
2742 Pine Avenue, Slayton, MN 56172
MLS# 7083556Listed by: EDINA REALTY, INC. $225,000Pending3 beds 3 baths2,304 sq. ft.
2832 Mill Street, Slayton, MN 56172
MLS# 7097697Listed by: CREATIVE THREE, INC.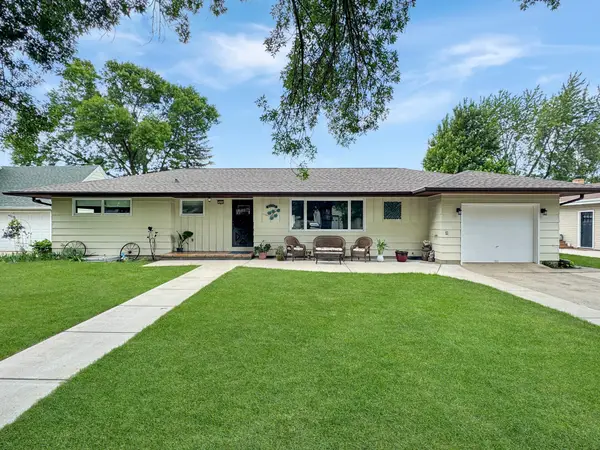 $229,000Active3 beds 2 baths2,577 sq. ft.
3064 Oak Avenue, Slayton, MN 56172
MLS# 7098438Listed by: CREATIVE THREE, INC.


Protect your home and budget from life's surprises with an Assurant Home Warranty, backed by a partner that supports you through every step of homeownership. Explore Plans.
© 2026 Better Homes and Gardens Real Estate LLC. An Anywhere Real Estate company. All rights reserved. Better Homes and Gardens® Real Estate is a registered trademark owned by Meredith Operations Corporation, licensed to Better Homes and Gardens Real Estate LLC and used with permission. Better Homes and Gardens Real Estate LLC fully supports the principles of the Fair Housing Act and the Equal Opportunity Act. Listing information is deemed reliable but is not guaranteed accurate.
Each office is independently owned and operated.
Any services or products provided by third parties are not provided by, affiliated with or related to Better Homes and Gardens Real Estate LLC, or its affiliated companies.