
4109 Buttercup Lane Nw, Solway, MN 56678
Local realty services provided by:Better Homes and Gardens Real Estate First Choice
4109 Buttercup Lane Nw,Solway, MN 56678
$490,000
- 5 Beds
- 3 Baths
- 2,640 sq. ft.
- Single family
- Active
Upcoming open houses
- Sun, Oct 2501:00 pm - 03:00 pm
Listed by: bryce premo, team cermak real estate group
Office: real broker, llc.
MLS#:7160520
Source:NSMLS
Price summary
- Price:$490,000
- Price per sq. ft.:$185.61
About this home
Enjoy modern comfort and room to spread out at 4109 Buttercup Lane NW! Built in 2021 with additional updates over the past two years, this 5-bedroom, 3-bath home offers 2,640 square feet of one-level living on 1.44 wooded acres. Features include 9-foot ceilings, a spacious kitchen with a large pantry, a private primary suite, and an oversized attached two-stall garage. Stay comfortable year-round with propane forced-air heat, a hot-water boiler in-floor heating, and central air. Nearby state land and accessible ATV trails offer opportunities for outdoor recreation, all just outside Bemidji!
Contact an agent
Home facts
- Year built:2021
- Listing ID #:7160520
- Added:3 day(s) ago
- Updated:October 23, 2026 at 12:26 PM
Rooms and interior
- Bedrooms:5
- Total bathrooms:3
- Full bathrooms:2
- Half bathrooms:1
- Dining Description:Eat In Kitchen, Informal Dining Room, Kitchen/Dining Room, Living/Dining Room
- Bathrooms Description:Main Floor 1/2 Bath, Main Floor Full Bath
- Kitchen Description:Dishwasher, Microwave, Range, Refrigerator
- Living area:2,640 sq. ft.
Heating and cooling
- Cooling:Central Air
- Heating:Boiler, Fireplace(s), Forced Air, In-Floor Heating
- Central air:Yes
Structure and exterior
- Roof:Age 8 Years or Less, Asphalt
- Year built:2021
- Building area:2,640 sq. ft.
- Lot area:1.44 Acres
- Levels:1 Story
Utilities
- Water:Private
- Sewer:Private Sewer, Septic System Compliant - Yes
Finances and disclosures
- Price:$490,000
- Price per sq. ft.:$185.61
- Tax amount:$4,122 (2026)
Features and amenities
- Appliances:Microwave, Range, Refrigerator, Washer
- Laundry features:Dryer, Washer
Parking
- Parking description:Detached Garage, Gravel
- Garage:Yes
- Garage spaces:2
New listings near 4109 Buttercup Lane Nw
- New
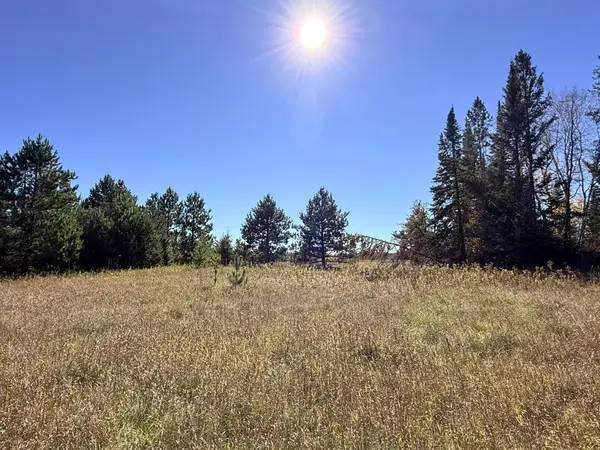 $148,000Active39.36 Acres
TBD NW Trengove Road Nw, Solway, MN 56678
MLS# 7162908Listed by: GRIMES REALTY - New
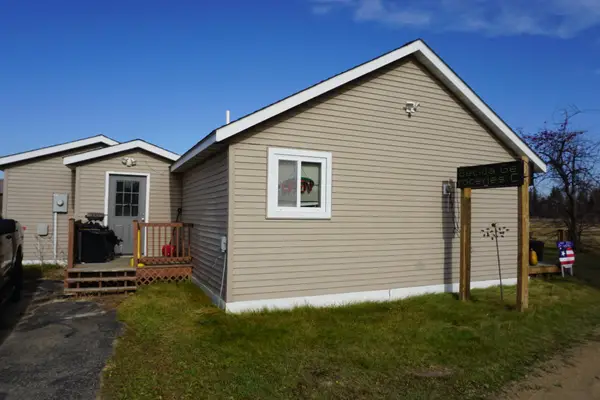 $134,900Active2 beds 1 baths1,288 sq. ft.
13730 County 9 Road, Solway, MN 56678
MLS# 7158896Listed by: CENTURY 21 DICKINSON 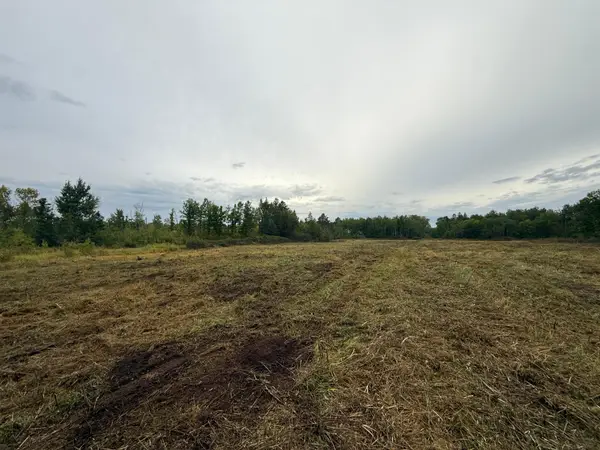 $129,000Active37.59 Acres
2230 Centerline Road Nw, Solway, MN 56678
MLS# 7141536Listed by: REALTY EXPERTS, LLC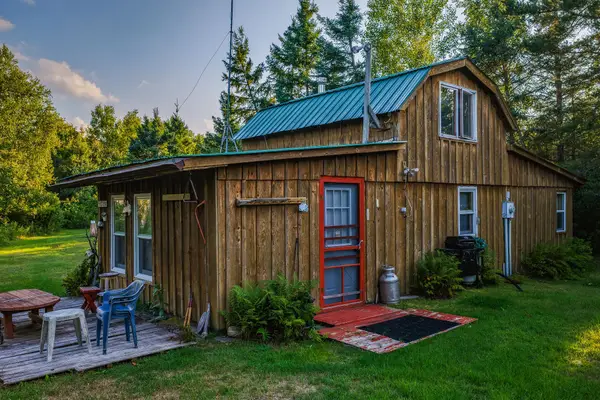 $219,900Active2 beds -- baths720 sq. ft.
49924 County 27, Solway, MN 56678
MLS# 7127186Listed by: RE/MAX RESULTS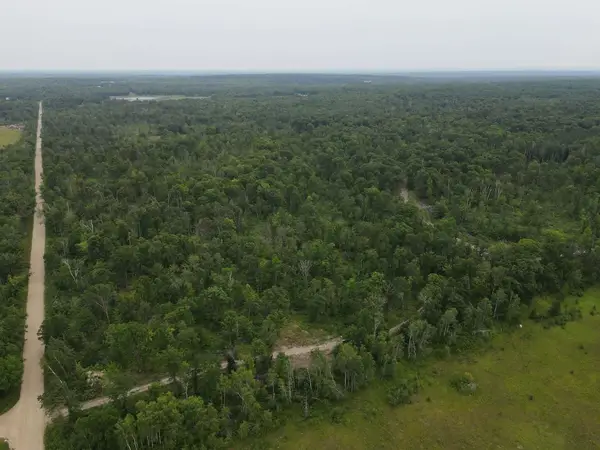 $135,000Pending40 Acres
TBD 452nd Street, Solway, MN 56678
MLS# 7122042Listed by: REALTY ONE GROUP CHOICE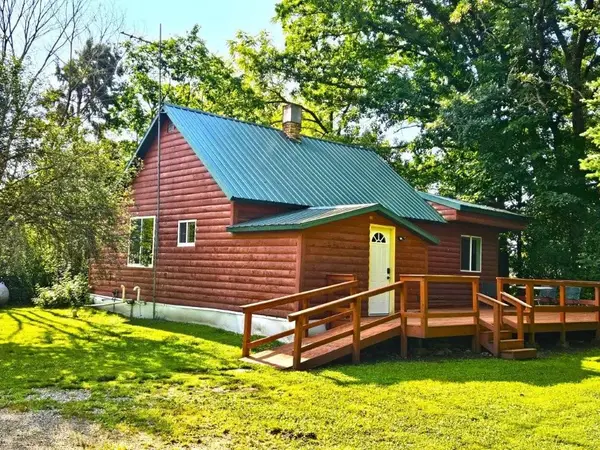 $159,900Active2 beds 1 baths883 sq. ft.
359 Byes Avenue Nw, Solway, MN 56678
MLS# 7122181Listed by: REALTY EXPERTS, LLC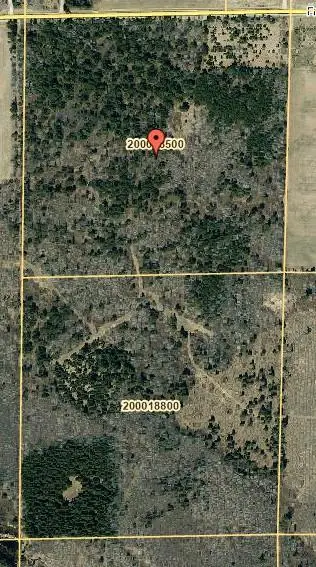 $258,740Active80 Acres
TBD Fredenburg Rd Sw, Solway, MN 56678
MLS# 7117220Listed by: LAKE-N-WOODS REALTY $179,900Active2 beds 1 baths1,200 sq. ft.
44526 County 3, Solway, MN 56678
MLS# 7108737Listed by: REALTY ONE GROUP CHOICE $299,900Active2 beds 1 baths1,120 sq. ft.
42683 County 3, Solway, MN 56678
MLS# 7108990Listed by: LAKE-N-WOODS REALTY


Protect your home and budget from life's surprises with an Assurant Home Warranty, backed by a partner that supports you through every step of homeownership. Explore Plans.
© 2026 Better Homes and Gardens Real Estate LLC. An Anywhere Real Estate company. All rights reserved. Better Homes and Gardens® Real Estate is a registered trademark owned by Meredith Operations Corporation, licensed to Better Homes and Gardens Real Estate LLC and used with permission. Better Homes and Gardens Real Estate LLC fully supports the principles of the Fair Housing Act and the Equal Opportunity Act. Listing information is deemed reliable but is not guaranteed accurate.
Each office is independently owned and operated.
Any services or products provided by third parties are not provided by, affiliated with or related to Better Homes and Gardens Real Estate LLC, or its affiliated companies.