
50 Main Street, Soudan, MN 55782
Local realty services provided by:Better Homes and Gardens Real Estate Advantage One
50 Main Street,Soudan, MN 55782
$192,000
- 1 Beds
- 2 Baths
- - sq. ft.
- Single family
- Sold
Listed by: andrea ellen zupancich
Office: z'up north realty, inc.
MLS#:7080182
Source:ND_FMAAR
Sorry, we are unable to map this address
Price summary
- Price:$192,000
About this home
Charming 3 BR / 2 BA Home on a large corner lot. Beautiful 3-bedroom, 2-bath offers peaceful small-town living with plenty of room to spread out. Inside, you’ll love the open flow between the living room, dining area with patio doors to the deck, and the updated kitchen featuring tile floors and warm wooden cabinets. French doors lead into a cozy den/office with a propane fireplace and peaceful garden views. The home also includes a full basement for extra storage and newer Pella windows throughout. Step outside to enjoy the large, covered wrap-around porch, beautiful gardens, and multiple garages, including an impressive 32x28 three-car heated and insulated garage with attic storage, sauna bldg, and additional 1 car garage. Just minutes from public access to Lake Vermilion and McKinley Park, this home is perfect for relaxed, comfortable living in the heart of small-town America. Mins to Lake Vermilion and McKinley Park. A wonderful place to call home.
Contact an agent
Home facts
- Year built:1940
- Subdivision & Development:Soudan
- Listing ID #:7080182
- Added:102 day(s) ago
- Updated:September 05, 2026 at 06:46 AM
Rooms and interior
- Bedrooms:1
- Total bathrooms:2
- Full bathrooms:1
- Half bathrooms:1
- Rooms Total:7
Heating and cooling
- Heating:Forced Air
Structure and exterior
- Year built:1940
Utilities
- Water:City Water/Connected
- Sewer:City Sewer/Connected
Finances and disclosures
- Price:$192,000
- Tax amount:$2,237
Parking
- Parking description:Heated Garage
- Garage spaces:3
New listings near 50 Main Street
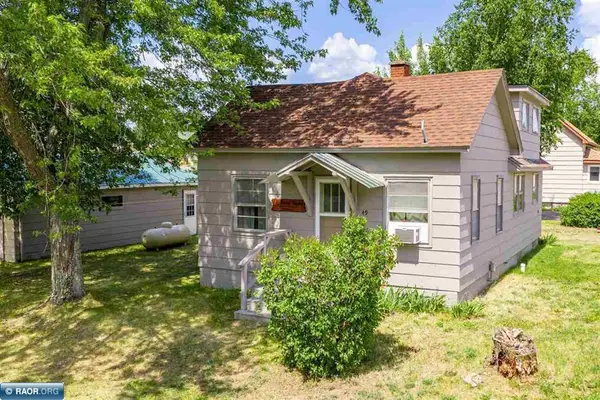 $139,900Active4 beds 1 baths1,914 sq. ft.
49 Gordon Street, Soudan, MN 55782
MLS# 7115153Listed by: VERMILION LAND OFFICE, INC.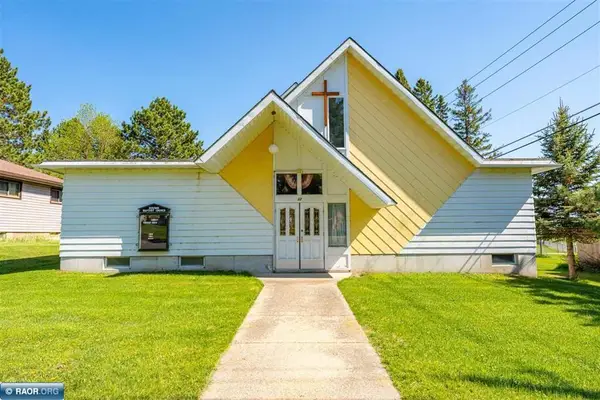 $150,000Active-- beds 2 baths5,300 sq. ft.
32 Church Street, Soudan, MN 55782
MLS# 7105568Listed by: VERMILION LAND OFFICE, INC. $124,900Active2 beds 1 baths968 sq. ft.
45 Second Avenue, Soudan, MN 55782
MLS# 7054362Listed by: NORTHWOODS LAND OFFICE, INC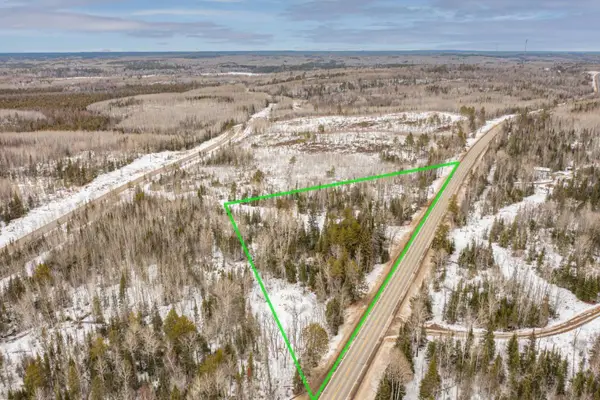 $69,000Active3.59 Acres
TBD Highway 169, Soudan, MN 55782
MLS# 7037723Listed by: VERMILION LAND OFFICE, INC.


Protect your home and budget from life's surprises with an Assurant Home Warranty, backed by a partner that supports you through every step of homeownership. Explore Plans.
© 2026 Better Homes and Gardens Real Estate LLC. An Anywhere Real Estate company. All rights reserved. Better Homes and Gardens® Real Estate is a registered trademark owned by Meredith Operations Corporation, licensed to Better Homes and Gardens Real Estate LLC and used with permission. Better Homes and Gardens Real Estate LLC fully supports the principles of the Fair Housing Act and the Equal Opportunity Act. Listing information is deemed reliable but is not guaranteed accurate.
Each office is independently owned and operated.
Any services or products provided by third parties are not provided by, affiliated with or related to Better Homes and Gardens Real Estate LLC, or its affiliated companies.