
1095 Belview Road, South Haven, MN 55382
Local realty services provided by:Better Homes and Gardens Real Estate First Choice
1095 Belview Road,South Haven, MN 55382
$525,000
- 2 Beds
- 1 Baths
- 1,155 sq. ft.
- Single family
- Active
Listed by: erica quamme, christina maas
Office: legacy home group mn llc.
MLS#:7128423
Source:NSMLS
Price summary
- Price:$525,000
- Price per sq. ft.:$234.58
About this home
Welcome to beautiful Clearwater lake. this adorable lake home offers 100 feet of pristine lake frontage on a sought after flat lot. This cabin was renovated in the last few years and includes a new furnace, updated kitchen, complete with stainless steel appliances, and gleaming flooring under a newer roof. Large south facing windows offer picturesque views of the expansive lake. A newly painted shed provides convenient storage for outdoor equipment. Just a stone's throw away, the lake boasts a sand bar, perfect for sunny day gatherings or relaxing by the water's edge with multiple live events a year. With Clearwater Lake spanning over 3000 acres, residents can enjoy the vibrant community atmosphere with a nearby bar and restaurant, small bait shop you can access right from your boat. Clearwater is known for it's fishing for many fish such as walleye, crappies and bass making this property an unforgetable retreat or permanent residence for lake enthusiasts.
Contact an agent
Home facts
- Year built:1960
- Listing ID #:7128423
- Added:2 day(s) ago
- Updated:August 23, 2026 at 12:07 PM
Rooms and interior
- Bedrooms:2
- Total bathrooms:1
- Full bathrooms:1
- Dining Description:Breakfast Area, Eat In Kitchen, Kitchen/Dining Room
- Bathrooms Description:Main Floor Full Bath
- Kitchen Description:Range, Refrigerator, Stainless Steel Appliances
- Basement:Yes
- Basement Description:Block, Full, Storage Space
- Living area:1,155 sq. ft.
Heating and cooling
- Cooling:Window Unit(s)
- Heating:Forced Air
Structure and exterior
- Roof:Age 8 Years or Less
- Year built:1960
- Building area:1,155 sq. ft.
- Lot area:0.52 Acres
- Lot Features:Accessible Shoreline, Tree Coverage - Medium
- Levels:1 Story
Utilities
- Water:Well
- Sewer:Tank with Drainage Field
Finances and disclosures
- Price:$525,000
- Price per sq. ft.:$234.58
- Tax amount:$4,354 (2026)
Features and amenities
- Appliances:Range, Refrigerator, Stainless Steel Appliances, Washer
- Laundry features:Dryer, Washer
Parking
- Parking description:Detached Garage, Gravel
- Garage:Yes
- Garage spaces:2
New listings near 1095 Belview Road
- New
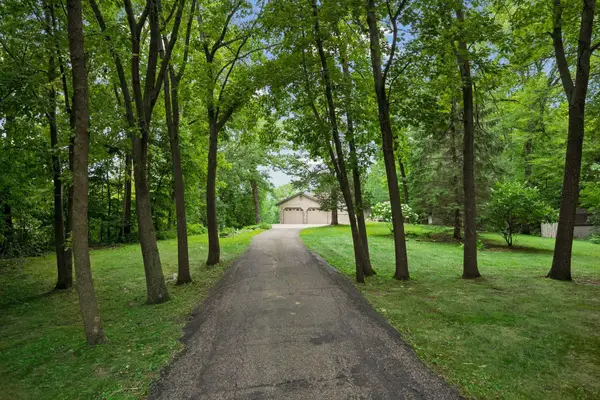 $599,000Active3 beds 3 baths2,688 sq. ft.
15704 109th Street Nw, South Haven, MN 55382
MLS# 7122734Listed by: LAKES SOTHEBY'S INTERNATIONAL REALTY - New
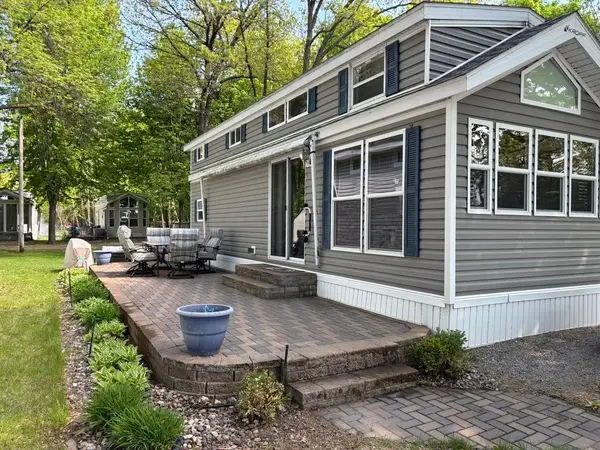 $154,900Active1 beds 1 baths432 sq. ft.
10255 Nevens Avenue Nw #35, South Haven, MN 55382
MLS# 7128761Listed by: CENTURY 21 FIRST REALTY, INC. - New
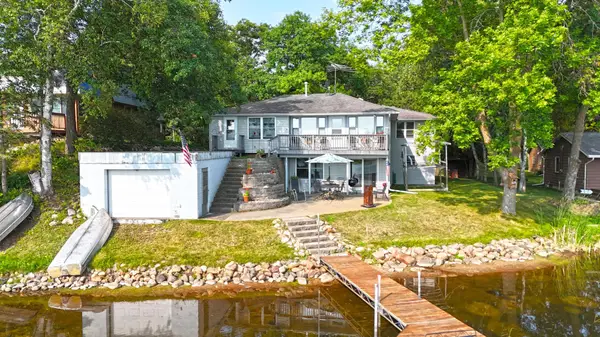 $869,900Active3 beds 2 baths2,375 sq. ft.
6048 Quinn Avenue Nw, South Haven, MN 55382
MLS# 7125251Listed by: OAK REALTY LLP - New
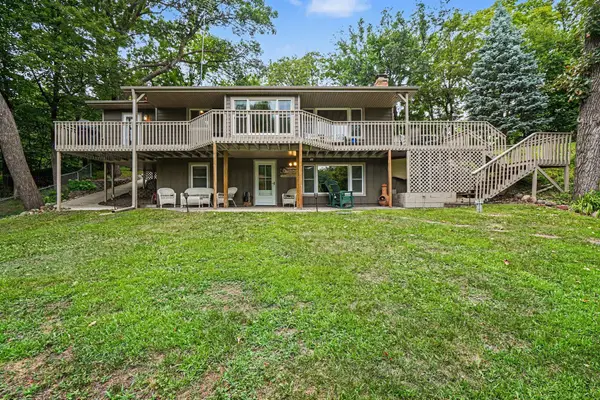 $899,900Active3 beds 2 baths2,052 sq. ft.
13315 102nd Street Nw, South Haven, MN 55382
MLS# 7126791Listed by: KUBES REALTY INC 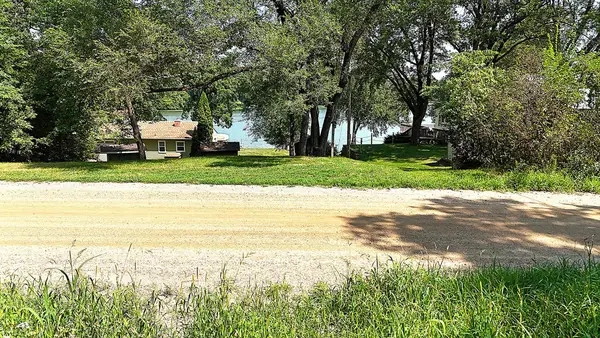 $64,900Active0.6 Acres
16XXX 107th Street Nw, South Haven, MN 55382
MLS# 7122490Listed by: OAK REALTY LLP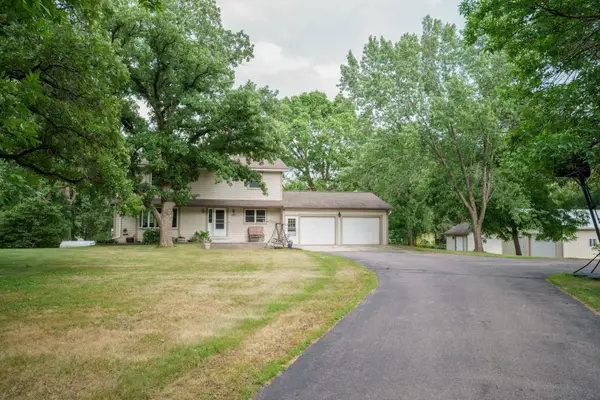 $465,000Pending4 beds 3 baths2,096 sq. ft.
643 Crescent Road, South Haven, MN 55382
MLS# 7119943Listed by: LPT REALTY, LLC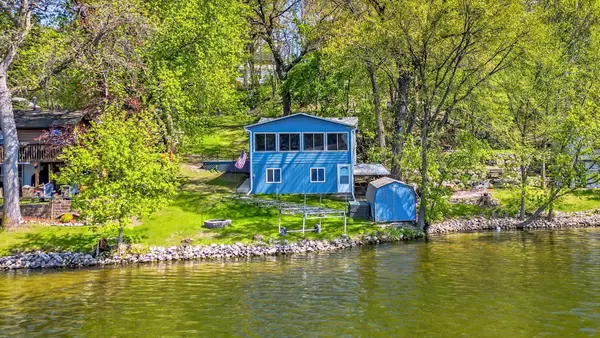 $240,000Active2 beds 1 baths1,190 sq. ft.
16266 109th Street Nw, South Haven, MN 55382
MLS# 7119141Listed by: KRIS LINDAHL REAL ESTATE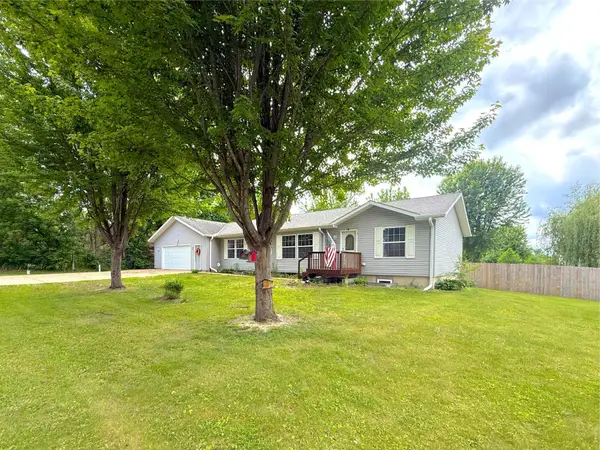 $339,900Active3 beds 2 baths1,370 sq. ft.
13871 50th Avenue, South Haven, MN 55382
MLS# 7102763Listed by: OAK REALTY LLP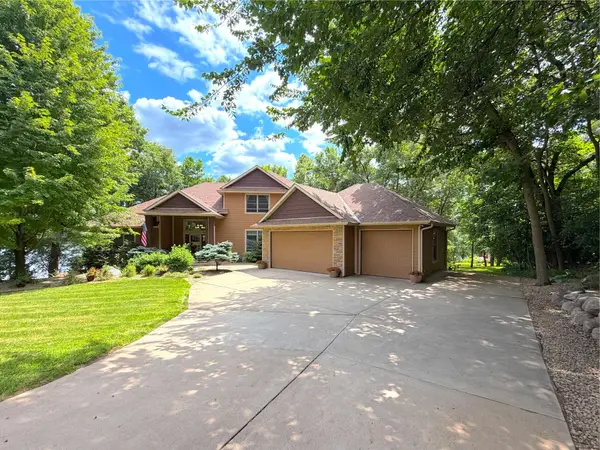 $1,395,000Active4 beds 4 baths4,938 sq. ft.
12662 Louisa Court, South Haven, MN 55382
MLS# 7114747Listed by: OAK REALTY LLP


Protect your home and budget from life's surprises with an Assurant Home Warranty, backed by a partner that supports you through every step of homeownership. Explore Plans.
© 2026 Better Homes and Gardens Real Estate LLC. An Anywhere Real Estate company. All rights reserved. Better Homes and Gardens® Real Estate is a registered trademark owned by Meredith Operations Corporation, licensed to Better Homes and Gardens Real Estate LLC and used with permission. Better Homes and Gardens Real Estate LLC fully supports the principles of the Fair Housing Act and the Equal Opportunity Act. Listing information is deemed reliable but is not guaranteed accurate.
Each office is independently owned and operated.
Any services or products provided by third parties are not provided by, affiliated with or related to Better Homes and Gardens Real Estate LLC, or its affiliated companies.