
17205 46th Street Nw, South Haven, MN 55382
Local realty services provided by:Better Homes and Gardens Real Estate Park Company
17205 46th Street Nw,South Haven, MN 55382
$359,900
- 4 Beds
- 3 Baths
- 2,026 sq. ft.
- Single family
- Active
Listed by: paul morrison
Office: re/max results
MLS#:7158872
Source:NSMLS
Price summary
- Price:$359,900
- Price per sq. ft.:$177.64
About this home
Welcome to this inviting walkout rambler, where comfortable living, thoughtful updates, and exceptional garage space come together on a private, landscaped corner lot surrounded by mature trees. The setting offers a wonderful sense of privacy, while the fenced backyard, multiple patio areas, and outdoor bonfire space create inviting opportunities to relax, entertain, and enjoy the outdoors.
Inside, the updated kitchen serves as the heart of the home, featuring beautiful mission-style cabinetry, a large center island with seating, dual electrical outlets, a built-in cutting board, and abundant cabinet and drawer storage. A tiled backsplash adds a timeless touch, while the large kitchen window overlooks the fenced backyard. Luxury vinyl plank flooring extends through the kitchen and foyer, and a patio door off the kitchen and dining area provides easy access to the outdoor living space. A spacious closet near the dining room patio door offers additional storage.
The main-level living room welcomes you with a gas fireplace and built-in bookshelves, perfect for displaying treasured photos, books, and decorative accents. Hardwood flooring flows throughout the living room, dining room, hallway, and all three main-level bedrooms, creating a warm and cohesive feel. New light fixtures in the second and third bedrooms add a fresh touch, while the upper-level hallway also features an updated light fixture.
The main-level full bathroom offers ceramic tile flooring, an updated vanity and pedestal-style sink, an updated toilet, a newer mirror, and a built-in linen cabinet with three convenient pullout drawers. The main-level laundry room adds everyday convenience with shelving and an adjoining half bathroom featuring a pedestal sink and medicine cabinet with mirror.
Downstairs, enjoy additional living space with new carpeting installed in October 2026 throughout the lower-level stairs, hallway, bedroom, and family room. Dual-pane Andersen windows bring natural light into the family room, while a walkout lower level provides convenient access to the outdoors. The lower level also includes a three-quarter bathroom, a linen closet, and a sauna that offers a unique place to unwind or the flexibility to be converted into office space or additional storage to suit your needs.
Outside, the property continues to impress with a 13-foot circular paver-stone patio and a generous 12-by-27-foot concrete patio at the front of the home. The fenced backyard provides a great space for pets and outdoor enjoyment, while the landscaped grounds, mature trees, private setting, bonfire area, and additional parking near the garage add to the property's appeal.
For those needing exceptional workspace, storage, or room for recreational vehicles and projects, the 30-by-54-foot detached garage is a standout feature. With four-stall capacity, an insulated 10-by-16-foot overhead garage door, and a commercial-grade LiftMaster Professional Line opener with Security+ technology, this versatile space is designed for functionality. Wood siding on the home complements the steel-sided garage, while architectural shingles on the house and steel roof on the shed offer a practical mix of exterior finishes. Inside the garage, a wood stove provides an additional heat source, and a floor drain in the rear portion adds convenience. Two windows provide natural light, and access is enhanced by a service door, a rear-wall door, and a second sliding door on the west side. A built-in doggy door adds convenience for four-legged family members.
Mechanical amenities include central air conditioning, an updated high-efficiency forced-air furnace, an owned water softener, an updated well pressure tank, and a 100-amp breaker panel. Experience the home firsthand by taking the interactive 3-D tour or drone aerial view....
Contact an agent
Home facts
- Year built:1964
- Listing ID #:7158872
- Added:9 day(s) ago
- Updated:October 23, 2026 at 12:26 PM
Rooms and interior
- Bedrooms:4
- Total bathrooms:3
- Full bathrooms:1
- Half bathrooms:1
- Dining Description:Eat In Kitchen, Kitchen/Dining Room, Living/Dining Room
- Bathrooms Description:3/4 Basement, Main Floor Full Bath
- Kitchen Description:Range, Refrigerator
- Basement:Yes
- Basement Description:Block, Daylight / Lookout Windows, Finished, Partial, Storage Space, Walkout
- Living area:2,026 sq. ft.
Heating and cooling
- Cooling:Central Air
- Heating:Baseboard, Forced Air
- Central air:Yes
Structure and exterior
- Roof:Asphalt
- Year built:1964
- Building area:2,026 sq. ft.
- Lot area:1.35 Acres
- Lot Features:Corner Lot, Tree Coverage - Heavy
- Levels:1 Story
Utilities
- Water:Well
- Sewer:Private Sewer, Tank with Drainage Field
Finances and disclosures
- Price:$359,900
- Price per sq. ft.:$177.64
- Tax amount:$1,746 (2026)
Features and amenities
- Appliances:Range, Refrigerator, Washer, Water Softener Owned
- Laundry features:Dryer, Washer
- Amenities:Water Softener Owned
Parking
- Parking description:Detached Garage, Electric, Garage Door Opener, Heated Garage, Storage
- Garage:Yes
- Garage spaces:4
New listings near 17205 46th Street Nw
- New
 $317,000Active3 beds 2 baths1,144 sq. ft.
245 Alder Road, South Haven, MN 55382
MLS# 7160509Listed by: RE/MAX ADVANTAGE PLUS - New
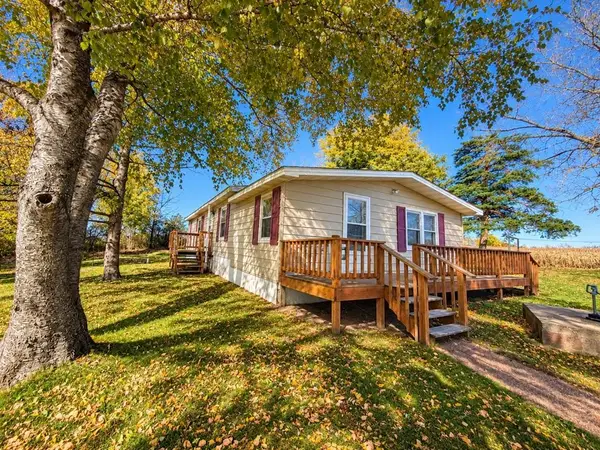 $149,900Active3 beds 2 baths1,344 sq. ft.
17252 County Road 44, South Haven, MN 55382
MLS# 7161723Listed by: COLDWELL BANKER REALTY - Open Sat, 2 to 3:30pmNew
 $525,000Active4 beds 3 baths3,200 sq. ft.
13373 58th Avenue, South Haven, MN 55382
MLS# 7114358Listed by: KELLER WILLIAMS INTEGRITY NW  $675,000Pending5 beds 2 baths2,657 sq. ft.
17240 108th Street Nw, South Haven, MN 55382
MLS# 7156221Listed by: VANDERLINDE GROUP | EDGE REALTY, INC.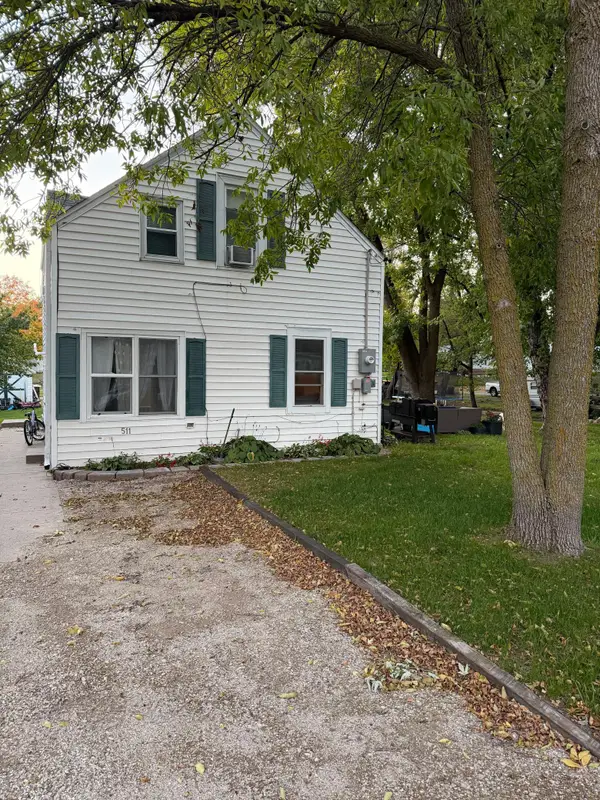 $209,900Active3 beds 2 baths1,020 sq. ft.
511 Ellsworth Avenue, South Haven, MN 55382
MLS# 7155859Listed by: RE/MAX RESULTS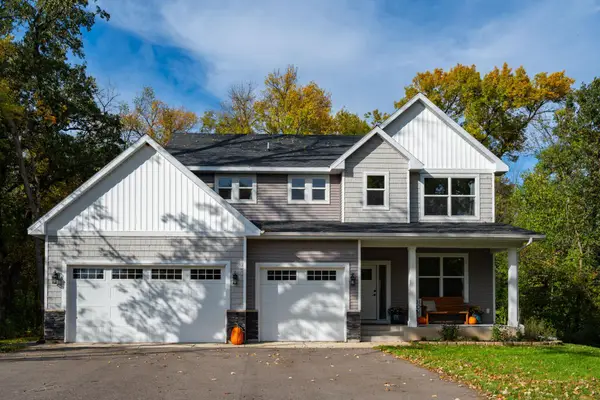 $639,900Active4 beds 3 baths2,433 sq. ft.
5862 Hidden Lane, South Haven, MN 55382
MLS# 7152942Listed by: MORGAN & CO. $859,900Active3 beds 2 baths2,052 sq. ft.
13315 102nd Street Nw, South Haven, MN 55382
MLS# 7148741Listed by: KUBES REALTY INC $149,000Active0.01 Acres
10255 Nevens Avenue Nw, South Haven, MN 55382
MLS# 7147540Listed by: CENTURY 21 FIRST REALTY, INC. $120,000Active0 Acres
10255 Nevens Unit #50 Avenue Nw, South Haven, MN 55382
MLS# 7146598Listed by: OAK REALTY LLP


Protect your home and budget from life's surprises with an Assurant Home Warranty, backed by a partner that supports you through every step of homeownership. Explore Plans.
© 2026 Better Homes and Gardens Real Estate LLC. An Anywhere Real Estate company. All rights reserved. Better Homes and Gardens® Real Estate is a registered trademark owned by Meredith Operations Corporation, licensed to Better Homes and Gardens Real Estate LLC and used with permission. Better Homes and Gardens Real Estate LLC fully supports the principles of the Fair Housing Act and the Equal Opportunity Act. Listing information is deemed reliable but is not guaranteed accurate.
Each office is independently owned and operated.
Any services or products provided by third parties are not provided by, affiliated with or related to Better Homes and Gardens Real Estate LLC, or its affiliated companies.