
116 Victory Place, South Saint Paul, MN 55075
Local realty services provided by:Better Homes and Gardens Real Estate First Choice
116 Victory Place,South Saint Paul, MN 55075
$375,000
- 3 Beds
- 3 Baths
- 2,167 sq. ft.
- Single family
- Active
Upcoming open houses
- Sat, Oct 2401:30 pm - 03:00 pm
Listed by: jay fletch
Office: edina realty, inc.
MLS#:7040290
Source:NSMLS
Price summary
- Price:$375,000
- Price per sq. ft.:$164.4
About this home
Welcome to this beautifully maintained 3-bedroom, 3-bath split-level home in desirable South Saint Paul, where comfort, functionality, and curb appeal come together. Nestled on a beautifully landscaped lot with mature trees and lush green lawn, this home offers an inviting setting inside and out. A welcoming front entry leads to a bright and spacious main-level living room filled with natural light from oversized picture windows. Cozy up by the wood-burning fireplace or showcase your favorite books and décor on the custom built-in bookshelf, creating a warm and inviting focal point. The adjoining dining area flows seamlessly into the efficient galley kitchen, featuring abundant cabinetry and counter space for easy meal preparation. A large kitchen window brings in natural light while overlooking the front yard. Designed for comfortable main-level living, the primary suite offers two closets and a private bath with a walk-in shower. Two additional bedrooms and a full bath complete the main level, providing flexible space for family, guests, or a home office. The finished lower level expands your living space with a generous great room perfect for entertaining, movie nights, or a dedicated workspace. A spacious laundry room with built-in cabinetry offers exceptional storage, while the convenient half bath adds everyday functionality. Step outside to the private side patio, an ideal spot for morning coffee, grilling, or relaxing with family and friends. An oversized, insulated, and heated two-car garage with additional storage provides year-round convenience and plenty of room for vehicles, hobbies, and outdoor gear. Located in a well-established South Saint Paul neighborhood, you'll appreciate convenient access to parks, schools, shopping, restaurants, and major commuting routes. The home inspection and TISH inspection have been completed for you. See supplements for photos, tour, Matterport Floorplan, and more. Move-in ready and thoughtfully cared for, this exceptional home offers the perfect blend of space, comfort, and convenience. Schedule your private tour today and experience all this South Saint Paul gem has to offer!...
Contact an agent
Home facts
- Year built:1956
- Subdivision & Development:Marys Rearrangement
- Listing ID #:7040290
- Added:101 day(s) ago
- Updated:October 23, 2026 at 12:26 PM
Rooms and interior
- Bedrooms:3
- Total bathrooms:3
- Full bathrooms:1
- Half bathrooms:1
- Dining Description:Informal Dining Room
- Bathrooms Description:1/2 Basement, Main Floor Full Bath, Walk-In Shower Stall
- Kitchen Description:Dishwasher, Disposal, Exhaust Fan, Microwave, Range, Refrigerator
- Basement:Yes
- Basement Description:Block, Daylight / Lookout Windows, Drainage System, Finished, Full, Storage Space
- Living area:2,167 sq. ft.
Heating and cooling
- Cooling:Central Air
- Heating:Forced Air
- Central air:Yes
Structure and exterior
- Roof:Metal, Pitched
- Year built:1956
- Building area:2,167 sq. ft.
- Lot area:0.15 Acres
- Lot Features:Irregular Lot, Tree Coverage - Light
- Construction Materials:Block
- Levels:Bi/Split Level
Utilities
- Water:City Water - Connected
- Sewer:City Sewer - Connected
Finances and disclosures
- Price:$375,000
- Price per sq. ft.:$164.4
- Tax amount:$4,672 (2026)
Features and amenities
- Appliances:Disposal, Exhaust Fan, Microwave, Range, Refrigerator, Washer
- Laundry features:Dryer, Washer
- Amenities:Gas Water Heater, Humidifier
Parking
- Parking description:Attached Garage, Concrete, Garage Door Opener, Heated Garage, Insulated Garage, Storage, Tuckunder Garage
- Garage:Yes
- Garage spaces:2
New listings near 116 Victory Place
- New
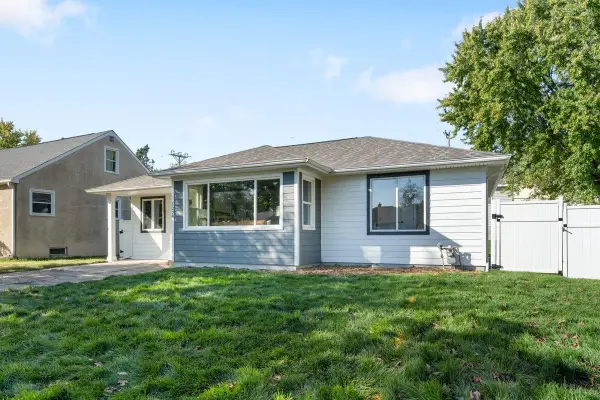 $339,000Active4 beds 2 baths1,950 sq. ft.
1224 6th Avenue S, South Saint Paul, MN 55075
MLS# 7162640Listed by: REAL BROKER, LLC - Open Sat, 11am to 1pmNew
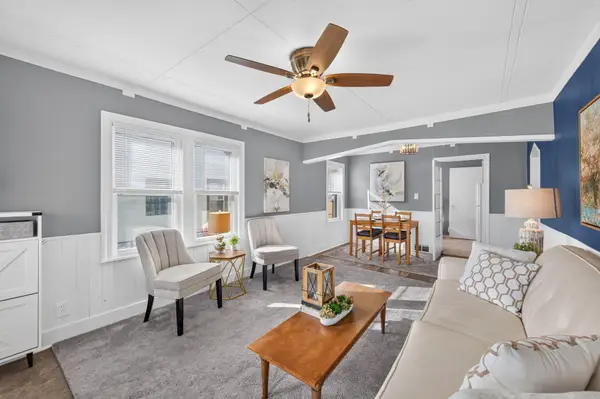 $245,000Active2 beds 1 baths1,080 sq. ft.
1110 5th Avenue S, South Saint Paul, MN 55075
MLS# 7161154Listed by: LAKES SOTHEBY'S INTERNATIONAL REALTY - New
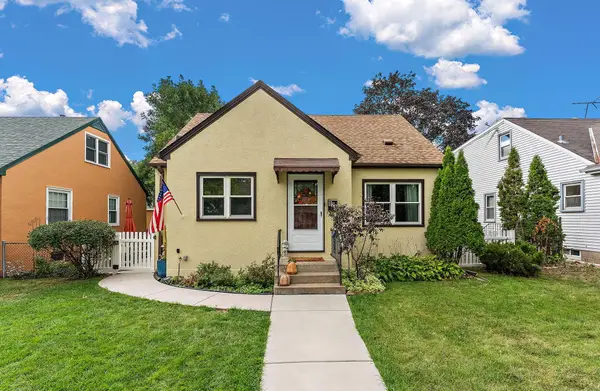 $295,000Active3 beds 2 baths1,584 sq. ft.
828 3rd Avenue S, South Saint Paul, MN 55075
MLS# 7163043Listed by: METZEN REALTY AND ASSOCIATES CO. - Open Sat, 11:30am to 1pmNew
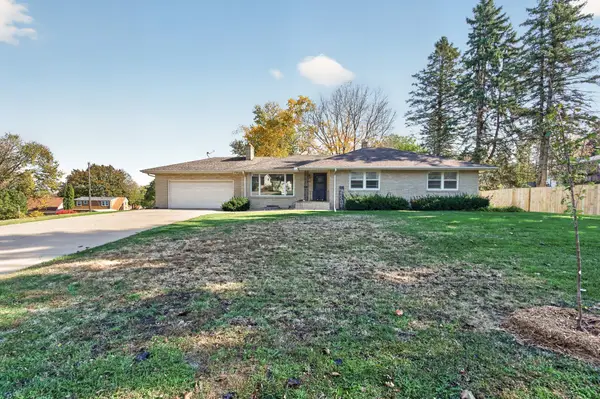 $389,900Active4 beds 2 baths2,496 sq. ft.
346 Reid Lane, South Saint Paul, MN 55075
MLS# 7160522Listed by: RE/MAX RESULTS - New
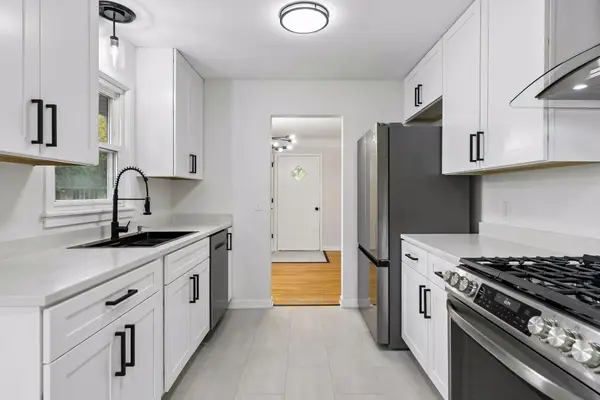 $349,900Active3 beds 1 baths1,502 sq. ft.
740 24th Avenue N, South Saint Paul, MN 55075
MLS# 7160585Listed by: LPT REALTY, LLC - New
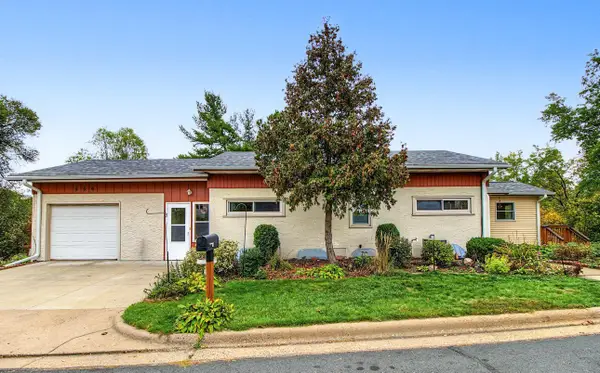 $309,900Active3 beds 2 baths1,951 sq. ft.
556 Turin Avenue, South Saint Paul, MN 55075
MLS# 7160541Listed by: RIVER SOURCE REALTY 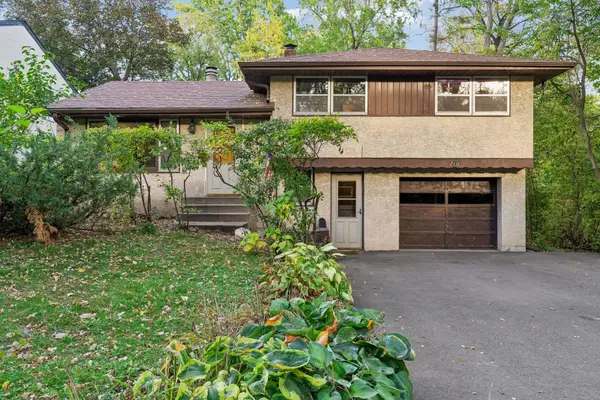 $279,900Pending3 beds 2 baths1,568 sq. ft.
740 17th Avenue N, South Saint Paul, MN 55075
MLS# 7156021Listed by: COLDWELL BANKER REALTY- Open Sun, 11am to 1pmNew
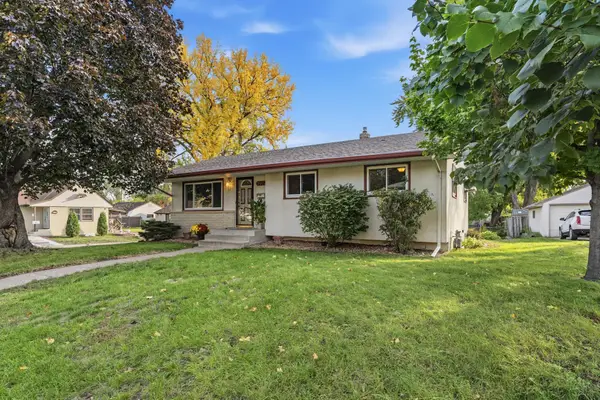 $329,900Active3 beds 2 baths1,571 sq. ft.
1403 8th Avenue S, South Saint Paul, MN 55075
MLS# 7158268Listed by: METRO BUYERS BROKER INC - New
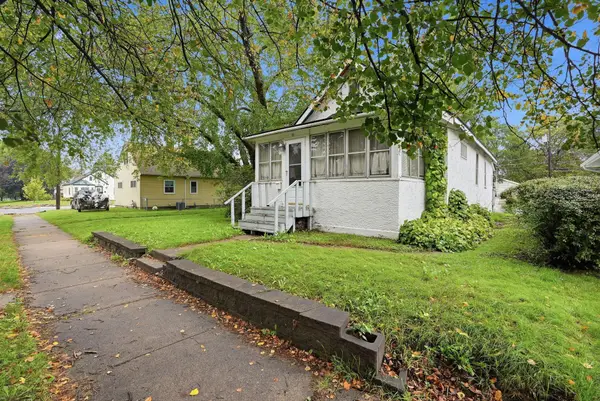 $150,000Active1 beds 3 baths652 sq. ft.
111 14th Avenue S, South Saint Paul, MN 55075
MLS# 7154382Listed by: REAL BROKER, LLC 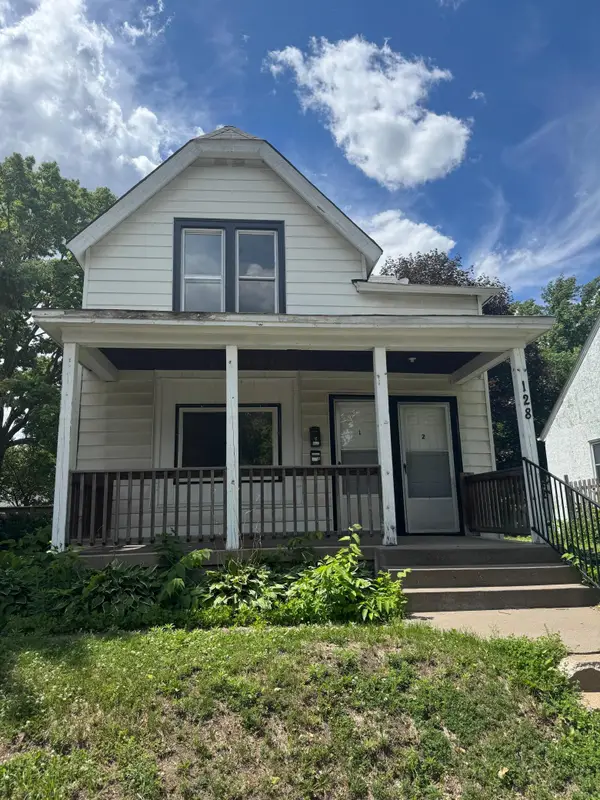 $259,900Active4 beds 2 baths1,444 sq. ft.
128 4th Avenue S, South Saint Paul, MN 55075
MLS# 7157798Listed by: METZEN REALTY AND ASSOCIATES CO.


Protect your home and budget from life's surprises with an Assurant Home Warranty, backed by a partner that supports you through every step of homeownership. Explore Plans.
© 2026 Better Homes and Gardens Real Estate LLC. An Anywhere Real Estate company. All rights reserved. Better Homes and Gardens® Real Estate is a registered trademark owned by Meredith Operations Corporation, licensed to Better Homes and Gardens Real Estate LLC and used with permission. Better Homes and Gardens Real Estate LLC fully supports the principles of the Fair Housing Act and the Equal Opportunity Act. Listing information is deemed reliable but is not guaranteed accurate.
Each office is independently owned and operated.
Any services or products provided by third parties are not provided by, affiliated with or related to Better Homes and Gardens Real Estate LLC, or its affiliated companies.