
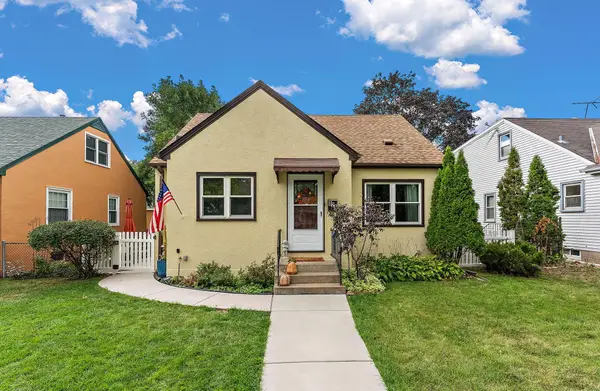
537 3rd Avenue S, South Saint Paul, MN 55075
Local realty services provided by:Better Homes and Gardens Real Estate First Choice
537 3rd Avenue S,South Saint Paul, MN 55075
$265,000
- 2 Beds
- 2 Baths
- 1,443 sq. ft.
- Single family
- Active
Upcoming open houses
- Fri, Oct 3005:00 pm - 06:30 pm
- Sat, Oct 3111:00 am - 12:30 pm
Listed by: christina reynolds - twin cities choice
Office: keller williams select realty
MLS#:7164902
Source:NSMLS
Price summary
- Price:$265,000
- Price per sq. ft.:$106.64
About this home
Charm, versatility, and opportunity all wrapped into one where flexible living spaces and endless possibilities make this home a unique find! The main level offers a comfortable bedroom, spacious kitchen, dining space and living room. The flex room is perfect for an office, storage or craft room! Choose between a welcoming porch or sunroom, both are perfect for enjoying your morning coffee or unwinding after a busy day. Head upstairs and discover a whole new world of possibilities! A second kitchen complete with stove, refrigerator, and sink, along with a bedroom and bonus room featuring a walk-in closet, creates an ideal setup for extended living, guests, or your own private retreat. The lower level adds even more potential with an existing shower and toilet rough-in. Outside, enjoy your spacious deck, fenced yard, one-car garage, and convenient alley access, also new carpet and fresh paint! Whether you're dreaming of a home with room to spread out, space for multi-generational living, or exploring the possibility of duplex-style living or rental income, this property offers exciting options! Bring your ideas, unleash your creativity, as always, potential uses to be verified by the buyer, and make this South St. Paul gem your own!...
Contact an agent
Home facts
- Year built:1919
- Listing ID #:7164902
- Added:1 day(s) ago
- Updated:October 30, 2026 at 06:43 PM
Rooms and interior
- Bedrooms:2
- Total bathrooms:2
- Full bathrooms:1
- Dining Description:Informal Dining Room
- Bathrooms Description:Main Floor Full Bath, Rough In
- Kitchen Description:Cooktop, Dishwasher, Exhaust Fan, Freezer, Microwave, Range, Refrigerator
- Basement:Yes
- Basement Description:Full, Unfinished
- Living area:1,443 sq. ft.
Heating and cooling
- Cooling:Window Unit(s)
- Heating:Forced Air
Structure and exterior
- Year built:1919
- Building area:1,443 sq. ft.
- Lot area:0.11 Acres
- Lot Features:Public Transit (w/in 6 blks), Tree Coverage - Light
- Levels:1 1/2 Story
Utilities
- Water:City Water - Connected
- Sewer:City Sewer - Connected
Finances and disclosures
- Price:$265,000
- Price per sq. ft.:$106.64
- Tax amount:$3,710 (2026)
Features and amenities
- Appliances:Exhaust Fan, Microwave, Range, Refrigerator, Washer, Water Softener Owned
- Laundry features:Dryer, Washer
- Amenities:Water Softener Owned
Parking
- Parking description:Detached Garage
- Garage:Yes
- Garage spaces:1
New listings near 537 3rd Avenue S
- Coming Soon
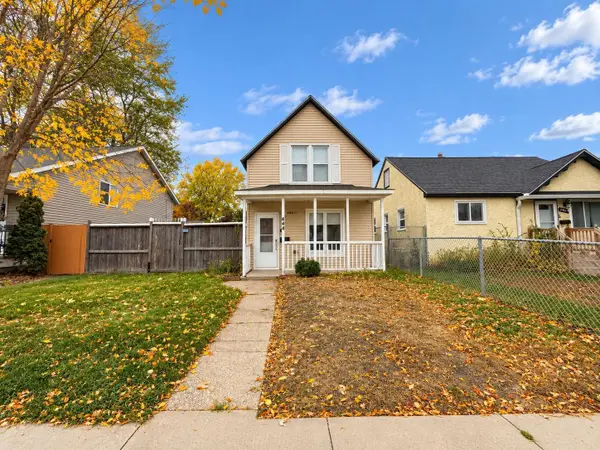 $180,000Coming Soon2 beds 2 baths1,100 sq. ft.
444 5th Avenue S, South Saint Paul, MN 55075
MLS# 7166014Listed by: CENTURY 21 ATWOOD - New
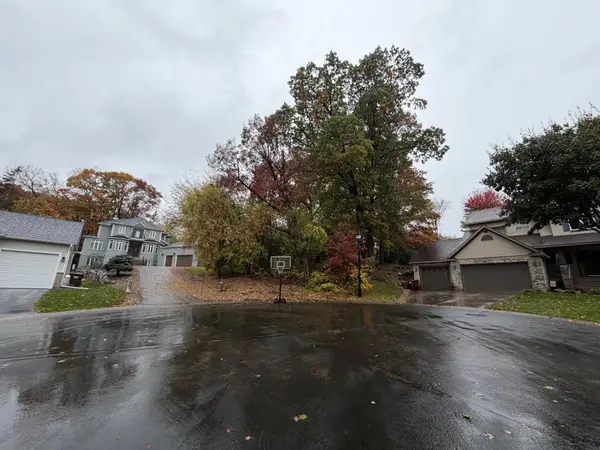 $75,000Active0.35 Acres
2051 Wilson Avenue, South Saint Paul, MN 55075
MLS# 7166663Listed by: GRAND REALTY, LLC - New
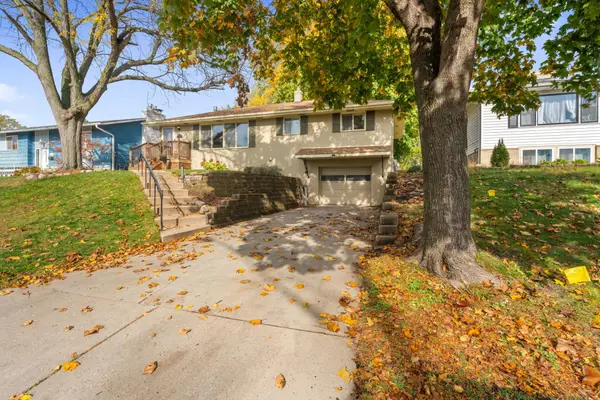 $314,900Active3 beds 1 baths1,696 sq. ft.
1900 2nd Street N, South Saint Paul, MN 55075
MLS# 7165682Listed by: RE/MAX PREFERRED - New
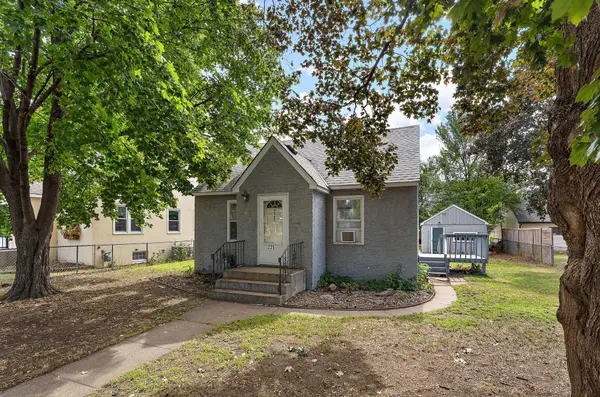 $274,900Active4 beds 2 baths1,312 sq. ft.
225 Richmond Street W, South Saint Paul, MN 55075
MLS# 7166097Listed by: METZEN REALTY AND ASSOCIATES CO. - New
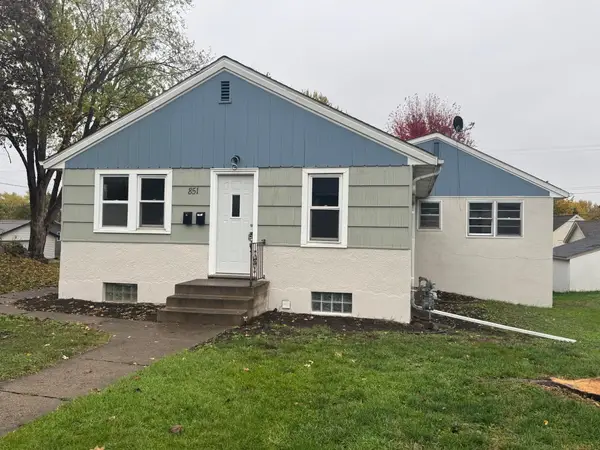 $329,900Active4 beds 2 baths1,806 sq. ft.
851 8th Avenue S, South Saint Paul, MN 55075
MLS# 7165702Listed by: METZEN REALTY AND ASSOCIATES CO. - New
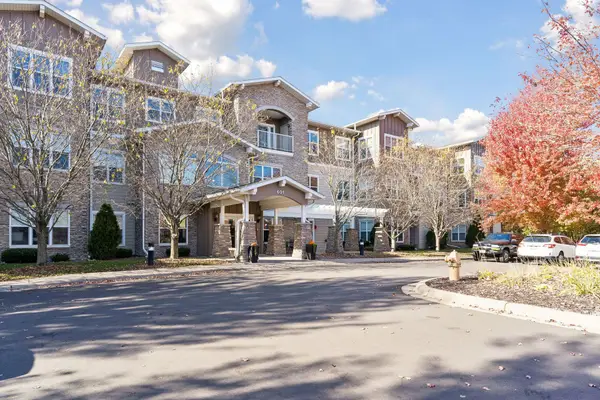 $180,000Active2 beds 2 baths1,290 sq. ft.
601 Levander Way #318, South Saint Paul, MN 55075
MLS# 7160230Listed by: EDINA REALTY, INC. - New
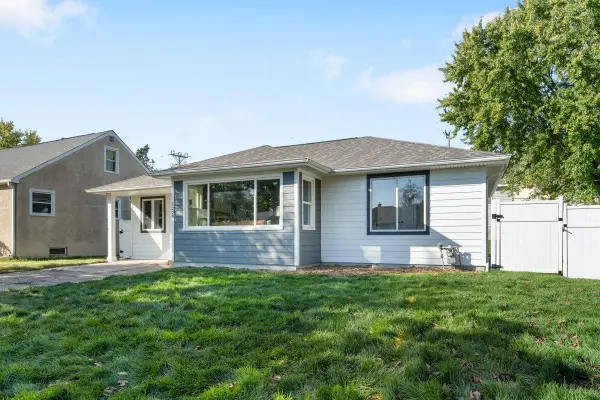 $339,000Active4 beds 2 baths1,950 sq. ft.
1224 6th Avenue S, South Saint Paul, MN 55075
MLS# 7162640Listed by: REAL BROKER, LLC - New
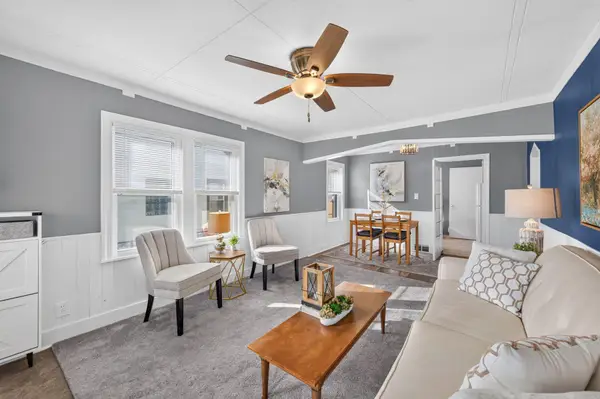 $245,000Active2 beds 1 baths1,080 sq. ft.
1110 5th Avenue S, South Saint Paul, MN 55075
MLS# 7161154Listed by: LAKES SOTHEBY'S INTERNATIONAL REALTY - New
 $295,000Active3 beds 2 baths1,584 sq. ft.
828 3rd Avenue S, South Saint Paul, MN 55075
MLS# 7163043Listed by: METZEN REALTY AND ASSOCIATES CO.


Protect your home and budget from life's surprises with an Assurant Home Warranty, backed by a partner that supports you through every step of homeownership. Explore Plans.
© 2026 Better Homes and Gardens Real Estate LLC. An Anywhere Real Estate company. All rights reserved. Better Homes and Gardens® Real Estate is a registered trademark owned by Meredith Operations Corporation, licensed to Better Homes and Gardens Real Estate LLC and used with permission. Better Homes and Gardens Real Estate LLC fully supports the principles of the Fair Housing Act and the Equal Opportunity Act. Listing information is deemed reliable but is not guaranteed accurate.
Each office is independently owned and operated.
Any services or products provided by third parties are not provided by, affiliated with or related to Better Homes and Gardens Real Estate LLC, or its affiliated companies.